
1652 E Yale Street, Ontario, CA 91764
Local realty services provided by:ERA North Orange County Real Estate
1652 E Yale Street,Ontario, CA 91764
$575,000
- 3 Beds
- 1 Baths
- 1,053 sq. ft.
- Single family
- Active
Upcoming open houses
- Sat, Aug 0811:00 am - 01:00 pm
Listed by: megann centeno, mario sotelo
Office: omega real estate909-255-6724
MLS#:CV26170211
Source:CRMLS
Price summary
- Price:$575,000
- Price per sq. ft.:$546.06
About this home
Space, updates, and potential — this 3-bedroom, 1-bath single-story ranch on a huge 8,100 SF lot delivers all three. Step inside to a bright living room where a wall of French doors floods the space with natural light and opens straight onto the backyard, offering instant indoor-outdoor flow for entertaining or everyday living. The galley kitchen features stainless steel appliances, a gas range, and plenty of wood cabinetry for storage, while a bonus laundry/utility room adds even more flexibility with its own exterior entrance. All three bedrooms feature tile flooring and ceiling fans, and the bathroom has been refreshed with a granite-style vanity and tiled shower surround. Big-ticket items are already done, too — newer HVAC and a newer water heater take the guesswork out of ownership, and the home comes equipped with a solar system to help offset energy costs. Then there's the backyard, and it's massive: a covered patio, a shaded gazebo lounge area, mature orange and lemon trees, and wide open space to garden, build, or just spread out, with a long driveway and gated side yard offering room for an RV or boat. With a lot this size, the possibilities go beyond the house itself — think ADU potential, expanded outdoor living, or simply room to grow. Close to schools, shopping, and commuter routes, this is a rare combination of lot size, updates, and location....
Contact an agent
Home facts
- Year built:1954
- Listing ID #:CV26170211
- Added:1 day(s) ago
- Updated:August 06, 2026 at 05:44 AM
Rooms and interior
- Bedrooms:3
- Total bathrooms:1
- Full bathrooms:1
- Flooring:Tile
- Kitchen Description:Gas Range, Refrigerator
- Living area:1,053 sq. ft.
Heating and cooling
- Cooling:Central Air, Gas
- Heating:Central Furnace, Forced Air
- Central air:Yes
Structure and exterior
- Roof:Shingle
- Year built:1954
- Building area:1,053 sq. ft.
- Lot area:0.19 Acres
- Lot Features:Back Yard, Front Yard
- Construction Materials:Frame, Stucco
- Exterior Features:Concrete Patio, Patio
- Foundation Description:Slab
- Levels:1 Story
Schools
- High school:Chaffey
- Elementary school:Corona
Utilities
- Water:Public, Water Connected
- Sewer:Public Sewer, Sewer Connected
Finances and disclosures
- Price:$575,000
- Price per sq. ft.:$546.06
Features and amenities
- Appliances:Disposal, Gas Range, Refrigerator
- Laundry features:Gas Dryer Hookup, Washer Hookup
- Amenities:Ceiling Fans, Double Pane Windows, Shutters, Walk In Closets
Parking
- Total parking spaces:6
- Parking description:Driveway, Garage
- Garage:Yes
- Garage spaces:2
New listings near 1652 E Yale Street
- New
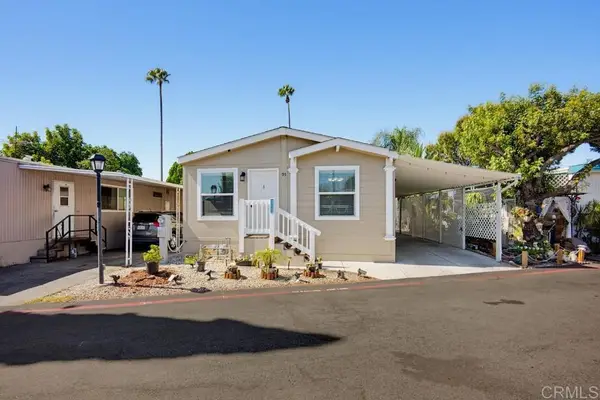 $179,900Active3 beds 2 baths1,056 sq. ft.
1512 E 5th Street #SPC 95, Ontario, CA 91764
MLS# PTP2605959Listed by: REAL BROKER - Coming SoonOpen Sat, 2 to 5pm
 $960,000Coming Soon5 beds 5 baths
2653 E Scarlett Lane, Ontario, CA 91762
MLS# TR26170968Listed by: WETRUST REALTY - Open Sat, 1 to 4pmNew
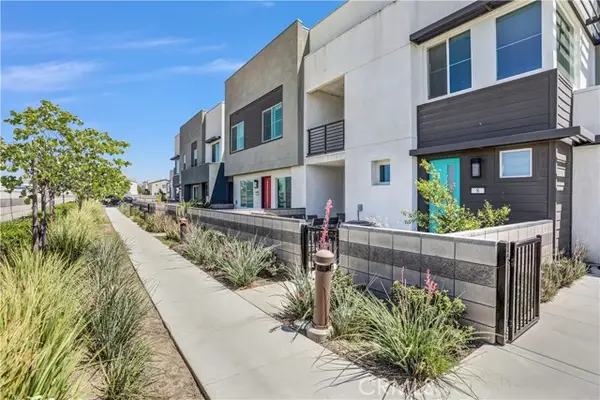 $509,999Active2 beds 3 baths1,181 sq. ft.
3620 Allston Paseo #8, Ontario, CA 91761
MLS# WS26168129Listed by: PINNACLE REAL ESTATE GROUP
- New
 $595,000Active3 beds 3 baths872 sq. ft.
1214 S Sultana, Ontario, CA 91761
MLS# PW26171091Listed by: COLDWELL BANKER ENVISION - New
 $649,116Active3 beds 3 baths1,564 sq. ft.
4256 South Malagon Privado, Ontario, CA 91761
MLS# IV26170884Listed by: PULTE HOMES OF CALIFORNIA, INC - New
 $634,223Active3 beds 3 baths1,564 sq. ft.
4264 South Malagon Privado, Ontario, CA 91761
MLS# IV26170904Listed by: PULTE HOMES OF CALIFORNIA, INC - New
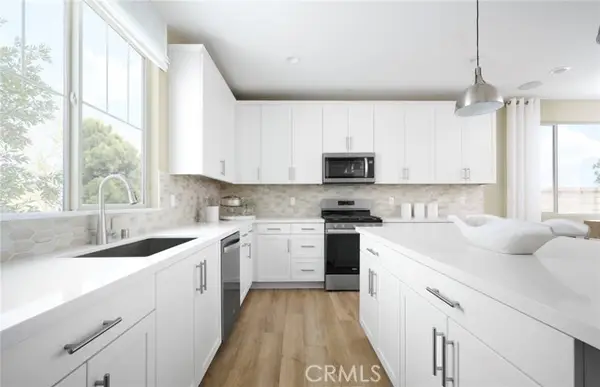 $716,490Active3 beds 3 baths1,753 sq. ft.
4246 South Malagon Privado, Ontario, CA 91761
MLS# IV26170930Listed by: PULTE HOMES OF CALIFORNIA, INC - New
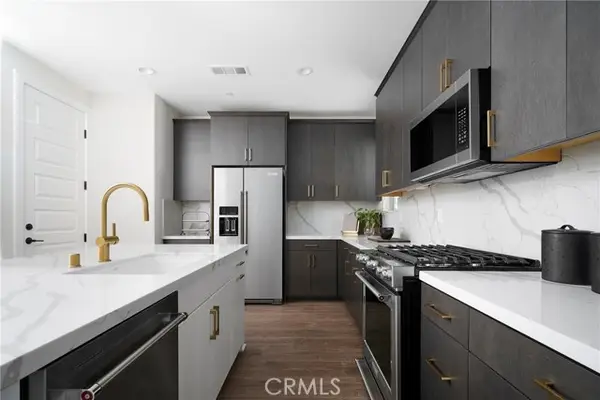 $779,990Active4 beds 3 baths2,038 sq. ft.
4252 South Malagon Privado, Ontario, CA 91761
MLS# IV26170961Listed by: PULTE HOMES OF CALIFORNIA, INC - Coming Soon
 $459,000Coming Soon2 beds 3 baths
1031 S Palmetto, Ontario, CA 91762
MLS# IV26170404Listed by: FIRST TEAM REAL ESTATE


Protect your home and budget from life's surprises with an Assurant Home Warranty, backed by a partner that supports you through every step of homeownership. Explore Plans.
© 2023 - 2026 ERA Franchise Systems LLC. All rights reserved. ERA Franchise Systems LLC fully supports the principles of the Fair Housing Act and the Equal Opportunity Act. ERA, ERA Real Estate powered, and their respective logos are registered service marks of ERA Franchise Systems LLC. Each office is independently owned and operated.