
1855 E Riverside Drive Spc 81 Drive, Ontario, CA 91761
Local realty services provided by:ERA North Orange County Real Estate
1855 E Riverside Drive Spc 81 Drive,Ontario, CA 91761
$105,000
- 3 Beds
- 2 Baths
- 1,272 sq. ft.
- Mobile / Manufactured
- Coming Soon
Listed by: emma montes, lupe marie gomez
Office: century 21 masters909-591-0158
MLS#:TR26224846
Source:CRMLS
Price summary
- Price:$105,000
- Price per sq. ft.:$82.55
About this home
Discover the comfort and space your family has been looking for! This spacious double-wide mobile home features 3 bedrooms and 2 bathrooms, offering a great opportunity to enjoy comfortable living in a family-friendly community with no age restrictions. The community offers desirable amenities, including a swimming pool, spa, and clubhouse—perfect for relaxation and recreation. Come explore the possibilities and make this home your own! Enjoy a convenient location just minutes from major Inland Empire freeways and nearby shopping plazas, making everyday errands and commuting easier.
Contact an agent
Home facts
- Year built:1998
- Listing ID #:TR26224846
- Updated:October 19, 2026 at 07:11 PM
Rooms and interior
- Bedrooms:3
- Total bathrooms:2
- Full bathrooms:2
- Bedroom Description:All Bedrooms Down
- Living area:1,272 sq. ft.
Heating and cooling
- Cooling:Central Air
- Heating:Central Furnace
- Central air:Yes
Structure and exterior
- Year built:1998
- Building area:1,272 sq. ft.
- Levels:1 Story
Schools
- High school:Chino
Utilities
- Water:Public
- Sewer:Public Sewer
Finances and disclosures
- Price:$105,000
- Price per sq. ft.:$82.55
Features and amenities
- Pool features:Community Pool
Parking
- Total parking spaces:2
- Parking description:2 Carport Space(s), Carport
- Carport spaces:2
New listings near 1855 E Riverside Drive Spc 81 Drive
- New
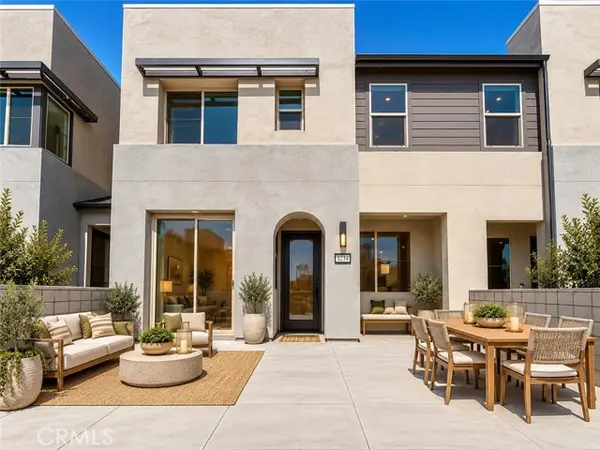 $569,990Active3 beds 3 baths1,467 sq. ft.
3234 South Pearl Way (Rubi 1403), Ontario, CA 91761
MLS# OC26229807Listed by: RISEWELL HOMES
- Open Sun, 11am to 2pmNew
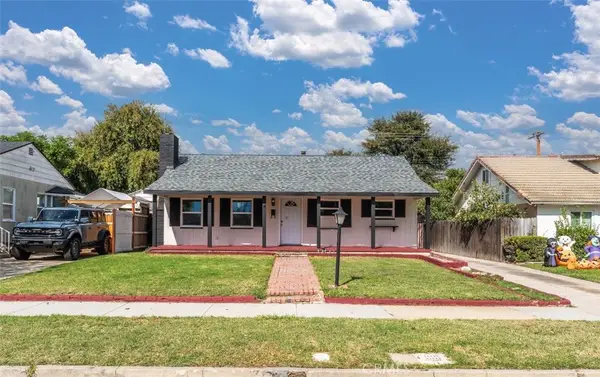 $734,999Active4 beds 2 baths1,336 sq. ft.
647 E Granada Court, Ontario, CA 91764
MLS# IV26229170Listed by: CENTURY 21 SYNERGIA REALTY - Open Sat, 1 to 4:30pmNew
 $792,000Active4 beds 3 baths2,504 sq. ft.
2782 Thompson, Ontario, CA 91762
MLS# TR26229572Listed by: REMAX 2000 REALTY - Open Sun, 1 to 3pmNew
 $549,000Active4 beds 3 baths1,803 sq. ft.
535 D #L, Ontario, CA 91762
MLS# WS26229471Listed by: RE/MAX 2000 REALTY - New
 $750,000Active3 beds 3 baths1,947 sq. ft.
3909 S Oasis Paseo, Ontario, CA 91761
MLS# CV26228679Listed by: CENTURY 21 MASTERS - Open Sun, 1 to 3pmNew
 $549,000Active4 beds 3 baths1,803 sq. ft.
535 W D #L, Ontario, CA 91762
MLS# WS26229471Listed by: RE/MAX 2000 REALTY - New
 $315,000Active1 beds 1 baths507 sq. ft.
3639 Country Oaks Loop #d, Ontario, CA 91761
MLS# CV26229424Listed by: CHAMPIONS REAL ESTATE - Open Sat, 11am to 3pmNew
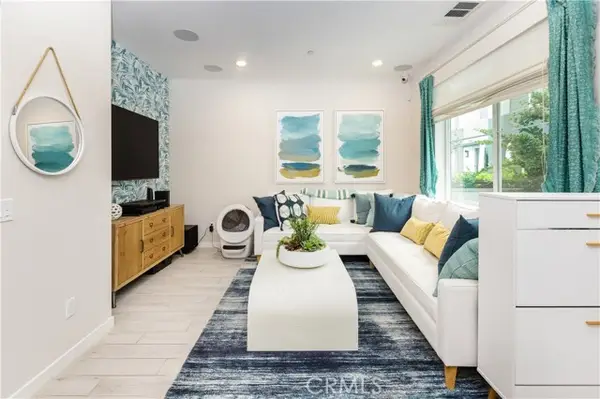 $520,000Active2 beds 3 baths1,102 sq. ft.
3741 Allston Paseo #4, Ontario, CA 91761
MLS# CV26228656Listed by: MAPLE PROPERTIES - New
 $435,000Active2 beds 3 baths932 sq. ft.
926 W Philadelphia St #83, Ontario, CA 91710
MLS# PW26227027Listed by: ARAMIS REALTY GROUP INC.


Protect your home and budget from life's surprises with an Assurant Home Warranty, backed by a partner that supports you through every step of homeownership. Explore Plans.
© 2023 - 2026 ERA Franchise Systems LLC. All rights reserved. ERA Franchise Systems LLC fully supports the principles of the Fair Housing Act and the Equal Opportunity Act. ERA, ERA Real Estate powered, and their respective logos are registered service marks of ERA Franchise Systems LLC. Each office is independently owned and operated.