
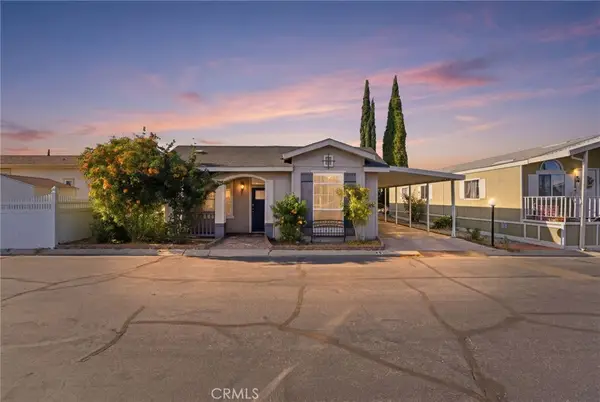
2139 E 4th Street #SPACE 85, Ontario, CA 91764
Local realty services provided by:ERA North Orange County Real Estate
Listed by: ripdaman maan
Office: real broker619-248-6434
MLS#:PW26147935
Source:CRMLS
Price summary
- Price:$244,999
- Price per sq. ft.:$162.04
About this home
Welcome to this beautifully maintained 2017-built manufactured home offering 3 bedrooms, 2 bathrooms, and a bright open-concept floor plan. The remodeled kitchen features ample cabinetry, generous counter space, and a large center island that opens to the living area, making it perfect for everyday living and entertaining.
A recent upgrade includes new flooring throughout all of the bedrooms, creating a modern, carpet-free interior that's truly move-in ready. The spacious primary suite features an extra-deep closet and a private ensuite with dual sinks, a soaking tub, and a separate walk-in shower. The additional bedrooms provide flexibility for family, guests, or a home office.
Located in the desirable Lamplighter Ontario community, residents enjoy resort-style amenities including a clubhouse, swimming pool, spa, fitness center, playground, and beautifully maintained common areas. Conveniently located near shopping, dining, Ontario International Airport, and easy access to the 10 and 15 Freeways, this home offers the perfect combination of comfort, convenience, and value....
Contact an agent
Home facts
- Year built:2017
- Listing ID #:PW26147935
- Added:1 day(s) ago
- Updated:July 08, 2026 at 12:28 AM
Rooms and interior
- Bedrooms:3
- Total bathrooms:2
- Full bathrooms:2
- Flooring:Laminate
- Kitchen Description:Pantry
- Living area:1,512 sq. ft.
Heating and cooling
- Cooling:Central Air
- Central air:Yes
Structure and exterior
- Year built:2017
- Building area:1,512 sq. ft.
- Lot area:0.03 Acres
- Exterior Features:Front Porch
Utilities
- Water:Public
Finances and disclosures
- Price:$244,999
- Price per sq. ft.:$162.04
Features and amenities
- Laundry features:Electric Dryer Hookup, Inside, Washer Hookup
- Amenities:Open Floorplan, Pantry, Storage Space
- Pool features:Association Pool, Community Pool, In Ground
Parking
- Total parking spaces:4
- Parking description:2 Carport Space(s)
- Carport spaces:2
New listings near 2139 E 4th Street #SPACE 85
- New
 $244,999Active3 beds 2 baths1,512 sq. ft.
2139 E 4th Street #SPACE 85, Ontario, CA 91764
MLS# PW26147935Listed by: REAL BROKER - Open Sat, 11am to 4pmNew
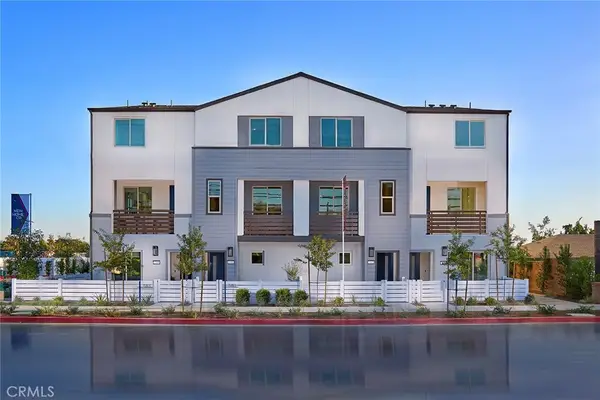 $624,990Active4 beds 4 baths1,729 sq. ft.
1304 W North Pinecrest, Ontario, CA 91762
MLS# OC26147703Listed by: THE NEW HOME COMPANY - Open Sat, 1 to 4pmNew
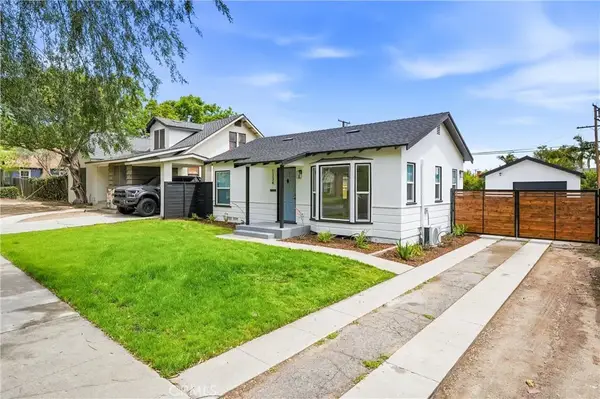 $674,900Active2 beds 1 baths830 sq. ft.
1334 N Sultana, Ontario, CA 91764
MLS# PW26147597Listed by: PREMIER REALTY SERVICES, INC - Open Sat, 12 to 2pmNew
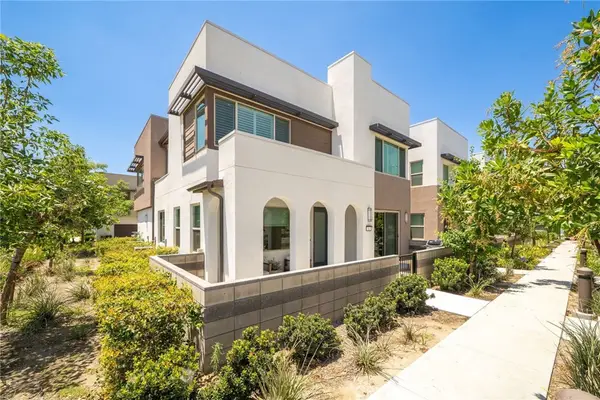 $599,999Active3 beds 3 baths1,611 sq. ft.
3590 E Peckham Paseo #6, Ontario, CA 91761
MLS# CV26147515Listed by: OMEGA REAL ESTATE - Open Sat, 12 to 4pmNew
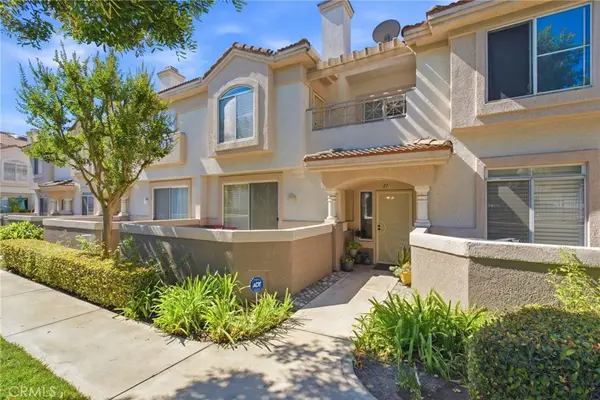 $535,000Active3 beds 3 baths1,554 sq. ft.
956 N Turner #27, Ontario, CA 91764
MLS# OC26146365Listed by: WEST CAPITAL REAL ESTATE - New
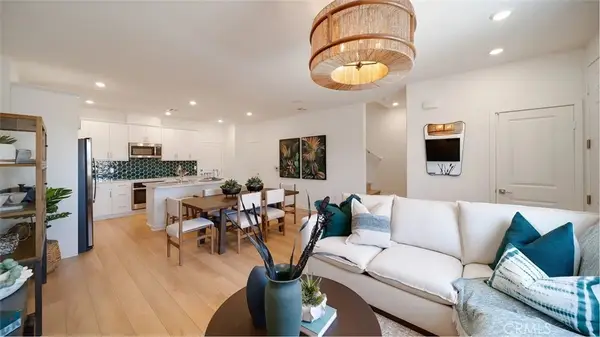 $550,990Active3 beds 3 baths1,489 sq. ft.
3159 Sprout Paseo, Ontario, CA 91761
MLS# SW26146977Listed by: CENTURY 21 MASTERS - New
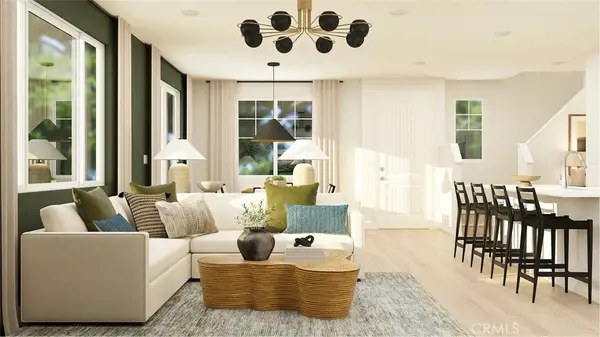 $687,696Active3 beds 3 baths1,906 sq. ft.
3158 Sprout Paseo, Ontario, CA 91761
MLS# SW26146984Listed by: CENTURY 21 MASTERS - New
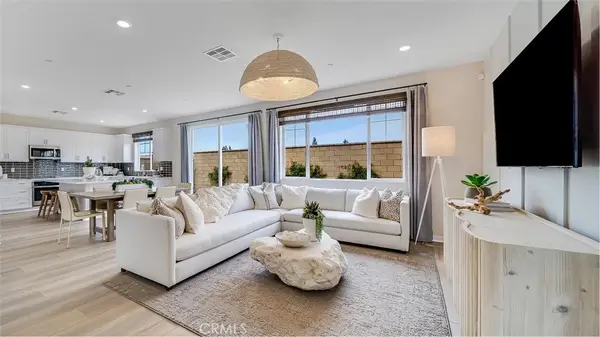 $817,210Active4 beds 3 baths2,188 sq. ft.
3262 Floral Paseo, Ontario, CA 91761
MLS# SW26147017Listed by: CENTURY 21 MASTERS - New
 $543,650Active2 beds 3 baths1,388 sq. ft.
2839 E Amberley Privado, Ontario, CA 91762
MLS# SW26147044Listed by: CENTURY 21 MASTERS


Protect your home and budget from life's surprises with an Assurant Home Warranty, backed by a partner that supports you through every step of homeownership. Explore Plans.
© 2023 - 2026 ERA Franchise Systems LLC. All rights reserved. ERA Franchise Systems LLC fully supports the principles of the Fair Housing Act and the Equal Opportunity Act. ERA, ERA Real Estate powered, and their respective logos are registered service marks of ERA Franchise Systems LLC. Each office is independently owned and operated.