
2561 E Wren Way, Ontario, CA 91761
Local realty services provided by:ERA Donahoe Realty
2561 E Wren Way,Ontario, CA 91761
$775,000
- 4 Beds
- 3 Baths
- 2,213 sq. ft.
- Single family
- Active
Listed by: raye smith, nik hennessee
Office: compass949-438-4340
MLS#:PW26111499
Source:CRMLS
Price summary
- Price:$775,000
- Price per sq. ft.:$350.2
- Monthly HOA dues:$225
About this home
MOVE-IN READY 2023 HOME — avoid the hidden costs of new construction!
Why wait for new construction when so much of the work is already done? This beautifully maintained 4 bedroom, 2.5 bath home offers 2,213 sq. ft. of bright, open living space with thoughtful post-builder improvements already completed for you.
Step inside to an inviting open-concept floor plan featuring beautiful flooring and a spacious kitchen designed for gathering. The kitchen features dark cabinetry, white countertops, stainless-steel appliances, double ovens and a large center island with seating, opening directly to the family room and backyard.
Outside is where this home really sets itself apart. Enjoy a fully finished, low-maintenance backyard with an expansive paver patio, established landscaping, raised planters, grass and outdoor lighting — no waiting months or spending thousands after closing to create a beautiful, usable outdoor space.
Another standout feature is the 50 foot driveway, providing exceptional additional parking and separation from the street.
Upstairs you’ll find comfortable secondary bedrooms, a versatile office/flex space and a spacious primary suite with a beautifully appointed bath featuring a separate soaking tub and shower.
Built in 2023 and truly move-in ready, the home also offers access to community pools and spas and is within walking distance of the newly opened ONT Field, home of the Ontario Tower Buzzers, and the growing Ontario Sports Empire — bringing exciting sports, recreation and entertainment options to the neighborhood.
Conveniently located near parks, shopping, dining and recreation, this home combines the benefits of newer construction with the convenience of improvements that have already been completed.
Nearly new, beautifully upgraded and ready now — come see what makes this home different from the rest....
Contact an agent
Home facts
- Year built:2023
- Listing ID #:PW26111499
- Added:126 day(s) ago
- Updated:October 01, 2026 at 12:04 PM
Rooms and interior
- Bedrooms:4
- Total bathrooms:3
- Full bathrooms:2
- Half bathrooms:1
- Flooring:Carpet, Wood
- Kitchen Description:Dishwasher, Disposal, Double Oven, Gas Range, Microwave, Pantry
- Living area:2,213 sq. ft.
Heating and cooling
- Cooling:Central Air, Gas
- Heating:Central
- Central air:Yes
Structure and exterior
- Roof:Tile
- Year built:2023
- Building area:2,213 sq. ft.
- Lot area:0.08 Acres
- Lot Features:Back Yard, Landscaped, Near Park
- Exterior Features:Covered, FrontPorch
- Levels:2 Story
Utilities
- Water:Public
- Sewer:Public Sewer
Finances and disclosures
- Price:$775,000
- Price per sq. ft.:$350.2
Features and amenities
- Appliances:Dishwasher, Disposal
- Amenities:All Bedrooms Up, Carbon Monoxide (CO2) Detector, Ceiling Fans, Recessed Lighting, Shutters, Tankless Water Heater
- Pool features:Association, Community, Pool
Parking
- Total parking spaces:2
- Parking description:Direct Access, Driveway, Garage, On Street
- Garage:Yes
- Garage spaces:2
New listings near 2561 E Wren Way
- Coming SoonOpen Sat, 12 to 3pm
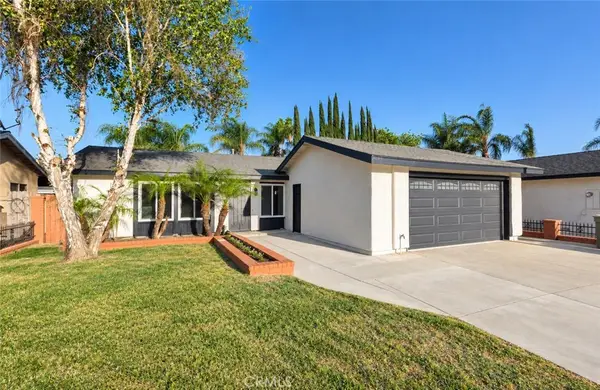 $749,000Coming Soon3 beds 2 baths1,758 sq. ft.
2863 S Cypress Point, Ontario, CA 91761
MLS# TR26213534Listed by: RE/MAX GALAXY - Coming SoonOpen Sat, 11am to 2pm
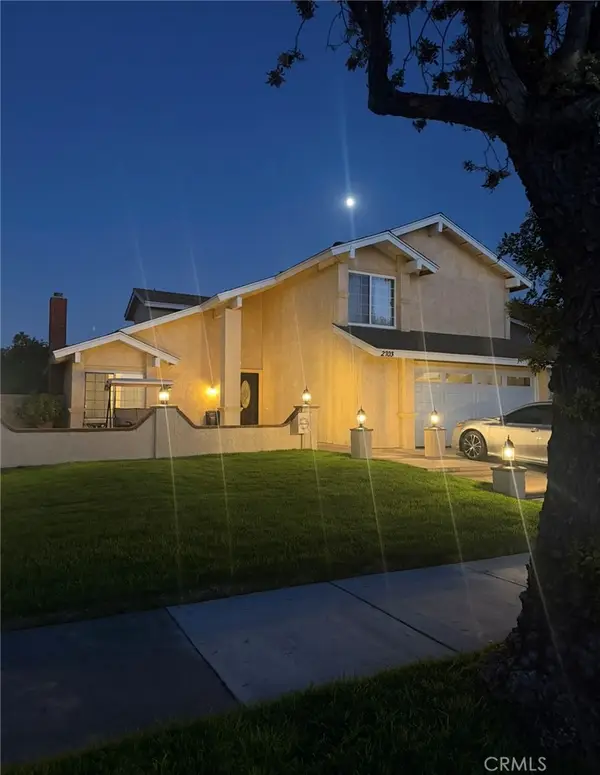 $750,000Coming Soon3 beds 3 baths1,726 sq. ft.
2703 S. Goldcrest Ave Avenue, Ontario, CA 91761
MLS# CV26209482Listed by: ROA CALIFORNIA INC - Coming Soon
 $849,000Coming Soon4 beds 3 baths1,993 sq. ft.
1444 E Saint Andrews Street, Ontario, CA 91761
MLS# CV26211728Listed by: ELEVATE REAL ESTATE AGENCY - Coming SoonOpen Sat, 11am to 3pm
 $699,000Coming Soon4 beds 3 baths1,955 sq. ft.
5563 Soria Drive, Ontario, CA 91762
MLS# RS26210086Listed by: THINK BOUTIQ REAL ESTATE - Coming Soon
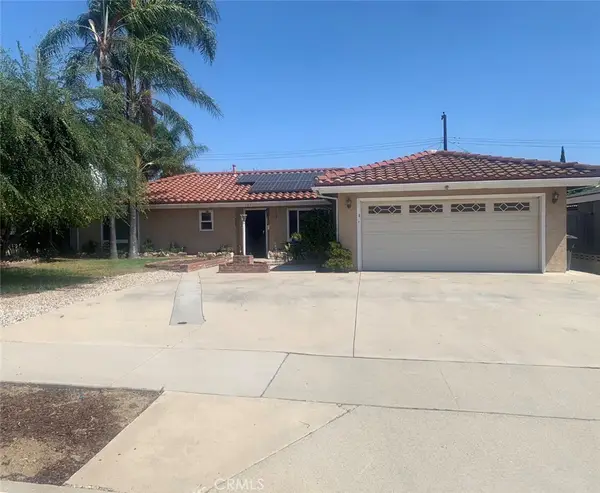 $750,000Coming Soon3 beds 2 baths1,456 sq. ft.
1911 S Holly Avenue, Ontario, CA 91762
MLS# IV26199651Listed by: RE/MAX TIME REALTY - New
 $888,800Active5 beds 3 baths2,519 sq. ft.
580 Hazeltine, Ontario, CA 91761
MLS# CV26213930Listed by: RE/MAX TOP PRODUCERS
- New
 $735,000Active3 beds 2 baths1,323 sq. ft.
1335 W 4th Street, Ontario, CA 91762
MLS# CV26204325Listed by: KELLER WILLIAMS REALTY COLLEGE PARK - New
 $750,000Active3 beds 2 baths2,025 sq. ft.
1239 Vine Avenue, Ontario, CA 91762
MLS# DW26213324Listed by: KELLER WILLIAMS SELA - Open Sat, 2 to 4pmNew
 $968,000Active5 beds 3 baths2,674 sq. ft.
2531 Violet, Ontario, CA 91762
MLS# TR26211793Listed by: PINNACLE REAL ESTATE GROUP - New
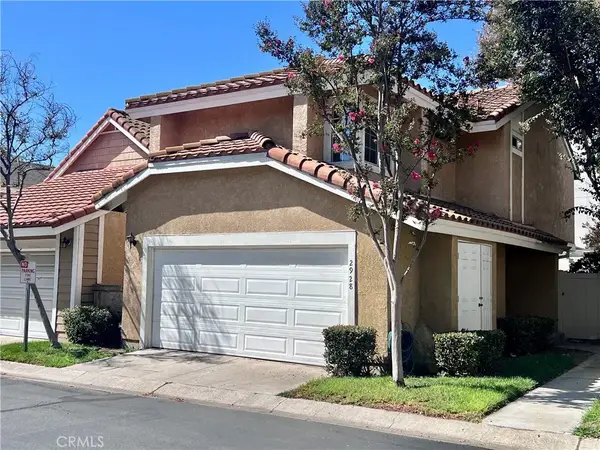 $589,000Active3 beds 3 baths1,201 sq. ft.
2928 Plum Drive, Ontario, CA 91761
MLS# TR26213641Listed by: RE/MAX GALAXY


Protect your home and budget from life's surprises with an Assurant Home Warranty, backed by a partner that supports you through every step of homeownership. Explore Plans.
© 2023 - 2026 ERA Franchise Systems LLC. All rights reserved. ERA Franchise Systems LLC fully supports the principles of the Fair Housing Act and the Equal Opportunity Act. ERA, ERA Real Estate powered, and their respective logos are registered service marks of ERA Franchise Systems LLC. Each office is independently owned and operated.