
2708 S Montego, Ontario, CA 91761
Local realty services provided by:ERA Donahoe Realty
2708 S Montego,Ontario, CA 91761
$465,000
- 2 Beds
- 2 Baths
- 1,087 sq. ft.
- Condominium
- Active
Listed by: mike jackson
Office: home dream real estate562-322-5691
MLS#:PW26180856
Source:CRMLS
Price summary
- Price:$465,000
- Price per sq. ft.:$427.78
- Monthly HOA dues:$468
About this home
***Welcome to 2708 S Montego Way #G, a beautifully maintained 2-bedroom, 2-bathroom condo in the desirable gated Portofino community of Creekside West Village. This spacious 1,087 sq. ft. upper-level home features vaulted ceilings, an open floor plan, tile flooring throughout, and a cozy living room fireplace. The kitchen offers Corian countertops, stainless steel appliances, and ample storage, while the dining area opens to a private balcony overlooking the park and mature tree-lined surroundings. Both bedrooms are generously sized, and the home includes convenient indoor laundry and a detached 2-car garage with overhead storage. Enjoy resort-style community amenities including a private lake, swimming pool and spa, tennis courts, basketball courts, clubhouse, playgrounds, parks, and scenic walking paths. Ideally located near shopping, schools, and major freeways, this home offers comfort, convenience, and a relaxed lifestyle in a well-maintained gated community.
Contact an agent
Home facts
- Year built:1988
- Listing ID #:PW26180856
- Added:48 day(s) ago
- Updated:October 06, 2026 at 11:19 AM
Rooms and interior
- Bedrooms:2
- Total bathrooms:2
- Full bathrooms:2
- Kitchen Description:Built In Range, Dishwasher, Microwave, Range Hood, Refrigerator
- Living area:1,087 sq. ft.
Heating and cooling
- Cooling:Central Air
- Heating:Central
- Central air:Yes
Structure and exterior
- Year built:1988
- Building area:1,087 sq. ft.
- Lot area:0.03 Acres
- Levels:1 Story
Utilities
- Water:Public, Water Available, Water Connected
- Sewer:Public Sewer, Sewer Available, Sewer Connected
Finances and disclosures
- Price:$465,000
- Price per sq. ft.:$427.78
Features and amenities
- Appliances:Built In Range, Dishwasher, Dryer, Washer
- Laundry features:Dryer, Inside, Washer
- Amenities:Open Floor Plan, Tile Counters, Walk In Closets
- Pool features:Association, Pool
Parking
- Total parking spaces:2
- Parking description:Door-Single, Garage
- Garage:Yes
- Garage spaces:2
New listings near 2708 S Montego
- Coming Soon
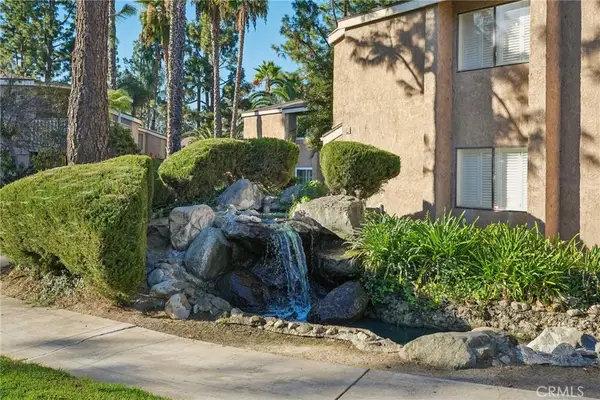 $350,000Coming Soon1 beds 1 baths904 sq. ft.
969 S Mountain, Ontario, CA 91762
MLS# CV26216600Listed by: GOLDEN RULE REAL ESTATE - Coming Soon
 $680,000Coming Soon3 beds 2 baths1,312 sq. ft.
1234 W Vesta Street, Ontario, CA 91762
MLS# CV26215545Listed by: SO CAL REALTY & LOANS - Coming Soon
 $629,999.99Coming Soon3 beds 2 baths1,470 sq. ft.
1456 Tam O Shanter, Ontario, CA 91761
MLS# IG26214422Listed by: ELEVATE REAL ESTATE AGENCY - Coming Soon
 $1,229,000Coming Soon4 beds 4 baths2,554 sq. ft.
1510 S Oaks, Ontario, CA 91762
MLS# WS26214539Listed by: WETRUST REALTY - Coming Soon
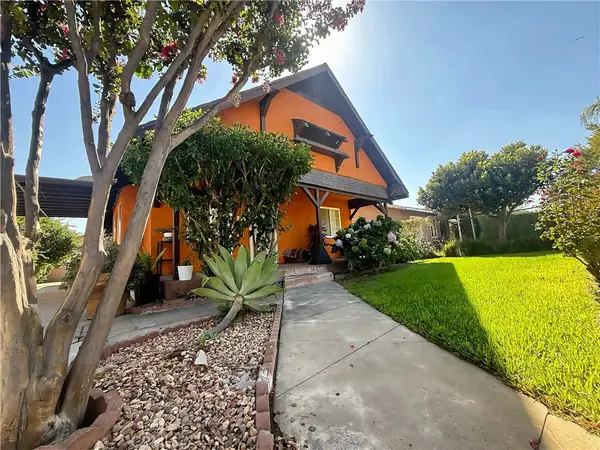 $585,000Coming Soon3 beds 1 baths874 sq. ft.
621 W Sunkist Street, Ontario, CA 91762
MLS# IV26210174Listed by: REAL BROKERAGE TECHNOLOGIES - Coming Soon
 $564,999Coming Soon4 beds 3 baths1,855 sq. ft.
3649 San Lorenzo River, Ontario, CA 91761
MLS# RS26201657Listed by: CHRIS PRESTA, BROKER - Coming SoonOpen Sat, 11am to 2pm
 $859,000Coming Soon5 beds 3 baths2,611 sq. ft.
3046 S Plymouth Avenue, Ontario, CA 91761
MLS# OC26209949Listed by: FIRSTLINE MOBILITY INC. - Coming Soon
 $849,000Coming Soon4 beds 3 baths1,993 sq. ft.
1444 E Saint Andrews Street, Ontario, CA 91761
MLS# CV26211728Listed by: ELEVATE REAL ESTATE AGENCY - New
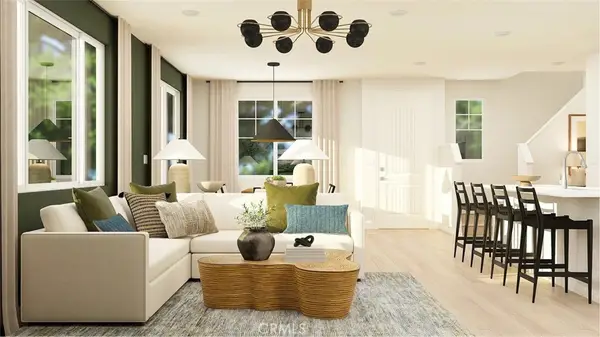 $659,490Active3 beds 3 baths1,906 sq. ft.
3208 Sprout Paseo, Ontario, CA 91761
MLS# SW26217030Listed by: CENTURY 21 MASTERS - Open Sun, 1 to 5pmNew
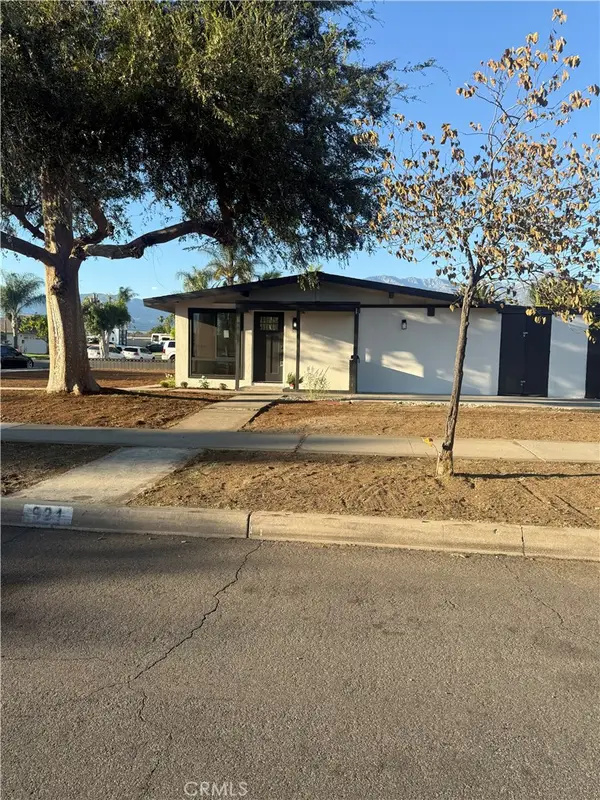 $649,999Active3 beds 2 baths1,026 sq. ft.
921 E 5th Street, Ontario, CA 91764
MLS# SB26216711Listed by: EXP REALTY OF SOUTHERN CALIFORNIA, INC.


Protect your home and budget from life's surprises with an Assurant Home Warranty, backed by a partner that supports you through every step of homeownership. Explore Plans.
© 2023 - 2026 ERA Franchise Systems LLC. All rights reserved. ERA Franchise Systems LLC fully supports the principles of the Fair Housing Act and the Equal Opportunity Act. ERA, ERA Real Estate powered, and their respective logos are registered service marks of ERA Franchise Systems LLC. Each office is independently owned and operated.