
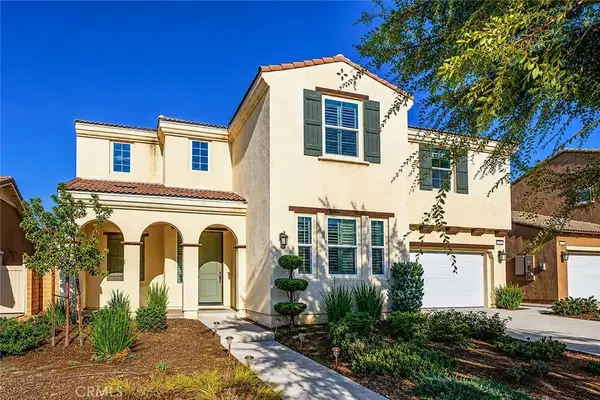
3123 Buffalo, Ontario, CA 91761
Local realty services provided by:ERA North Orange County Real Estate
3123 Buffalo,Ontario, CA 91761
$675,000
- 3 Beds
- 3 Baths
- 1,698 sq. ft.
- Single family
- Active
Listed by: brenda kekula, rachael nol
Office: nest real estate
MLS#:IV26189571
Source:San Diego MLS via CRMLS
Price summary
- Price:$675,000
- Price per sq. ft.:$397.53
- Monthly HOA dues:$108
About this home
Welcome to this beautiful two story home in the desirable Creekside Village HOA, conveniently located near the 60 and 15 freeways. This spacious open floor plan features three bedrooms, two and a half bathrooms, an office or bonus room, and an upstairs loft with vaulted ceilings. The modern kitchen offers granite countertops, white cabinetry, stainless steel appliances, and soft lighting. The dining area features a stone accent wall with a mounted electric fireplace, while the family room offers an additional cozy fireplace. Solar lease and modern finishes throughout. Enjoy resort style community amenities including pool and spa, clubhouse, fitness center, tennis and basketball courts, playgrounds and walking paths. A great opportunity to enjoy comfort, convenience and an active community lifestyle!
Contact an agent
Home facts
- Year built:1989
- Listing ID #:IV26189571
- Added:2 day(s) ago
- Updated:September 01, 2026 at 02:42 PM
Rooms and interior
- Bedrooms:3
- Total bathrooms:3
- Full bathrooms:2
- Half bathrooms:1
- Flooring:Tile, Wood
- Kitchen Description:Dishwasher, Gas Oven, Gas Stove, Microwave, Refrigerator
- Living area:1,698 sq. ft.
Heating and cooling
- Cooling:Central Forced Air
- Heating:Forced Air Unit, Passive Solar
Structure and exterior
- Roof:Shingle
- Year built:1989
- Building area:1,698 sq. ft.
- Architectural Style:Modern
- Exterior Features:Patio
- Levels:2 Story
Utilities
- Water:Public, Water Connected
- Sewer:Public Sewer, Sewer Connected
Finances and disclosures
- Price:$675,000
- Price per sq. ft.:$397.53
Features and amenities
- Appliances:Dishwasher, Gas Oven, Gas Stove, Microwave, Refrigerator
- Laundry features:Gas, Washer Hookup
- Pool features:Association, Pool
Parking
- Total parking spaces:6
- Parking description:Direct Garage Access, Garage
- Garage spaces:2
 This information is deemed reliable but not guaranteed. You should rely on this information only to decide whether or not to further investigate a particular property. BEFORE MAKING ANY OTHER DECISION, YOU SHOULD PERSONALLY INVESTIGATE THE FACTS (e.g. square footage and lot size) with the assistance of an appropriate professional. You may use this information only to identify properties you may be interested in investigating further. All uses except for personal, non-commercial use in accordance with the foregoing purpose are prohibited. Redistribution or copying of this information, any photographs or video tours is strictly prohibited. This information is derived from the Internet Data Exchange (IDX) service provided by San Diego MLS®. Displayed property listings may be held by a brokerage firm other than the broker and/or agent responsible for this display. The information and any photographs and video tours and the compilation from which they are derived is protected by copyright. Compilation © 2020 San Diego MLS®, Inc.
New listings near 3123 Buffalo
- Coming Soon
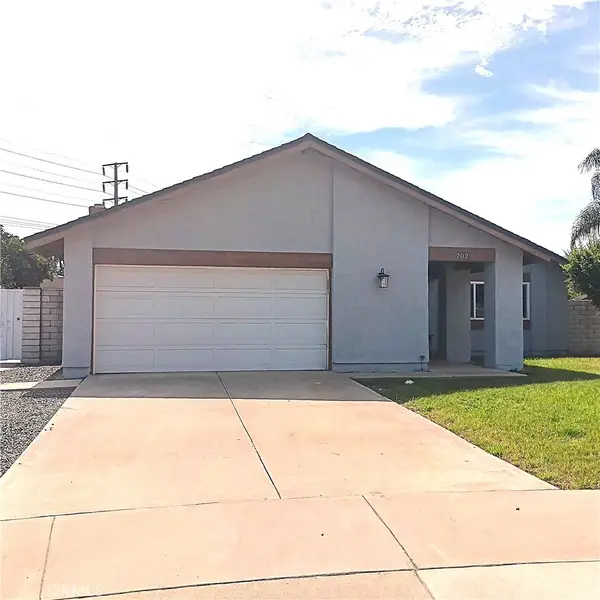 $719,000Coming Soon3 beds 2 baths1,448 sq. ft.
202 E Cherry Hill Court, Ontario, CA 91761
MLS# IV26189870Listed by: THE ASSOCIATES REALTY GROUP - Coming SoonOpen Sat, 12 to 3pm
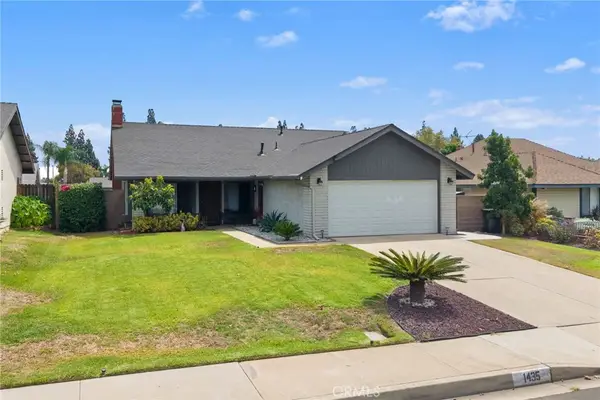 $725,000Coming Soon3 beds 2 baths1,120 sq. ft.
1435 S Magnolia Avenue, Ontario, CA 91762
MLS# CV26189718Listed by: JOEL COLOMBO, BROKER - Coming Soon
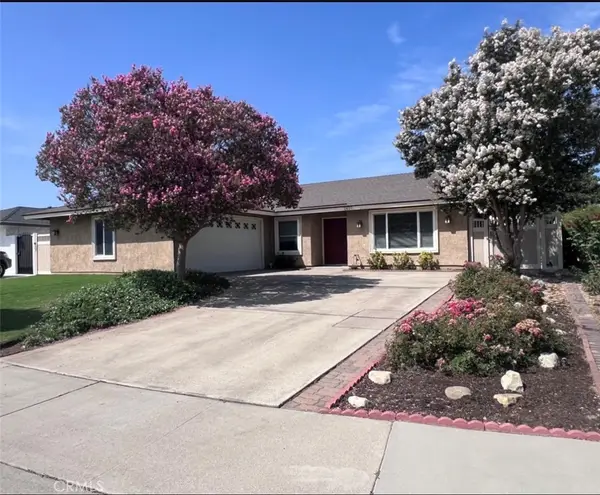 $760,000Coming Soon4 beds 2 baths1,800 sq. ft.
2620 S Plum Pl, Ontario, CA 91761
MLS# CV26189461Listed by: COLDWELL BANKER ENVISION - Open Sun, 2:30 to 4:30pmNew
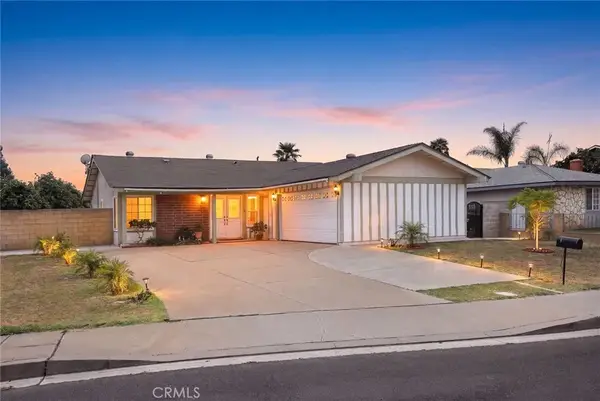 $699,000Active3 beds 2 baths1,554 sq. ft.
835 Jacaranda Street, Ontario, CA 91762
MLS# WS26186401Listed by: RE/MAX ELITE REALTY - New
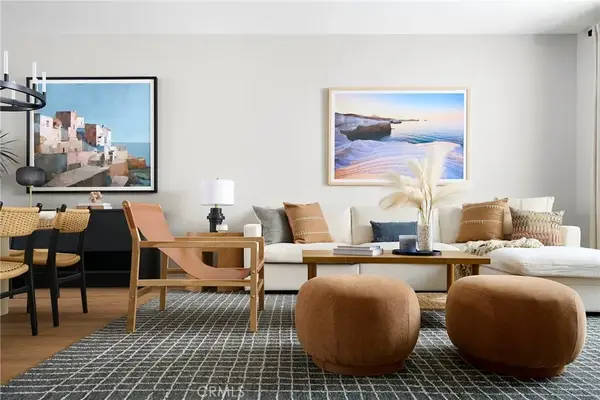 $677,072Active4 beds 4 baths2,041 sq. ft.
4721 South Reprise Paseo, Ontario, CA 91761
MLS# OC26189611Listed by: TRI POINTE HOMES, INC - New
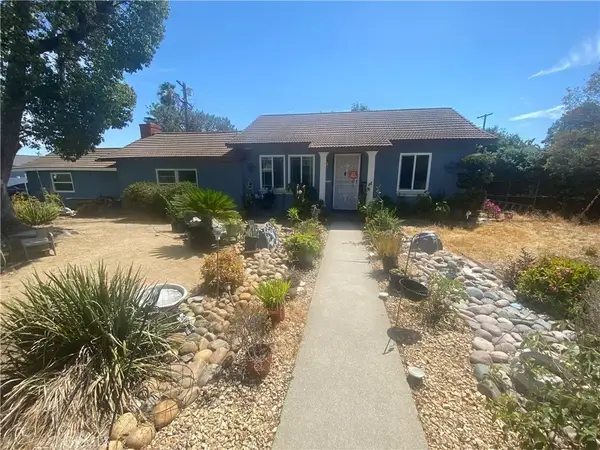 $619,999Active3 beds 2 baths1,056 sq. ft.
1012 E Rosewood Court, Ontario, CA 91764
MLS# DW26189715Listed by: EXECUTIVE BANKERS REALTY - New
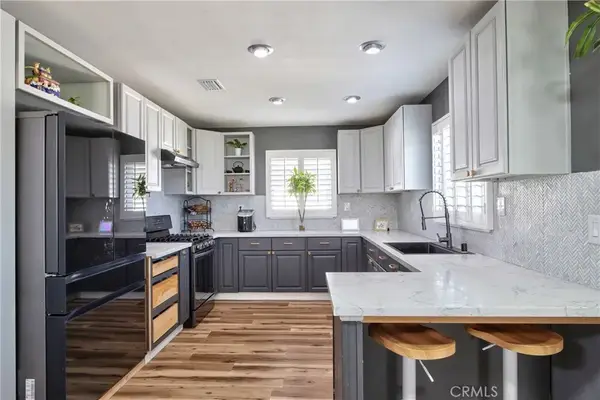 $780,000Active3 beds 2 baths1,733 sq. ft.
910 W Granada Court, Ontario, CA 91762
MLS# CV26187310Listed by: ELEVATE REAL ESTATE AGENCY - New
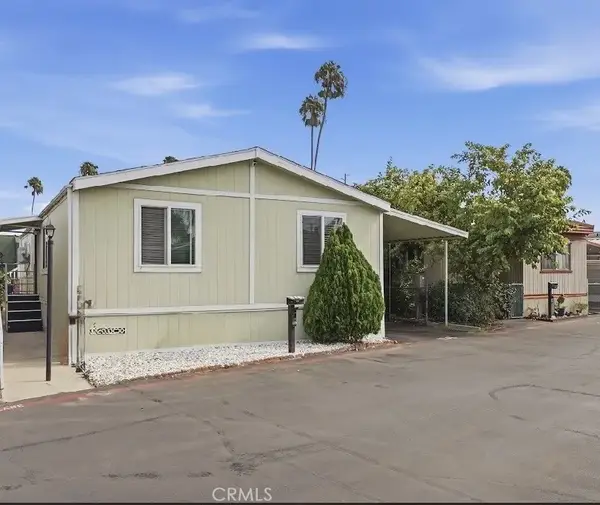 $149,999Active4 beds 2 baths1,152 sq. ft.
310 Philadelphia East #108, Ontario, CA 91761
MLS# SW26189520Listed by: ABUNDANCE REAL ESTATE - New
 $950,000Active5 beds 4 baths3,046 sq. ft.
4060 S Bowery, Ontario, CA 91761
MLS# TR26188764Listed by: RE/MAX GALAXY


Protect your home and budget from life's surprises with an Assurant Home Warranty, backed by a partner that supports you through every step of homeownership. Explore Plans.
© 2023 - 2026 ERA Franchise Systems LLC. All rights reserved. ERA Franchise Systems LLC fully supports the principles of the Fair Housing Act and the Equal Opportunity Act. ERA, ERA Real Estate powered, and their respective logos are registered service marks of ERA Franchise Systems LLC. Each office is independently owned and operated.