
3144 E Mt Rainier, Ontario, CA 91762
Local realty services provided by:ERA Carlile Realty Group
3144 E Mt Rainier,Ontario, CA 91762
$669,999
- 3 Beds
- 3 Baths
- 1,676 sq. ft.
- Single family
- Coming Soon
Upcoming open houses
- Sat, Sep 1212:00 pm - 03:00 pm
- Sun, Sep 1312:00 pm - 03:00 pm
Listed by: yesenia beltran
Office: remax foothills909-476-4224
MLS#:CV26192001
Source:CRMLS
Price summary
- Price:$669,999
- Price per sq. ft.:$399.76
- Monthly HOA dues:$164
About this home
NO SHOWINGS BEFORE OPEN HOUSE ON 9/12/2026
Beautiful Two-Story Home Built in 2019! This 3-bedroom, 2.5-bath home offers approximately 1,676 sq. ft. of well-designed living space, a 2-car garage, and a tankless water heater. The open-concept floor plan features a spacious great room, dining nook, and gourmet kitchen with upgraded cabinetry, built-in pantry, stainless-steel appliances, and granite countertops. Luxury laminate flooring enhances the main level, while the upstairs bedrooms feature carpeting. The primary suite offers a walk-in closet and private bath with dual sinks and a walk-in shower. Two additional bedrooms include walk-in closets and share a secondary bath with dual sinks and a tub/shower combination.Additional features include ceiling fans throughout, a whole-house attic fan, keyless front-door entry, under-stair storage, coat closet, and convenient upstairs laundry. Nest technology, Lutron lighting controls, and fiber-optic cable add modern convenience. Window coverings and curtains will remain with the home.Enjoy community amenities including a pool, spa, and splash pad, perfect for relaxation and entertaining. Solar is leased.This home offers modern comfort, smart-home features, and thoughtful functionality throughout.
Please note: No showings will be permitted before the Open House on September 12, 2026.
Buyer to verify all features, measurements, permits, and information....
Contact an agent
Home facts
- Year built:2019
- Listing ID #:CV26192001
- Updated:September 06, 2026 at 11:02 AM
Rooms and interior
- Bedrooms:3
- Total bathrooms:3
- Full bathrooms:2
- Half bathrooms:1
- Flooring:Carpet, Vinyl
- Kitchen Description:Dishwasher, Disposal, Free Standing Range, Microwave
- Living area:1,676 sq. ft.
Heating and cooling
- Cooling:Central Air
- Heating:Forced Air
- Central air:Yes
Structure and exterior
- Roof:Tile
- Year built:2019
- Building area:1,676 sq. ft.
- Lot area:0.06 Acres
- Lot Features:Drip Irrigation/Bubblers, Level with Street, Near Park
- Construction Materials:Stucco
- Exterior Features:Concrete, Lighting, Patio, Porch
- Foundation Description:Slab
- Levels:2 Story
Schools
- High school:Colony
Utilities
- Water:Public, Water Connected
- Sewer:Public Sewer, Sewer Connected
Finances and disclosures
- Price:$669,999
- Price per sq. ft.:$399.76
Features and amenities
- Appliances:Dishwasher, Disposal, Free Standing Range
- Laundry features:Inside
- Amenities:All Bedrooms Up, Carbon Monoxide (CO2) Detector, Ceiling Fans, Granite Counters, High Ceilings, Koi Pond, Open Floor Plan, Smart Home, Tankless Water Heater, Walk In Closets
- Pool features:Association, In Ground, Pool
- Smart home:Yes
Parking
- Total parking spaces:2
- Parking description:Door-Single, Driveway, Garage
- Garage:Yes
- Garage spaces:2
New listings near 3144 E Mt Rainier
- Coming SoonOpen Sat, 11am to 2pm
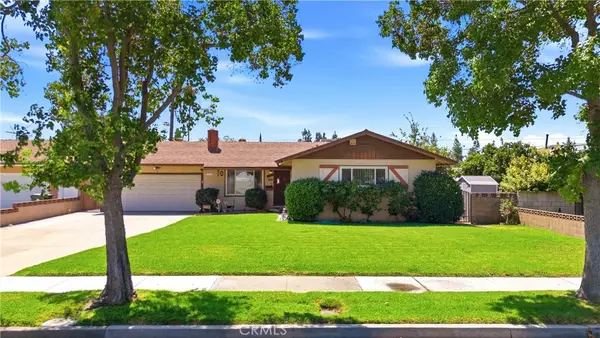 $639,900Coming Soon3 beds 2 baths1,288 sq. ft.
1359 West Granada Court, Ontario, CA 91762
MLS# IV26193662Listed by: ANOMALY REAL ESTATE - Coming SoonOpen Sat, 11am to 3pm
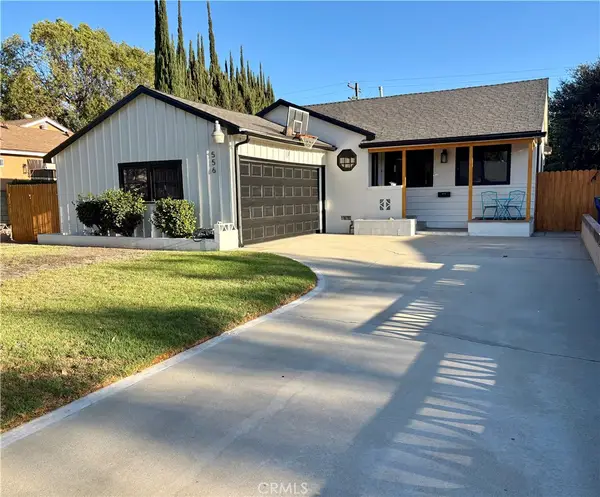 $735,000Coming Soon2 beds 2 baths1,375 sq. ft.
556 E. El Morado Court, Ontario, CA 91764
MLS# CV26190753Listed by: DYNASTY REAL ESTATE - Coming Soon
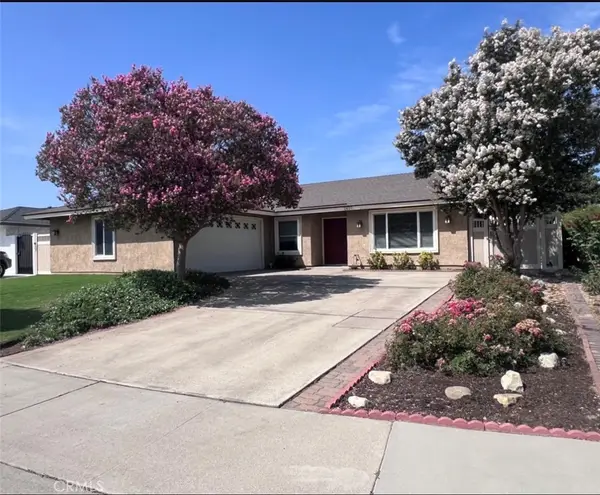 $760,000Coming Soon4 beds 2 baths1,800 sq. ft.
2620 S Plum Pl, Ontario, CA 91761
MLS# CV26189461Listed by: COLDWELL BANKER ENVISION - New
 $345,000Active2 beds 1 baths788 sq. ft.
416 N Imperial Avenue #A, Ontario, CA 91764
MLS# CV26195338Listed by: ELEVATE REAL ESTATE AGENCY - Open Sun, 11am to 4pmNew
 $505,246Active2 beds 3 baths1,271 sq. ft.
3563 East Refuge Paseo, Ontario, CA 91761
MLS# OC26195058Listed by: TRI POINTE HOMES, INC - Open Sun, 11am to 2pmNew
 $1,299,999Active4 beds 2 baths2,322 sq. ft.
5538 W Carlton, Ontario, CA 91762
MLS# CV26189390Listed by: JENNY GARCIA - New
 $72,000Active2 beds 2 baths
310 Philadelphia East #21, Ontario, CA 91761
MLS# CV26194872Listed by: DUILIO MULLER, BROKER - New
 $470,000Active3 beds 2 baths972 sq. ft.
1158 W Philadelphia Street, Ontario, CA 91762
MLS# IG26194256Listed by: PELLEGO, INC. - Open Sun, 12 to 3pmNew
 $738,000Active4 beds 3 baths1,922 sq. ft.
3585 E Eames, Ontario, CA 91761
MLS# TR26169201Listed by: KING REALTY GROUP INC


Protect your home and budget from life's surprises with an Assurant Home Warranty, backed by a partner that supports you through every step of homeownership. Explore Plans.
© 2023 - 2026 ERA Franchise Systems LLC. All rights reserved. ERA Franchise Systems LLC fully supports the principles of the Fair Housing Act and the Equal Opportunity Act. ERA, ERA Real Estate powered, and their respective logos are registered service marks of ERA Franchise Systems LLC. Each office is independently owned and operated.