
3541 S. Eichler Paseo #26, Ontario, CA 91761
Local realty services provided by:ERA North Orange County Real Estate
3541 S. Eichler Paseo #26,Ontario, CA 91761
$585,373
- 3 Beds
- 3 Baths
- 1,714 sq. ft.
- Townhouse
- Active
Listed by: yvonne espinoza
Office: tri pointe homes, inc949-478-8600
MLS#:OC26214629
Source:CRMLS
Price summary
- Price:$585,373
- Price per sq. ft.:$341.52
- Monthly HOA dues:$441
About this home
***Brand New Construction*** Located within the Tilden community, built by Tri Pointe Homes, this beautiful two-story home features 3 large sized bedrooms, 2.5 baths with a private courtyard entry. This well designed home offers an open concept main living space connecting the kitchen, great room and dining area seamlessly. The spacious 2nd floor loft offers additional room to read, relax or settle in for movie night. This home features White Shaker style cabinets, designer beige quartz countertops in the kitchen and stainless steel appliances. Luxury vinyl plank flooring in main living areas as well as coordinating carpet and vinyl at other areas. Enjoy all that this community has to offer including private community pool, park and ample parking for your guests. This exclusive home will be ready for move-in this Fall and won't last long!
Contact an agent
Home facts
- Year built:2026
- Listing ID #:OC26214629
- Added:1 day(s) ago
- Updated:October 02, 2026 at 04:54 AM
Rooms and interior
- Bedrooms:3
- Total bathrooms:3
- Full bathrooms:2
- Half bathrooms:1
- Flooring:Carpet, Vinyl
- Kitchen Description:Dishwasher, Electric Range, Microwave, Pantry, Water To Refrigerator
- Living area:1,714 sq. ft.
Heating and cooling
- Cooling:Central Air, Heat Pump
- Heating:Forced Air, Heat Pump
- Central air:Yes
Structure and exterior
- Roof:Concrete
- Year built:2026
- Building area:1,714 sq. ft.
- Architectural Style:Craftsman
- Exterior Features:Front Porch
- Levels:2 Story
Utilities
- Water:Public
- Sewer:Public Sewer, Sewer Connected
Finances and disclosures
- Price:$585,373
- Price per sq. ft.:$341.52
Features and amenities
- Appliances:Dishwasher, Electric Range, Microwave, Water Heater
- Laundry features:Electric Dryer Hookup, On Upper Level, Washer Hookup
- Amenities:Fire Sprinkler System, Outdoor Cooking Area, Pantry, Picnic Area, Playground, Pool, Quartz Counters, Smoke Detectors
- Pool features:Association Pool, Community Pool, Pool
Parking
- Total parking spaces:2
- Parking description:Direct Access, Garage
- Garage:Yes
- Garage spaces:2
New listings near 3541 S. Eichler Paseo #26
- Coming Soon
 $629,999.99Coming Soon3 beds 2 baths1,470 sq. ft.
1456 Tam O Shanter, Ontario, CA 91761
MLS# IG26214422Listed by: ELEVATE REAL ESTATE AGENCY - Coming Soon
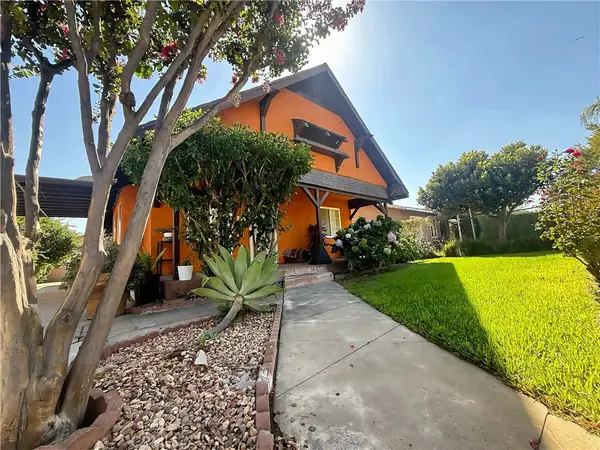 $585,000Coming Soon3 beds 1 baths874 sq. ft.
621 W Sunkist Street, Ontario, CA 91762
MLS# IV26210174Listed by: REAL BROKERAGE TECHNOLOGIES - Coming Soon
 $564,999Coming Soon4 beds 3 baths1,855 sq. ft.
3649 San Lorenzo River, Ontario, CA 91761
MLS# RS26201657Listed by: CHRIS PRESTA, BROKER - Coming Soon
 $618,000Coming Soon3 beds 3 baths1,465 sq. ft.
649 E Madeleine Privado, Ontario, CA 91761
MLS# OC26213298Listed by: RE/MAX CONNECTIONS - Coming SoonOpen Sat, 12 to 3pm
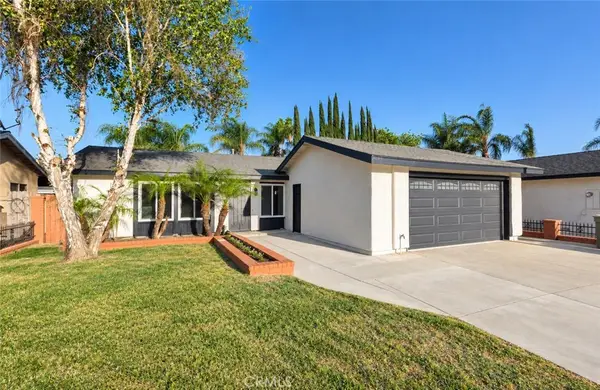 $749,000Coming Soon3 beds 2 baths1,758 sq. ft.
2863 S Cypress Point, Ontario, CA 91761
MLS# TR26213534Listed by: RE/MAX GALAXY - Coming Soon
 $849,000Coming Soon4 beds 3 baths1,993 sq. ft.
1444 E Saint Andrews Street, Ontario, CA 91761
MLS# CV26211728Listed by: ELEVATE REAL ESTATE AGENCY - Coming SoonOpen Sat, 11am to 3pm
 $699,000Coming Soon4 beds 3 baths1,955 sq. ft.
5563 Soria Drive, Ontario, CA 91762
MLS# RS26210086Listed by: THINK BOUTIQ REAL ESTATE - Coming Soon
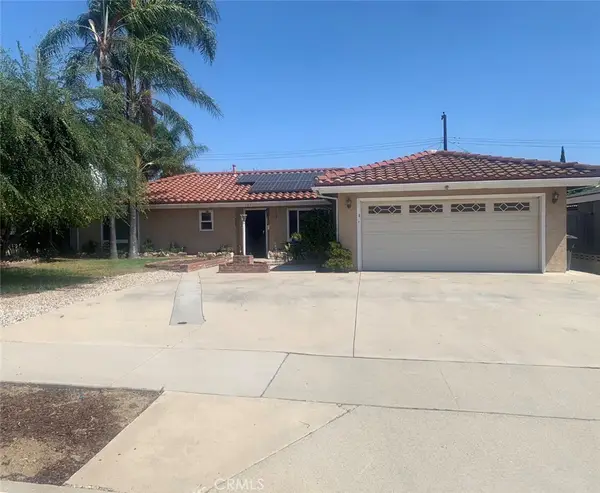 $750,000Coming Soon3 beds 2 baths1,456 sq. ft.
1911 S Holly Avenue, Ontario, CA 91762
MLS# IV26199651Listed by: RE/MAX TIME REALTY - New
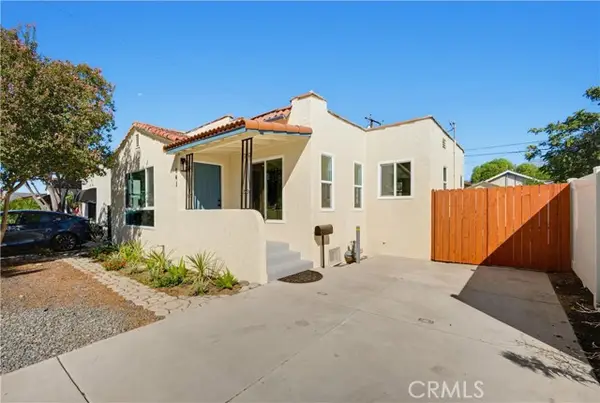 $724,900Active3 beds 2 baths1,318 sq. ft.
641 Plaza Serena, Ontario, CA 91764
MLS# PW26212933Listed by: ELEVATE REAL ESTATE AGENCY


Protect your home and budget from life's surprises with an Assurant Home Warranty, backed by a partner that supports you through every step of homeownership. Explore Plans.
© 2023 - 2026 ERA Franchise Systems LLC. All rights reserved. ERA Franchise Systems LLC fully supports the principles of the Fair Housing Act and the Equal Opportunity Act. ERA, ERA Real Estate powered, and their respective logos are registered service marks of ERA Franchise Systems LLC. Each office is independently owned and operated.