
3560 E Peckham Paseo #1, Ontario, CA 91761
Local realty services provided by:ERA North Orange County Real Estate
3560 E Peckham Paseo #1,Ontario, CA 91761
$610,000
- 3 Beds
- 3 Baths
- 1,611 sq. ft.
- Condominium
- Active
Listed by: pradinya shastri
Office: redfin
MLS#:IG26147796
Source:San Diego MLS via CRMLS
Price summary
- Price:$610,000
- Price per sq. ft.:$378.65
- Monthly HOA dues:$275
About this home
Welcome to this beautiful move-in-ready townhome in the highly desirable Neuhouse community, where contemporary style meets exceptional amenities. Residents enjoy resort-inspired living with access to a sparkling pool and spa, fire pit, BBQ and outdoor cooking areas, picnic spaces, playground, and dog parkall thoughtfully designed to enhance your lifestyle. A charming covered front porch welcomes you into a bright, open-concept floorplan ideal for both everyday living and entertaining. The spacious kitchen is the heart of the home, featuring crisp white cabinetry, quartz countertops, a stylish tiled backsplash, stainless steel appliances, and an oversized center island with bar seating and abundant prep space. The kitchen flows seamlessly into the dining and living areas, while a sliding glass door from the dining room opens to a private front patio, creating the perfect indoor-outdoor living experience. The main level also offers a convenient bedroom and full bathroom, additional storage space, and direct access to the attached 2-car garageideal for guests, multigenerational living, or a home office. Upstairs, you'll find a dedicated laundry room and two spacious en-suite bedrooms. The primary suite features a walk-in closet and a beautifully appointed en-suite bathroom with a dual-sink vanity, while the secondary bedroom also enjoys the privacy of its own full bathroom. Combining a modern open layout, designer finishes, and outstanding community amenities, this turnkey home offers comfortable low-maintenance living....
Contact an agent
Home facts
- Year built:2022
- Listing ID #:IG26147796
- Added:82 day(s) ago
- Updated:October 06, 2026 at 02:05 PM
Rooms and interior
- Bedrooms:3
- Total bathrooms:3
- Full bathrooms:3
- Flooring:Linoleum/Vinyl
- Kitchen Description:Barbecue, Dishwasher, Disposal, Gas Oven, Gas Range, Microwave
- Living area:1,611 sq. ft.
Heating and cooling
- Cooling:Central Forced Air
- Heating:Forced Air Unit
Structure and exterior
- Roof:Common Roof, Flat
- Year built:2022
- Building area:1,611 sq. ft.
- Exterior Features:Patio
- Levels:2 Story
Utilities
- Water:Public
- Sewer:Public Sewer
Finances and disclosures
- Price:$610,000
- Price per sq. ft.:$378.65
Features and amenities
- Appliances:Barbecue, Dishwasher, Disposal, Gas Oven, Gas Range, Microwave, Solar Panels
- Laundry features:Electric, Washer Hookup
- Pool features:Association, Pool
Parking
- Total parking spaces:2
- Parking description:Direct Garage Access
- Garage spaces:2
 This information is deemed reliable but not guaranteed. You should rely on this information only to decide whether or not to further investigate a particular property. BEFORE MAKING ANY OTHER DECISION, YOU SHOULD PERSONALLY INVESTIGATE THE FACTS (e.g. square footage and lot size) with the assistance of an appropriate professional. You may use this information only to identify properties you may be interested in investigating further. All uses except for personal, non-commercial use in accordance with the foregoing purpose are prohibited. Redistribution or copying of this information, any photographs or video tours is strictly prohibited. This information is derived from the Internet Data Exchange (IDX) service provided by San Diego MLS®. Displayed property listings may be held by a brokerage firm other than the broker and/or agent responsible for this display. The information and any photographs and video tours and the compilation from which they are derived is protected by copyright. Compilation © 2020 San Diego MLS®, Inc.
New listings near 3560 E Peckham Paseo #1
- Coming Soon
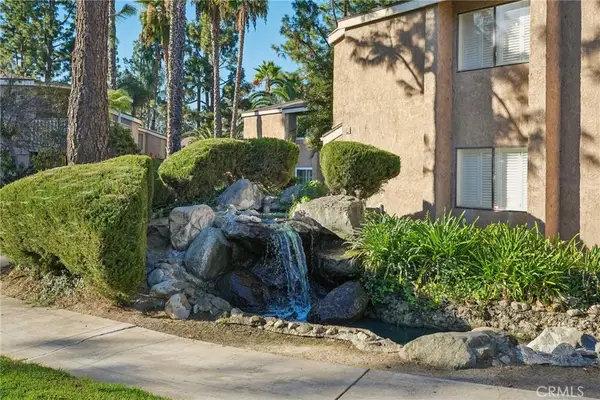 $350,000Coming Soon1 beds 1 baths904 sq. ft.
969 S Mountain, Ontario, CA 91762
MLS# CV26216600Listed by: GOLDEN RULE REAL ESTATE - Coming Soon
 $680,000Coming Soon3 beds 2 baths1,312 sq. ft.
1234 W Vesta Street, Ontario, CA 91762
MLS# CV26215545Listed by: SO CAL REALTY & LOANS - Coming Soon
 $629,999.99Coming Soon3 beds 2 baths1,470 sq. ft.
1456 Tam O Shanter, Ontario, CA 91761
MLS# IG26214422Listed by: ELEVATE REAL ESTATE AGENCY - Coming Soon
 $1,229,000Coming Soon4 beds 4 baths2,554 sq. ft.
1510 S Oaks, Ontario, CA 91762
MLS# WS26214539Listed by: WETRUST REALTY - Coming Soon
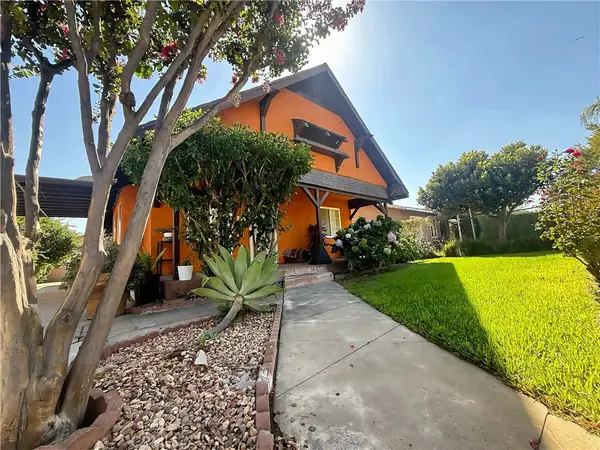 $585,000Coming Soon3 beds 1 baths874 sq. ft.
621 W Sunkist Street, Ontario, CA 91762
MLS# IV26210174Listed by: REAL BROKERAGE TECHNOLOGIES - Coming Soon
 $564,999Coming Soon4 beds 3 baths1,855 sq. ft.
3649 San Lorenzo River, Ontario, CA 91761
MLS# RS26201657Listed by: CHRIS PRESTA, BROKER - Coming SoonOpen Sat, 11am to 2pm
 $859,000Coming Soon5 beds 3 baths2,611 sq. ft.
3046 S Plymouth Avenue, Ontario, CA 91761
MLS# OC26209949Listed by: FIRSTLINE MOBILITY INC. - Coming Soon
 $849,000Coming Soon4 beds 3 baths1,993 sq. ft.
1444 E Saint Andrews Street, Ontario, CA 91761
MLS# CV26211728Listed by: ELEVATE REAL ESTATE AGENCY - New
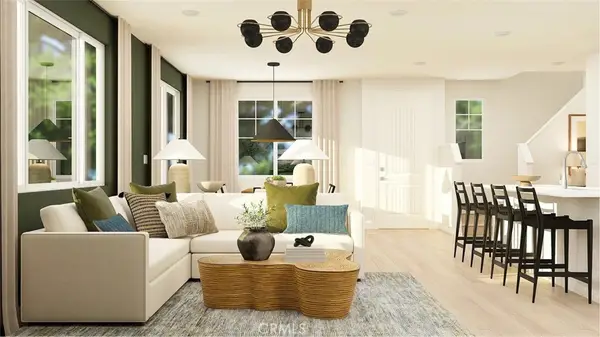 $659,490Active3 beds 3 baths1,906 sq. ft.
3208 Sprout Paseo, Ontario, CA 91761
MLS# SW26217030Listed by: CENTURY 21 MASTERS - Open Sun, 1 to 5pmNew
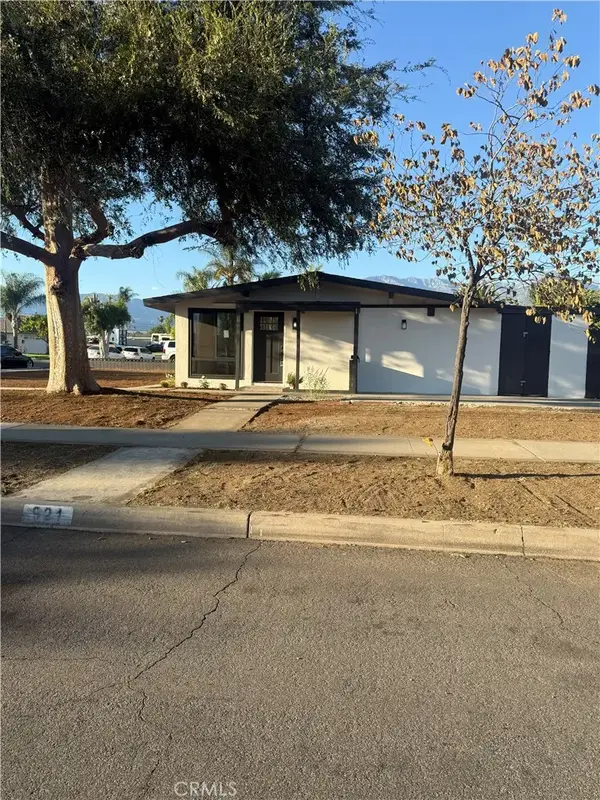 $649,999Active3 beds 2 baths1,026 sq. ft.
921 E 5th Street, Ontario, CA 91764
MLS# SB26216711Listed by: EXP REALTY OF SOUTHERN CALIFORNIA, INC.


Protect your home and budget from life's surprises with an Assurant Home Warranty, backed by a partner that supports you through every step of homeownership. Explore Plans.
© 2023 - 2026 ERA Franchise Systems LLC. All rights reserved. ERA Franchise Systems LLC fully supports the principles of the Fair Housing Act and the Equal Opportunity Act. ERA, ERA Real Estate powered, and their respective logos are registered service marks of ERA Franchise Systems LLC. Each office is independently owned and operated.