
3630 E Peckham Paseo #2, Ontario, CA 91761
Local realty services provided by:ERA North Orange County Real Estate
Listed by: robert zuniga
Office: re/max top producers909-590-8853
MLS#:PW26181733
Source:CRMLS
Price summary
- Price:$519,000
- Price per sq. ft.:$418.89
- Monthly HOA dues:$250
About this home
Welcome to the lifestyle of Ontario Ranch, where newer construction, thoughtfully planned neighborhoods, and everyday convenience come together. Located within the established Neuhouse community, this home offers more than just a place to live — it offers a connected, low-maintenance lifestyle surrounded by parks, walking areas, community amenities, shopping, dining, and easy access to major commuter routes. Enjoy resort-style amenities including a pool, spa, barbecue and picnic areas, and inviting outdoor spaces designed for relaxing, gathering, and enjoying Southern California living. The neighborhood’s newer design and established surroundings create a great balance of modern living and a true sense of community. Inside, this 2022-built 2-bedroom, 2-bath home offers approximately 1,293 square feet of comfortable, contemporary living space. Whether you're enjoying a quiet evening at home, spending the weekend by the pool, or heading out to nearby shopping and dining, this home puts you in the center of the Ontario Ranch lifestyle....
Contact an agent
Home facts
- Year built:2022
- Listing ID #:PW26181733
- Added:92 day(s) ago
- Updated:November 06, 2026 at 02:22 PM
Rooms and interior
- Bedrooms:2
- Total bathrooms:2
- Full bathrooms:2
- Kitchen Description:Gas Oven
- Bedroom Description:All Bedrooms Up
- Living area:1,239 sq. ft.
Heating and cooling
- Cooling:Central Air
- Heating:Central Furnace
- Central air:Yes
Structure and exterior
- Roof:Shingle
- Year built:2022
- Building area:1,239 sq. ft.
- Construction Materials:Stucco
- Levels:2 Story
Utilities
- Water:Public, Water Connected
- Sewer:Public Sewer, Sewer Connected
Finances and disclosures
- Price:$519,000
- Price per sq. ft.:$418.89
Features and amenities
- Appliances:Gas Oven, Water Heater
- Laundry features:Laundry Closet
- Amenities:Dog Park, Other Courts, Outdoor Cooking Area, Picnic Area, Playground, Pool, Walk In Closets
- Pool features:Association Pool, Community Pool, Fenced, Pool
Parking
- Total parking spaces:2
- Parking description:Electric Vehicle Charging Station, Garage
- Garage:Yes
- Garage spaces:2
New listings near 3630 E Peckham Paseo #2
- Coming Soon
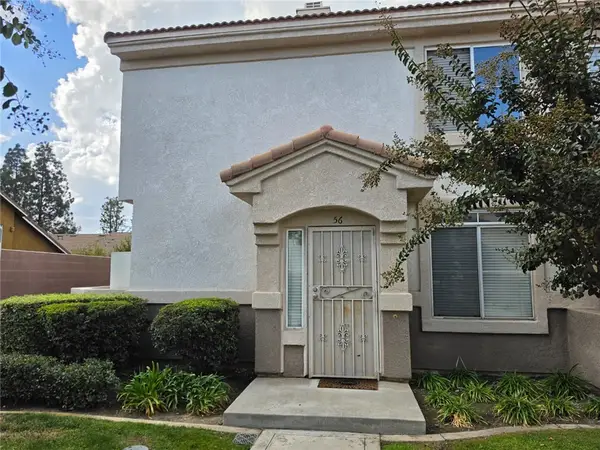 $519,900Coming Soon3 beds 3 baths1,721 sq. ft.
912 N Turner Avenue #56, Ontario, CA 91764
MLS# CV26246955Listed by: PINNACLE REAL ESTATE GROUP - New
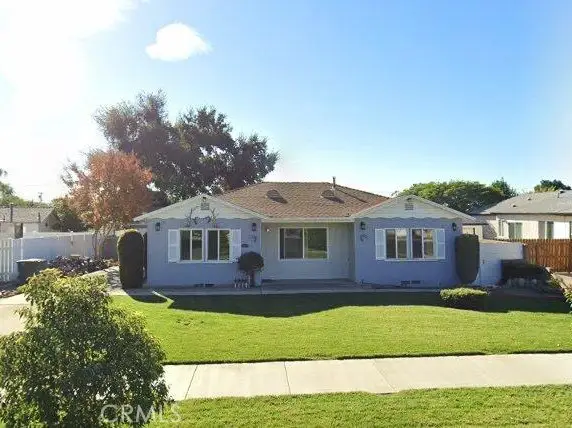 $550,000Active3 beds 2 baths1,278 sq. ft.
601 I, Ontario, CA 91762
MLS# HD26247195Listed by: COLDWELL BANKER HOME SOURCE
- New
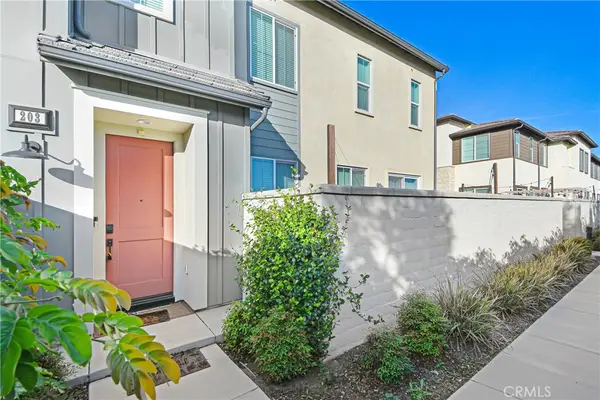 $575,000Active3 beds 3 baths1,726 sq. ft.
3530 E Delight Paseo #203, Ontario, CA 91761
MLS# PW26247033Listed by: KELLER WILLIAMS COASTAL PROP. - New
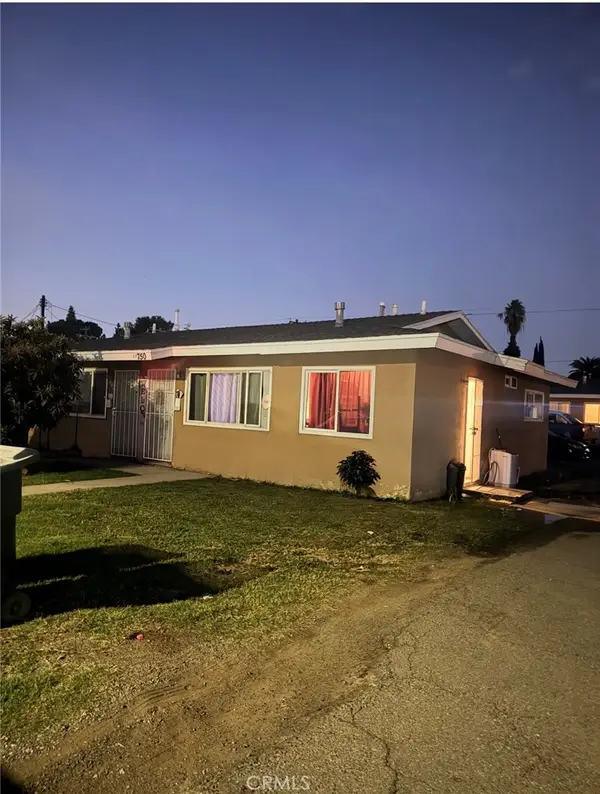 $999,000Active-- beds -- baths2,645 sq. ft.
750 W Ralston, Ontario, CA 91762
MLS# CV26246252Listed by: CHAMPIONS REAL ESTATE - New
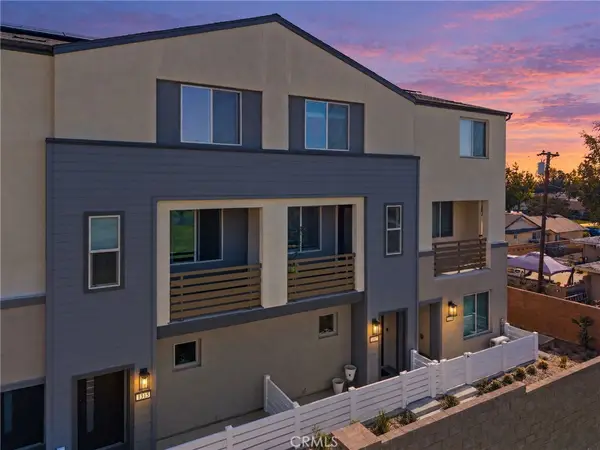 $570,000Active3 beds 3 baths1,546 sq. ft.
1317 N Pinecrest Paseo, Ontario, CA 91762
MLS# CV26246938Listed by: PINNACLE REAL ESTATE GROUP - Open Sat, 12 to 3pmNew
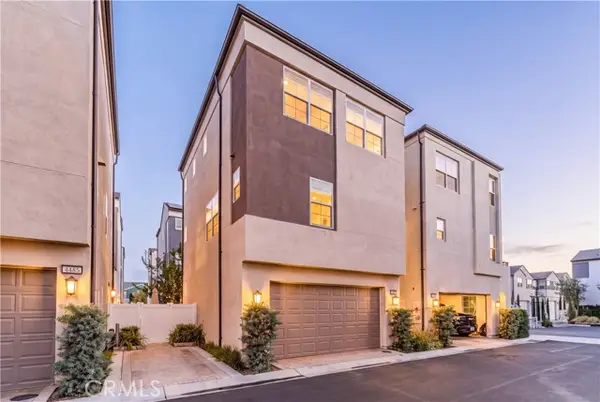 $589,000Active3 beds 3 baths1,550 sq. ft.
4487 Grant, Ontario, CA 91762
MLS# CV26246892Listed by: THE ASSOCIATES REALTY GROUP - Open Sat, 11am to 4pmNew
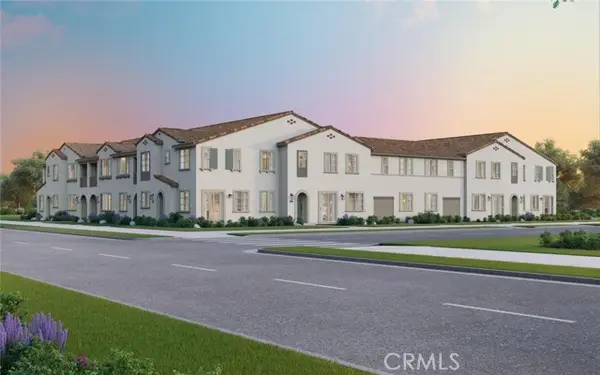 $435,067Active1 beds 2 baths993 sq. ft.
4194 S. Wildflax Paseo #113, Ontario, CA 91761
MLS# OC26246756Listed by: BROOKFIELD RESIDENTIAL SALES INC. - Open Sat, 12 to 3pmNew
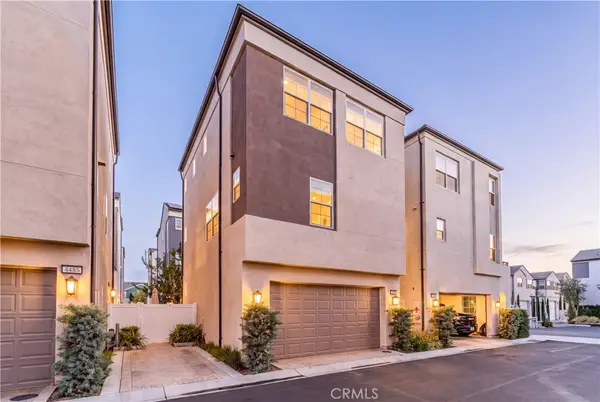 $589,000Active3 beds 3 baths1,550 sq. ft.
4487 S Grant, Ontario, CA 91762
MLS# CV26246892Listed by: THE ASSOCIATES REALTY GROUP - New
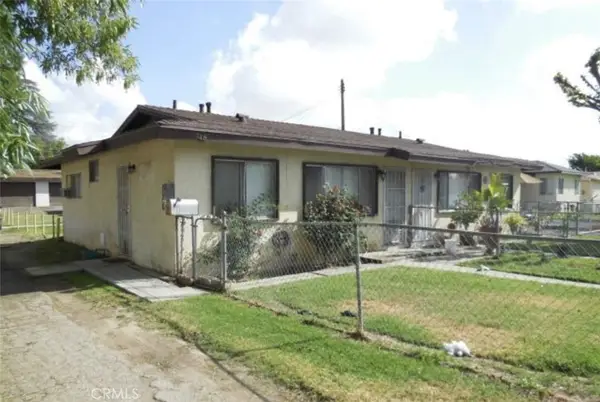 $999,000Active-- beds -- baths2,645 sq. ft.
748 W Ralston, Ontario, CA 91762
MLS# CV26246205Listed by: CHAMPIONS REAL ESTATE - New
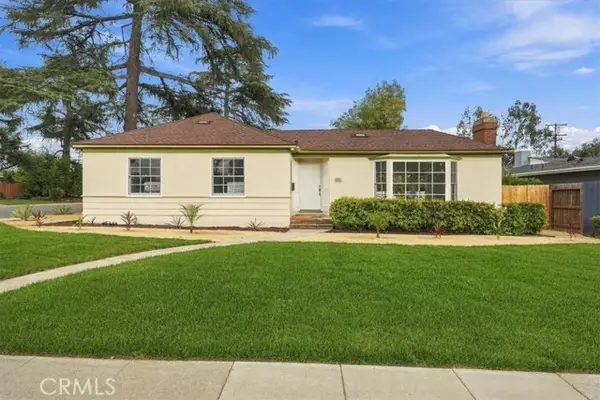 $805,000Active3 beds 2 baths1,619 sq. ft.
1524 Euclid Avenue, Ontario, CA 91762
MLS# IV26244600Listed by: GS STRATEGIES, INC.


Protect your home and budget from life's surprises with an Assurant Home Warranty, backed by a partner that supports you through every step of homeownership. Explore Plans.
© 2023 - 2026 ERA Franchise Systems LLC. All rights reserved. ERA Franchise Systems LLC fully supports the principles of the Fair Housing Act and the Equal Opportunity Act. ERA, ERA Real Estate powered, and their respective logos are registered service marks of ERA Franchise Systems LLC. Each office is independently owned and operated.