
3830 S Silver Oak, Ontario, CA 91761
Local realty services provided by:ERA North Orange County Real Estate
3830 S Silver Oak,Ontario, CA 91761
$790,000
- 4 Beds
- 3 Baths
- 2,513 sq. ft.
- Single family
- Active
Listed by: haifang li
Office: re/max galaxy
MLS#:TR26156013
Source:San Diego MLS via CRMLS
Price summary
- Price:$790,000
- Price per sq. ft.:$314.37
- Monthly HOA dues:$195
About this home
Welcome to 3830 S Silver Oak Way, Ontario, a beautifully designed four-bedroom, three-bathroom detached single family home in the highly sought-after New Haven community of Ontario Ranch. Designed for today's lifestyle, the open-concept floor plan seamlessly connects the gourmet kitchen, dining area, and expansive great room, creating the perfect space for both everyday living and entertaining. One of the home's most desirable features is the first-floor bedroom with an adjacent full bathroom, providing the perfect setup for overnight guests, multigenerational living or aging parents. Upstairs, the oversized bonus loft offers exceptional flexibility and can easily serve as a media room, game room, children's playroom, fitness area, second family room, or work-from-home office. The spacious secondary bedrooms provide comfortable accommodations, while the private primary suite offers a peaceful retreat at the end of the day. Resort-style living begins the moment you come home. New Haven residents enjoy an outstanding collection of HOA amenities, including resort-style swimming pools, multiple playgrounds, recreation clubhouses, barbecue stations, fire pits, and beautifully maintained parks, creating an active lifestyle for every member of the family. Priced to sell, this exceptional home combines modern design, a highly functional floor plan, a walk-to-school location, and outstanding resort-style amenities in one of Ontario Ranch's most desirable communities. Opportunities like this don't come along oftenand this one won't last long. Schedule your private tour today and disc...
Contact an agent
Home facts
- Year built:2017
- Listing ID #:TR26156013
- Added:27 day(s) ago
- Updated:August 13, 2026 at 02:32 PM
Rooms and interior
- Bedrooms:4
- Total bathrooms:3
- Full bathrooms:3
- Flooring:Carpet, Linoleum/Vinyl
- Kitchen Description:Gas Oven
- Living area:2,513 sq. ft.
Heating and cooling
- Cooling:Central Forced Air
- Heating:Forced Air Unit
Structure and exterior
- Year built:2017
- Building area:2,513 sq. ft.
- Levels:2 Story
Utilities
- Water:Public
- Sewer:Public Sewer
Finances and disclosures
- Price:$790,000
- Price per sq. ft.:$314.37
Features and amenities
- Appliances:Gas Oven
- Pool features:Association, Pool
Parking
- Total parking spaces:2
- Garage spaces:2
 This information is deemed reliable but not guaranteed. You should rely on this information only to decide whether or not to further investigate a particular property. BEFORE MAKING ANY OTHER DECISION, YOU SHOULD PERSONALLY INVESTIGATE THE FACTS (e.g. square footage and lot size) with the assistance of an appropriate professional. You may use this information only to identify properties you may be interested in investigating further. All uses except for personal, non-commercial use in accordance with the foregoing purpose are prohibited. Redistribution or copying of this information, any photographs or video tours is strictly prohibited. This information is derived from the Internet Data Exchange (IDX) service provided by San Diego MLS®. Displayed property listings may be held by a brokerage firm other than the broker and/or agent responsible for this display. The information and any photographs and video tours and the compilation from which they are derived is protected by copyright. Compilation © 2020 San Diego MLS®, Inc.
New listings near 3830 S Silver Oak
- New
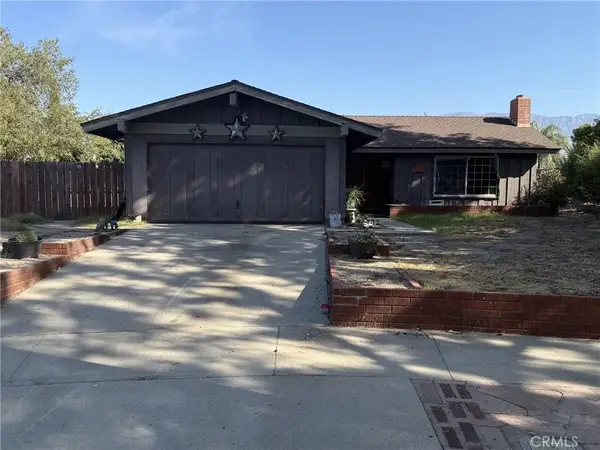 $625,000Active3 beds 2 baths1,308 sq. ft.
1355 N Placer Avenue, Ontario, CA 91764
MLS# IV26176671Listed by: PREMIERE HOMES - Open Sat, 12 to 2pmNew
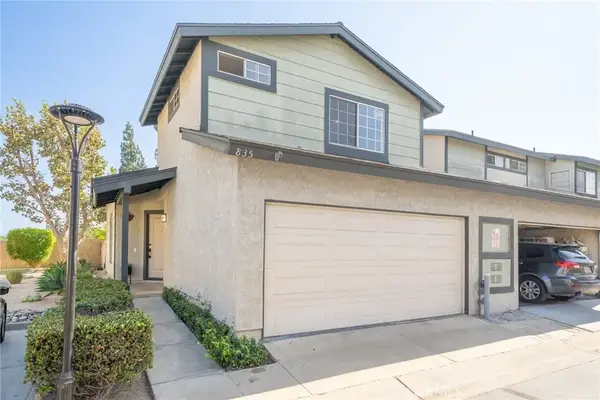 $499,990Active2 beds 3 baths1,129 sq. ft.
835 Maitland Privado, Ontario, CA 91762
MLS# CV26175529Listed by: OMEGA REAL ESTATE - New
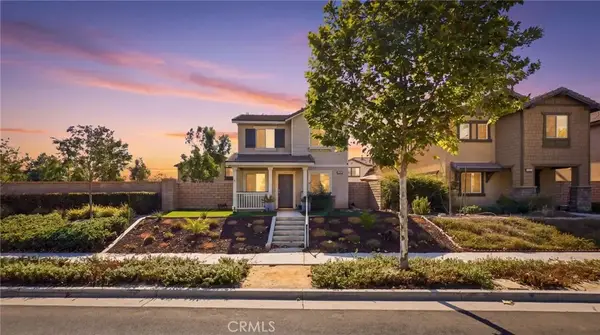 $574,999Active3 beds 2 baths1,222 sq. ft.
3996 S Manitoba, Ontario, CA 91761
MLS# CV26176291Listed by: REAL BROKERAGE TECHNOLOGIES - New
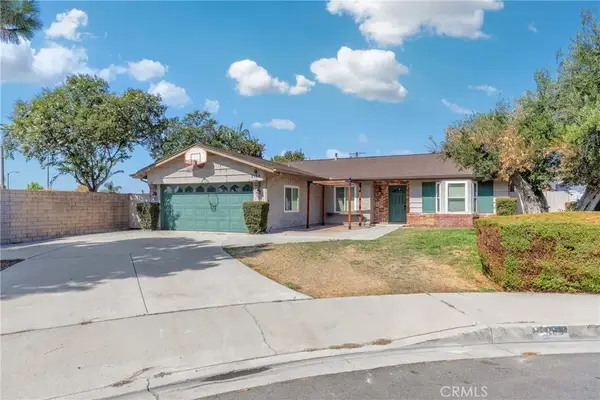 $738,000Active3 beds 2 baths1,768 sq. ft.
2158 Holly Ave, Ontario, CA 91762
MLS# OC26176998Listed by: WEST CAPITAL REAL ESTATE - New
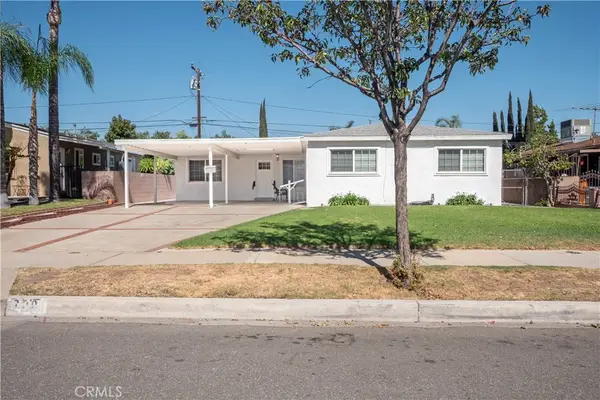 $775,000Active3 beds 2 baths1,512 sq. ft.
720 N Alameda Avenue, Ontario, CA 91764
MLS# CV26176867Listed by: CENTURY 21 PRIMETIME REALTORS - Open Sat, 12 to 3pmNew
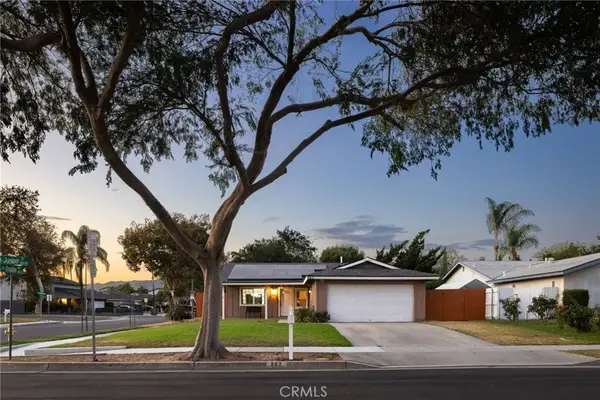 $649,000Active3 beds 2 baths1,040 sq. ft.
862 Juniper Street, Ontario, CA 91762
MLS# IV26174336Listed by: COMPASS - Coming SoonOpen Sat, 1 to 4pm
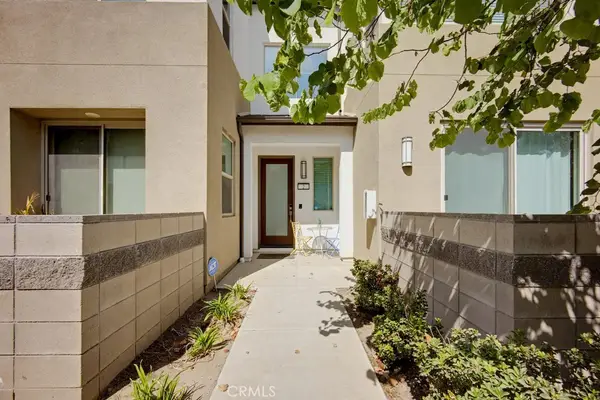 $515,000Coming Soon2 beds 2 baths
3570 E Peckham Paseo, Ontario, CA 91761
MLS# PW26175932Listed by: FIRST TEAM REAL ESTATE - New
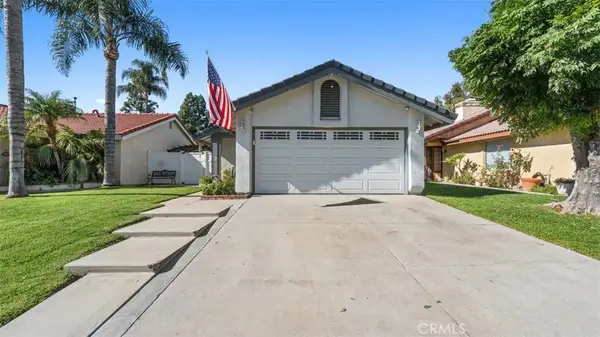 $615,000Active3 beds 2 baths970 sq. ft.
2776 Moose Creek, Ontario, CA 91761
MLS# CV26163658Listed by: EXP REALTY OF GREATER LOS ANGELES - New
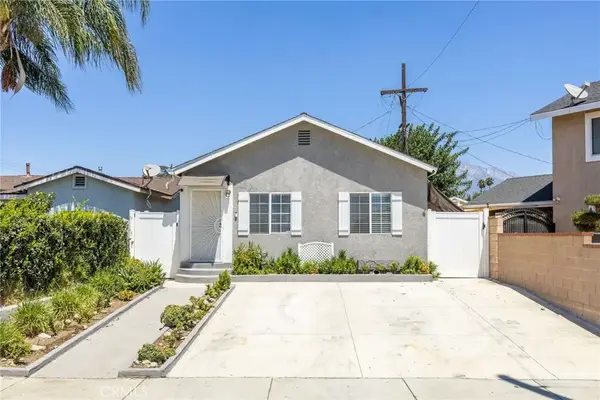 $599,000Active2 beds 1 baths924 sq. ft.
909 E I Street, Ontario, CA 91764
MLS# CV26173069Listed by: RE/MAX MASTERS REALTY - New
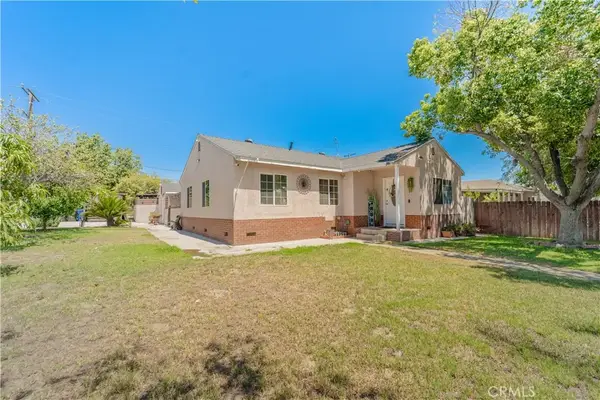 $599,999Active3 beds 1 baths1,024 sq. ft.
1083 E E Street, Ontario, CA 91764
MLS# DW26175376Listed by: RE/MAX DYNASTY


Protect your home and budget from life's surprises with an Assurant Home Warranty, backed by a partner that supports you through every step of homeownership. Explore Plans.
© 2023 - 2026 ERA Franchise Systems LLC. All rights reserved. ERA Franchise Systems LLC fully supports the principles of the Fair Housing Act and the Equal Opportunity Act. ERA, ERA Real Estate powered, and their respective logos are registered service marks of ERA Franchise Systems LLC. Each office is independently owned and operated.