
4448 Forsyth Paseo, Ontario, CA 91762
Local realty services provided by:Legacy Real Estate & Associates ERA Powered
4448 Forsyth Paseo,Ontario, CA 91762
$609,000
- 4 Beds
- 4 Baths
- 1,589 sq. ft.
- Single family
- Active
Upcoming open houses
- Sat, Oct 3112:00 pm - 03:00 pm
- Sun, Nov 0112:00 pm - 03:00 pm
Listed by: david mercier
Office: first team real estate
MLS#:OC26186376
Source:MLSListings
Price summary
- Price:$609,000
- Price per sq. ft.:$383.26
- Monthly HOA dues:$225
About this home
Two Primary Suites, One On Each Floor! Detached With No Shared Walls And Owned Solar For Lower Utility Bills, This 2023 Bryant Plan By The New Home Company Offers A Main-Floor Bedroom Suite With A Full Bath (Tub/Shower Combo) And Walk-In Closet, Ideal For Guests, A Home Office, Or Anyone Who Prefers To Skip The Stairs. Open The Custom Window Shutters And The Main Living Space Fills With Warm Natural Light. Luxury Vinyl Plank Flooring Pairs With A Bright White Kitchen Featuring Quartz Counters, A Center Island, And Stainless Appliances, Flowing Into The Dining And Living Areas And Out To A Private Patio. Upstairs, The Primary Suite Offers Dual Sinks And A Walk-In Closet, Joined By Two More Bedrooms, A Full Bath, And The Laundry. Attached Garage Plus A Dedicated Parking Space, With 220V Outlet Access. Additional Stand-Out Features Include Low-E Windows, Central Air, A Tankless Water Heater, And A Water Softener System. Parkside's HUB Brings A Resort Pool, Spa, Fitness Center, Clubhouse, Event Room, Dog Park, BBQ Areas, And Playgrounds, With The Planned Ontario Grand Park Just Across The Way And New Retail And Dining Coming To Ontario Ranch....
Contact an agent
Home facts
- Year built:2022
- Listing ID #:OC26186376
- Added:19 day(s) ago
- Updated:October 28, 2026 at 12:02 PM
Rooms and interior
- Bedrooms:4
- Total bathrooms:4
- Full bathrooms:3
- Half bathrooms:1
- Dining Description:Breakfast Bar
- Kitchen Description:Dishwasher, Garbage Disposal, Microwave
- Bedroom Description:Ground Floor Bedroom
- Living area:1,589 sq. ft.
Heating and cooling
- Cooling:Central Air
- Heating:Central Forced Air
Structure and exterior
- Year built:2022
- Building area:1,589 sq. ft.
- Lot Features:Mid Block
- Architectural Style:Contemporary
- Exterior Features:Patio
- Foundation Description:Concrete Slab
Utilities
- Water:District - Public, Gas Water Heater, Water Softener
Finances and disclosures
- Price:$609,000
- Price per sq. ft.:$383.26
Features and amenities
- Laundry features:Dryer, In Closet, Stacked Only, Upper Floor, Washer
- Amenities:Double Pane Window(s), Window Covering(s)
- Pool features:Community Pool
Parking
- Parking description:Assigned Spaces, Garage, Gate / Door Opener, Off Street Parking, Other, Parking Restrictions
 The information being provided by Mlslistings Inc is for the consumer's personal, non-commercial use and may not be used for any purpose other than to identify prospective properties consumer may be interested in purchasing. Any information relating to real estate for sale referenced on this web site comes from the Internet Data Exchange (IDX) program of the Mlslistings Inc. Legacy Real Estate & Associates ERA Powered is not a Multiple Listing Service (MLS), nor does it offer MLS access. This website is a service of Legacy Real Estate & Associates ERA Powered, a broker participant of Mlslistings Inc. This web site may reference real estate listing(s) held by a brokerage firm other than the broker and/or agent who owns this web site. The accuracy of all information, regardless of source, including but not limited to open house information, square footages and lot sizes, is deemed reliable but not guaranteed and should be personally verified through personal inspection by and/or with the appropriate professionals. The data contained herein is copyrighted by Mlslistings Inc and is protected by all applicable copyright laws. Any unauthorized dissemination of this information is in violation of copyright laws and is strictly prohibited. Properties in listings may have been sold or may no longer be available. Copyright 2026 Mlslistings Inc. All rights reserved. This data is updated every 12 hours. Some properties appearing for sale on this display may subsequently have sold and may no longer be available. IDX display powered by Anywhere Real Estate. CAREIL Member Broker: William Aboumrad
New listings near 4448 Forsyth Paseo
- Coming Soon
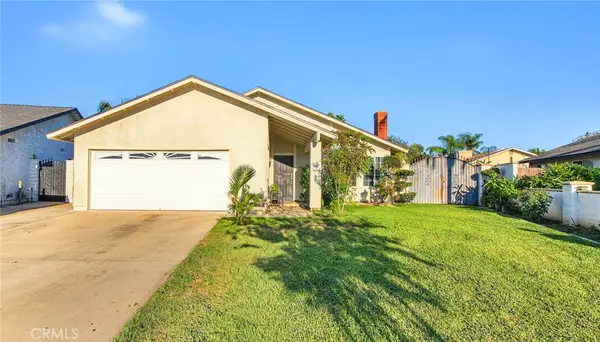 $680,000Coming Soon3 beds 2 baths1,242 sq. ft.
1949 S Palm Place, Ontario, CA 91762
MLS# IV26231250Listed by: RE/MAX TOP PRODUCERS - Coming Soon
 $600,000Coming Soon4 beds 2 baths1,438 sq. ft.
1513 W F, Ontario, CA 91762
MLS# IV26230777Listed by: FIRST TEAM REAL ESTATE - Open Sat, 12 to 4pmNew
 $1,050,000Active3 beds 2 baths2,080 sq. ft.
1140 W Francis, Ontario, CA 91762
MLS# PW26232188Listed by: 20/20 REALTORS & ASSOCIATE - Open Sat, 12 to 2pmNew
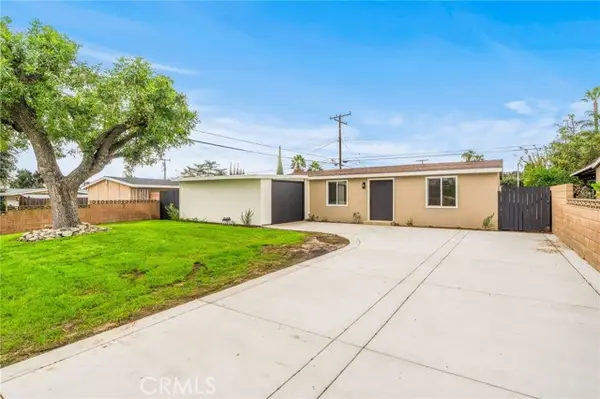 $669,990Active3 beds 2 baths1,000 sq. ft.
509 Camellia Avenue, Ontario, CA 91762
MLS# CV26231154Listed by: OMEGA REAL ESTATE - New
 $449,000Active2 beds 2 baths1,012 sq. ft.
1339 Elderberry Avenue, Ontario, CA 91762
MLS# TR26230080Listed by: ECENTURY MORTGAGE & REALTY INC - New
 $350,000Active0.17 Acres
1411 W Mission Boulevard, Ontario, CA 91762
MLS# OC26231142Listed by: SPECTRUM REALTY - New
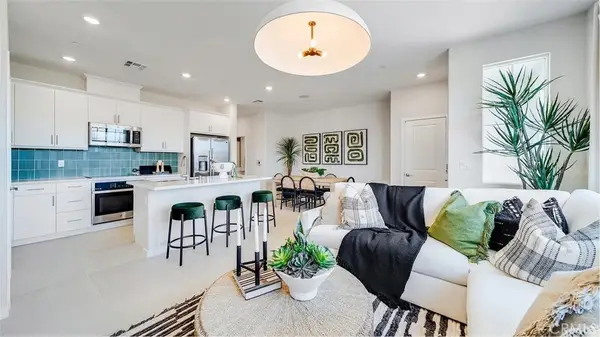 $508,990Active3 beds 3 baths1,438 sq. ft.
3172 Homestead Paseo, Ontario, CA 91761
MLS# SW26231235Listed by: CENTURY 21 MASTERS - Open Sat, 11am to 4pmNew
 $838,712Active5 beds 3 baths2,376 sq. ft.
3267 Sprout Paseo, Ontario, CA 91761
MLS# SW26231264Listed by: CENTURY 21 MASTERS - Open Sat, 12 to 3pmNew
 $780,000Active4 beds 3 baths1,873 sq. ft.
1758 Briar Avenue, Ontario, CA 91762
MLS# IV26231075Listed by: RE/MAX CHAMPIONS - New
 $499,990Active2 beds 3 baths1,092 sq. ft.
3681 S. Eichler Paseo (Eave #509) #9, Ontario, CA 91761
MLS# OC26230969Listed by: RISEWELL HOMES


Protect your home and budget from life's surprises with an Assurant Home Warranty, backed by a partner that supports you through every step of homeownership. Explore Plans.
© 2023 - 2026 ERA Franchise Systems LLC. All rights reserved. ERA Franchise Systems LLC fully supports the principles of the Fair Housing Act and the Equal Opportunity Act. ERA, ERA Real Estate powered, and their respective logos are registered service marks of ERA Franchise Systems LLC. Each office is independently owned and operated.