
555 E G, Ontario, CA 91764
Local realty services provided by:ERA North Orange County Real Estate
555 E G,Ontario, CA 91764
$699,000
- 3 Beds
- 2 Baths
- 1,100 sq. ft.
- Single family
- Active
Listed by: donna landaverde
Office: synergy real estate
MLS#:PW26153112
Source:San Diego MLS via CRMLS
Price summary
- Price:$699,000
- Price per sq. ft.:$635.45
About this home
OPEN HOUSE SATURDAY! AUGUST, 1-4pm 555 E G St Ontario WOW! WOW!WOW! Welcome to 555 East G Street in highly desirable North Ontario. As you walk in, youre immediately greeted by an open living space filled with natural light pouring in through expansive sliding glass doors that draw your eye straight to the backyard. The layout feels open, inviting, and effortless, creating a seamless flow between the living room, kitchen, and outdoor space. The kitchen is perfect for both everyday living and entertaining, featuring quartz countertops and positioned to overlook the living area and backyard, keeping everyone connected. The home offers a thoughtful layout with a conveniently located guest bathroom, along with luxury vinyl flooring throughout, recessed lighting, and updated dual-pane windows that enhance both style and comfort. Step outside to a spacious backyard full of potential. Whether youre hosting gatherings, weekend barbecues, or creating your own outdoor retreat, this space is ready for it all. A brick patio, grassy area, and plenty of room to make it your own. Inside, youll find three generously sized bedrooms, including a primary suite with its own private bathroom. Additional features include a dedicated laundry area, central AC and heating, and an attached garage with direct access. The long driveway offers ample parking, including space for multiple vehicles or RV parking. Conveniently located near freeways, shopping, and restaurants, this home offers comfort and convenience in one of North Ontarios most sought-after areas. Call today to schedule your showing. This...
Contact an agent
Home facts
- Year built:1952
- Listing ID #:PW26153112
- Added:168 day(s) ago
- Updated:October 01, 2026 at 03:01 PM
Rooms and interior
- Bedrooms:3
- Total bathrooms:2
- Full bathrooms:1
- Half bathrooms:1
- Kitchen Description:Gas Range
- Living area:1,100 sq. ft.
Heating and cooling
- Cooling:Central Forced Air
Structure and exterior
- Year built:1952
- Building area:1,100 sq. ft.
- Levels:1 Story
Utilities
- Water:Public
- Sewer:Public Sewer
Finances and disclosures
- Price:$699,000
- Price per sq. ft.:$635.45
Features and amenities
- Appliances:Gas Range
Parking
- Total parking spaces:2
- Garage spaces:2
 This information is deemed reliable but not guaranteed. You should rely on this information only to decide whether or not to further investigate a particular property. BEFORE MAKING ANY OTHER DECISION, YOU SHOULD PERSONALLY INVESTIGATE THE FACTS (e.g. square footage and lot size) with the assistance of an appropriate professional. You may use this information only to identify properties you may be interested in investigating further. All uses except for personal, non-commercial use in accordance with the foregoing purpose are prohibited. Redistribution or copying of this information, any photographs or video tours is strictly prohibited. This information is derived from the Internet Data Exchange (IDX) service provided by San Diego MLS®. Displayed property listings may be held by a brokerage firm other than the broker and/or agent responsible for this display. The information and any photographs and video tours and the compilation from which they are derived is protected by copyright. Compilation © 2020 San Diego MLS®, Inc.
New listings near 555 E G
- Coming SoonOpen Sat, 12 to 3pm
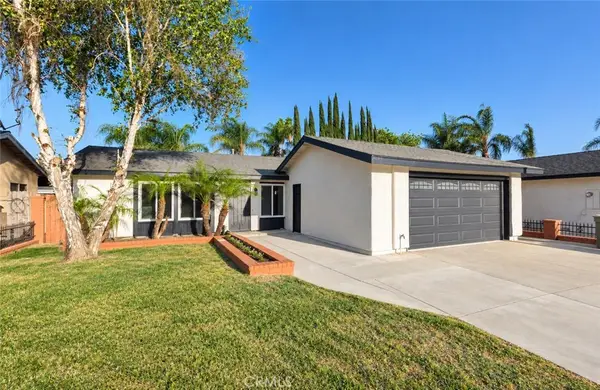 $749,000Coming Soon3 beds 2 baths1,758 sq. ft.
2863 S Cypress Point, Ontario, CA 91761
MLS# TR26213534Listed by: RE/MAX GALAXY - Coming SoonOpen Sat, 11am to 2pm
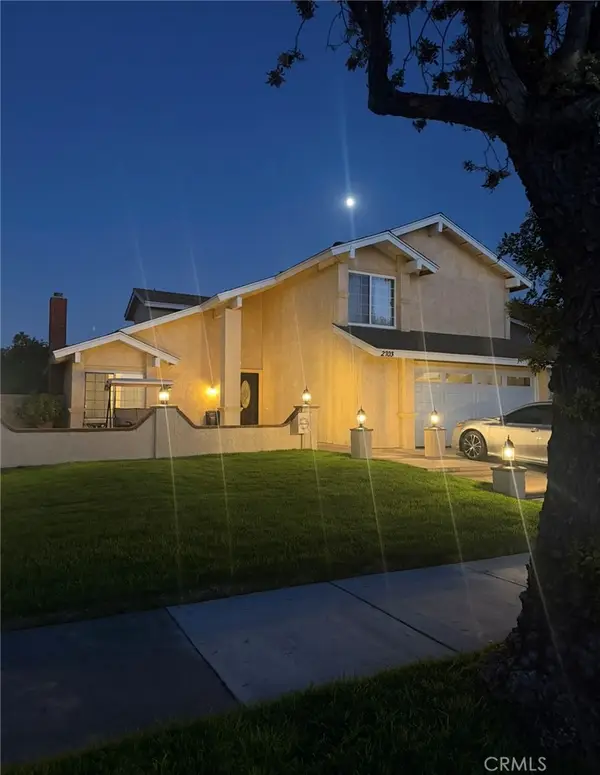 $750,000Coming Soon3 beds 3 baths1,726 sq. ft.
2703 S. Goldcrest Ave Avenue, Ontario, CA 91761
MLS# CV26209482Listed by: ROA CALIFORNIA INC - Coming Soon
 $849,000Coming Soon4 beds 3 baths1,993 sq. ft.
1444 E Saint Andrews Street, Ontario, CA 91761
MLS# CV26211728Listed by: ELEVATE REAL ESTATE AGENCY - Coming SoonOpen Sat, 11am to 3pm
 $699,000Coming Soon4 beds 3 baths1,955 sq. ft.
5563 Soria Drive, Ontario, CA 91762
MLS# RS26210086Listed by: THINK BOUTIQ REAL ESTATE - Coming Soon
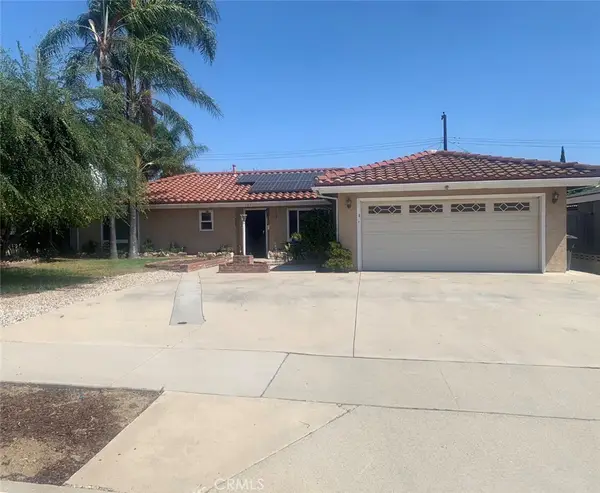 $750,000Coming Soon3 beds 2 baths1,456 sq. ft.
1911 S Holly Avenue, Ontario, CA 91762
MLS# IV26199651Listed by: RE/MAX TIME REALTY - New
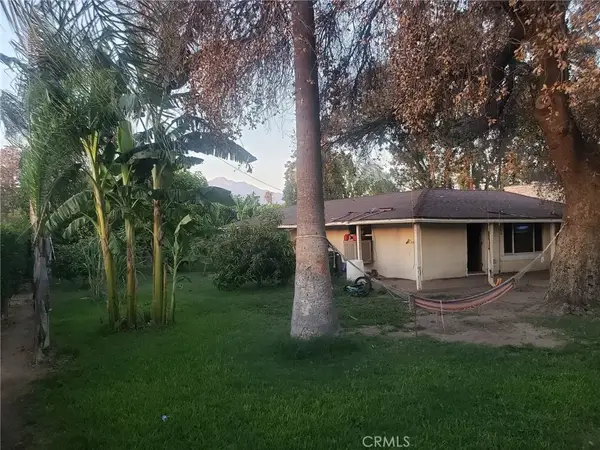 $750,000Active3 beds 2 baths2,025 sq. ft.
1239 S Vine Avenue, Ontario, CA 91762
MLS# DW26213324Listed by: KELLER WILLIAMS SELA - New
 $500,000Active3 beds 2 baths1,000 sq. ft.
515 N Dahlia Avenue, Ontario, CA 91762
MLS# IV26197362Listed by: REAL ESTATE EBROKER INC - New
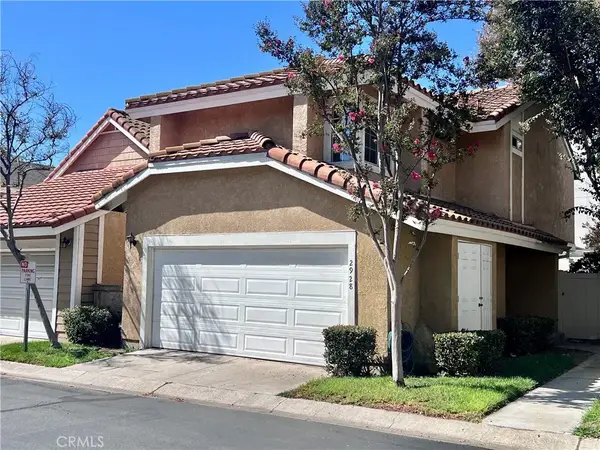 $589,000Active3 beds 3 baths1,201 sq. ft.
2928 Plum Drive, Ontario, CA 91761
MLS# TR26213641Listed by: RE/MAX GALAXY - New
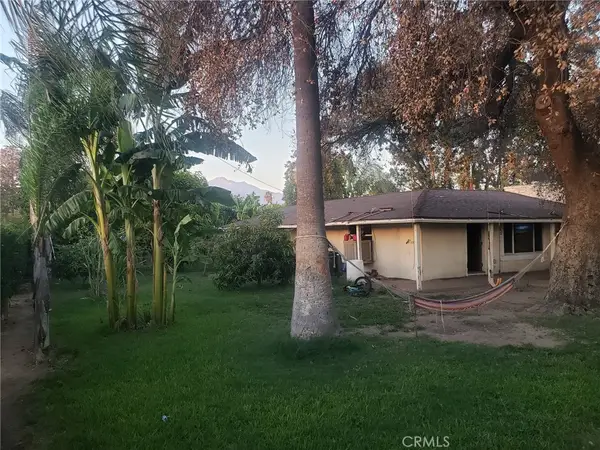 $750,000Active3 beds 2 baths2,025 sq. ft.
1239 S Vine Avenue, Ontario, CA 91762
MLS# DW26213324Listed by: KELLER WILLIAMS SELA - Open Sat, 1 to 3pmNew
 $630,000Active3 beds 3 baths1,675 sq. ft.
4446 S Forsyth Paseo, Ontario, CA 91762
MLS# PW26206123Listed by: REFRAME


Protect your home and budget from life's surprises with an Assurant Home Warranty, backed by a partner that supports you through every step of homeownership. Explore Plans.
© 2023 - 2026 ERA Franchise Systems LLC. All rights reserved. ERA Franchise Systems LLC fully supports the principles of the Fair Housing Act and the Equal Opportunity Act. ERA, ERA Real Estate powered, and their respective logos are registered service marks of ERA Franchise Systems LLC. Each office is independently owned and operated.