
559 E Tam O Shanter, Ontario, CA 91761
Local realty services provided by:ERA North Orange County Real Estate
559 E Tam O Shanter,Ontario, CA 91761
$925,000
- 4 Beds
- 3 Baths
- 2,106 sq. ft.
- Single family
- Coming Soon
Upcoming open houses
- Sat, Nov 1412:00 pm - 03:00 pm
Listed by: morks nashed
Office: best choice funding & realty951-766-5660
MLS#:SW26242322
Source:CRMLS
Price summary
- Price:$925,000
- Price per sq. ft.:$439.22
About this home
Ontario community seekers, look no further, this should be your dream home.
This beautiful, spacious, pool and spa included and upgraded home features two story with a full bedroom and bathroom downstairs. It is about time to make this home yours because of its prime location, proximity to shopping, freeways and Woodcrest Junior High. Prior to entry, you will notice the amazing front yard, featuring stamped concrete steps with night lights and double door entrance. Upon entering the formal living room, you will notice the high vaulted ceilings, fresh new paint, new recessed white light, 5-inch baseboard and vinyl flooring. The interior living room features vinyl flooring, small kitchen nook and stonelike fireplace. The kitchen faces the interior living room. The kitchen features new stainless-steel appliances, wood cabinets with fresh white paint, and a peninsula counter with a window overlooking the outside pool and spa. The kitchen provides direct access to the formal dining room adjacent to the formal living room.
There is a full bedroom and its adjacent bathroom downstairs suitable for relatives or grandma when needed. Washer and dryer downstairs leading to the 3-car garage.
Leading to the upstairs bedrooms is an elegant stylish iron railing staircase, also featuring recessed white light. The master bedroom and bathroom features double vanity, double mirrors, two closets, ceiling fan, walk-in shower and soaking tub. The additional two bedrooms upstairs features vinyl flooring, ceiling fan and individual rolling closets.
The backyard is one of the main reasons you will fall in love with this house. The backyard features a heated pool and spa (gas), gazebo for an outside setting, outdoor cooking with a 30” Barbeque Grill, burner, refrigerator and sink (island style setting). Side yard is protected with a metal gate for the safety of your animals. The home features a 38-panel solar system leased through Sunrun. The home features multiple trees, avocado, lime and apples....
Contact an agent
Home facts
- Year built:1995
- Listing ID #:SW26242322
- Updated:November 12, 2026 at 08:41 PM
Rooms and interior
- Bedrooms:4
- Total bathrooms:3
- Full bathrooms:3
- Flooring:Vinyl
- Kitchen Description:Dishwasher, Gas Oven, Gas Range
- Living area:2,106 sq. ft.
Heating and cooling
- Cooling:Central Air
- Heating:Central Furnace, Solar
- Central air:Yes
Structure and exterior
- Roof:Tile
- Year built:1995
- Building area:2,106 sq. ft.
- Lot area:0.15 Acres
- Lot Features:Landscaped, Sprinklers In Front, Sprinklers In Rear
- Construction Materials:Copper Plumbing, Stucco
- Exterior Features:Barbecue
- Foundation Description:Slab
- Levels:2 Story
Utilities
- Water:Public, Water Connected
- Sewer:Public Sewer, Sewer Connected
Finances and disclosures
- Price:$925,000
- Price per sq. ft.:$439.22
Features and amenities
- Appliances:Dishwasher, Gas Oven, Gas Range
- Laundry features:Gas Dryer Hookup, Washer Hookup
- Amenities:Barbecue, Carbon Monoxide Detectors, Double Pane Windows, High Ceilings, Rain Gutters, Smoke Detectors, Walk In Closets
- Pool features:Gas Heat, In Ground, Private Pool
Parking
- Total parking spaces:3
- Parking description:Garage
- Garage:Yes
- Garage spaces:3
New listings near 559 E Tam O Shanter
- Coming SoonOpen Sun, 12 to 2pm
 $600,000Coming Soon4 beds 2 baths1,438 sq. ft.
1513 W F, Ontario, CA 91762
MLS# IV26230777Listed by: FIRST TEAM REAL ESTATE - Open Fri, 11am to 3pmNew
 $651,234Active3 beds 3 baths1,851 sq. ft.
4151 S S. Wildflax Paseo #149, Ontario, CA 91761
MLS# OC26242609Listed by: BROOKFIELD RESIDENTIAL SALES INC. - Open Fri, 9 to 10amNew
 $469,000Active2 beds 2 baths958 sq. ft.
1000 N Tangent Privado, Ontario, CA 91764
MLS# CV26242411Listed by: COLDWELL BANKER ICON - New
 $175,000Active3 beds 2 baths1,164 sq. ft.
2139 E 4th #55, Ontario, CA 91764
MLS# HD26242413Listed by: KELLER WILLIAMS HIGH DESERT - New
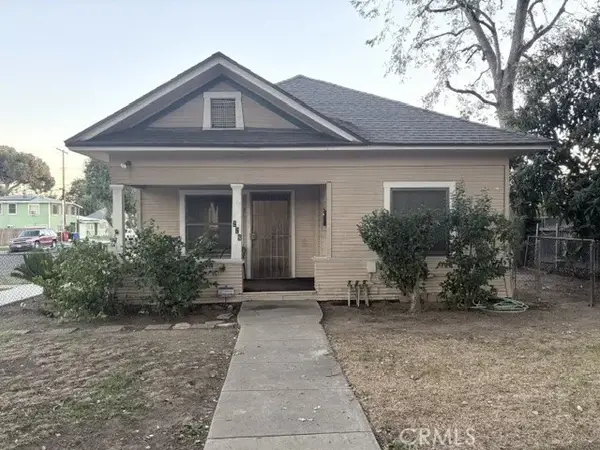 $585,000Active3 beds 1 baths1,191 sq. ft.
228 E E, Ontario, CA 91764
MLS# CV26242238Listed by: FIVE STAR REALTY & CAPITAL, CO - New
 $585,000Active3 beds 1 baths1,191 sq. ft.
228 E E, Ontario, CA 91764
MLS# CV26242238Listed by: FIVE STAR REALTY & CAPITAL, CO - New
 $756,872Active3 beds 3 baths2,121 sq. ft.
47437 S Aurora Avenue, Ontario, CA 91762
MLS# SW26242137Listed by: KB HOME SALES-SOUTHERN CA INC - New
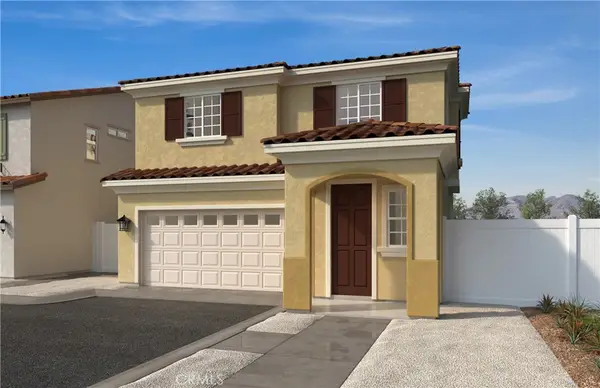 $609,990Active4 beds 3 baths2,000 sq. ft.
14768 Crater Lake Lane, Fontana, CA 92337
MLS# SW26242114Listed by: KB HOME SALES-SOUTHERN CA INC - Open Sat, 1 to 4pmNew
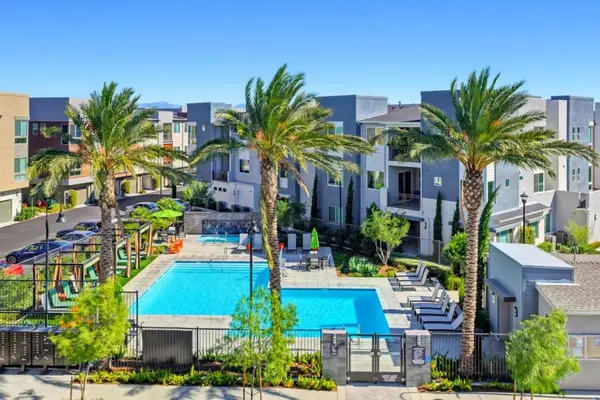 $597,000Active3 beds 2 baths1,457 sq. ft.
1020 N Tangent Privado #205, Ontario, CA 91764
MLS# ML82067110Listed by: I HEART REAL ESTATE, INC.


Protect your home and budget from life's surprises with an Assurant Home Warranty, backed by a partner that supports you through every step of homeownership. Explore Plans.
© 2023 - 2026 ERA Franchise Systems LLC. All rights reserved. ERA Franchise Systems LLC fully supports the principles of the Fair Housing Act and the Equal Opportunity Act. ERA, ERA Real Estate powered, and their respective logos are registered service marks of ERA Franchise Systems LLC. Each office is independently owned and operated.