
649 E Madeleine Privado, Ontario, CA 91761
Local realty services provided by:ERA Excel Realty
649 E Madeleine Privado,Ontario, CA 91761
$618,000
- 3 Beds
- 3 Baths
- 1,465 sq. ft.
- Condominium
- Coming Soon
Listed by: ye chu
Office: re/max connections858-391-5800
MLS#:OC26213298
Source:CRMLS
Price summary
- Price:$618,000
- Price per sq. ft.:$421.84
- Monthly HOA dues:$210
About this home
Rare Detached Home with Wrap-around Yard! Experience modern living in this beautifully crafted 3-bedroom, 2.5-bath detached home, in one of Ontario’s most sought-after new communities. Designed with comfort and style in mind, this residence features a spacious open-concept floor plan, and a sleek contemporary kitchen complete with a center island and stainless-steel appliances. A main-level powder room adds extra convenience for guests.
All bedrooms are upstairs: A spacious master suite and two secondary bedrooms. The primary suite offers a private ensuite bathroom with dual sinks and a big walk-in closet. The other bedrooms share the upgraded full bathroom in the hallway. The laundry room is conveniently located on the second floor, with its own sink. Step outside to a private patio—perfect for outdoor dining or relaxing evenings. The solar panels are fully paid off. The community pool provides an ideal spot to unwind, or connect with family and neighbors. Perfectly situated within walking distance of Woodcrest Junior High, Liberty Elementary, Kimball Park, and Centennial Park, and just minutes from the 60 freeway, shopping and dining, this home perfectly blends comfort, style, and convenience....
Contact an agent
Home facts
- Year built:2023
- Listing ID #:OC26213298
- Updated:October 01, 2026 at 09:31 PM
Rooms and interior
- Bedrooms:3
- Total bathrooms:3
- Full bathrooms:2
- Half bathrooms:1
- Flooring:Carpet, Vinyl
- Kitchen Description:Dishwasher, Gas Range, Microwave
- Bedroom Description:All Bedrooms Up
- Living area:1,465 sq. ft.
Heating and cooling
- Cooling:Central Air
- Heating:Central Furnace, Forced Air
- Central air:Yes
Structure and exterior
- Roof:Concrete
- Year built:2023
- Building area:1,465 sq. ft.
- Lot area:0.05 Acres
- Construction Materials:Stucco
- Exterior Features:Concrete Patio, Patio
- Foundation Description:Slab
- Levels:2 Story
Schools
- High school:Chino
- Middle school:Woodcrest
- Elementary school:Liberty
Utilities
- Water:Public, Water Connected
- Sewer:Public Sewer, Sewer Connected
Finances and disclosures
- Price:$618,000
- Price per sq. ft.:$421.84
Features and amenities
- Appliances:Dishwasher, Disposal, Gas Range, Microwave, Tankless Water Heater
- Laundry features:Gas Dryer Hookup, Laundry Room, Washer Hookup
- Amenities:Carbon Monoxide Detectors, Double Pane Windows, Playground, Pool, Quartz Counters, Recessed Lighting, Shutters, Smoke Detectors, Unfurnished, Walk In Closets
- Pool features:Association Pool, Pool
Parking
- Total parking spaces:2
- Parking description:Direct Access, Garage, Private
- Garage:Yes
- Garage spaces:2
New listings near 649 E Madeleine Privado
- Coming Soon
 $564,999Coming Soon4 beds 4 baths1,855 sq. ft.
3649 San Lorenzo River, Ontario, CA 91761
MLS# RS26201657Listed by: CHRIS PRESTA, BROKER - Coming SoonOpen Sat, 12 to 3pm
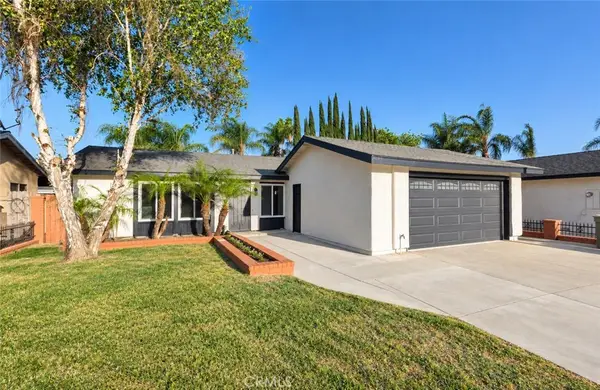 $749,000Coming Soon3 beds 2 baths1,758 sq. ft.
2863 S Cypress Point, Ontario, CA 91761
MLS# TR26213534Listed by: RE/MAX GALAXY - Coming SoonOpen Sat, 11am to 2pm
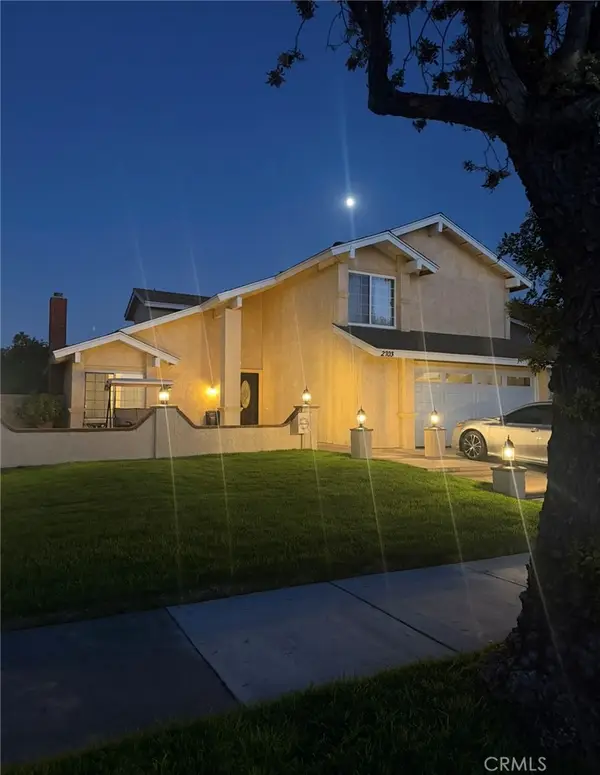 $750,000Coming Soon3 beds 3 baths1,726 sq. ft.
2703 S. Goldcrest Ave Avenue, Ontario, CA 91761
MLS# CV26209482Listed by: ROA CALIFORNIA INC - Coming Soon
 $849,000Coming Soon4 beds 3 baths1,993 sq. ft.
1444 E Saint Andrews Street, Ontario, CA 91761
MLS# CV26211728Listed by: ELEVATE REAL ESTATE AGENCY - Coming SoonOpen Sat, 11am to 3pm
 $699,000Coming Soon4 beds 3 baths1,955 sq. ft.
5563 Soria Drive, Ontario, CA 91762
MLS# RS26210086Listed by: THINK BOUTIQ REAL ESTATE - Coming Soon
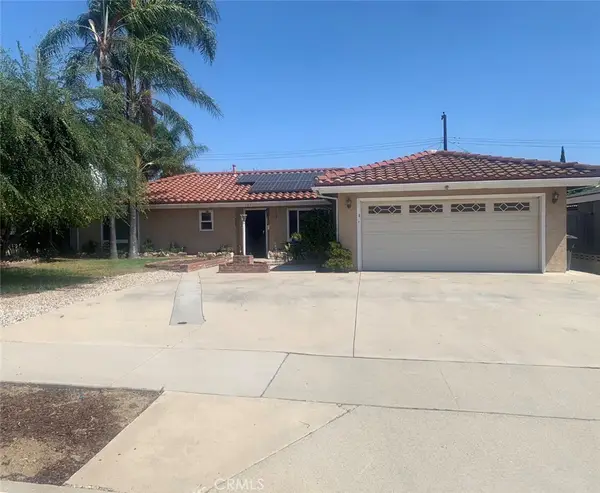 $750,000Coming Soon3 beds 2 baths1,456 sq. ft.
1911 S Holly Avenue, Ontario, CA 91762
MLS# IV26199651Listed by: RE/MAX TIME REALTY - New
 $430,000Active3 beds 3 baths1,512 sq. ft.
1806 Vineyard, Ontario, CA 91764
MLS# AR26212126Listed by: KELLER WILLIAMS REALTY
- New
 $888,800Active5 beds 3 baths2,519 sq. ft.
580 Hazeltine, Ontario, CA 91761
MLS# CV26213930Listed by: RE/MAX TOP PRODUCERS - New
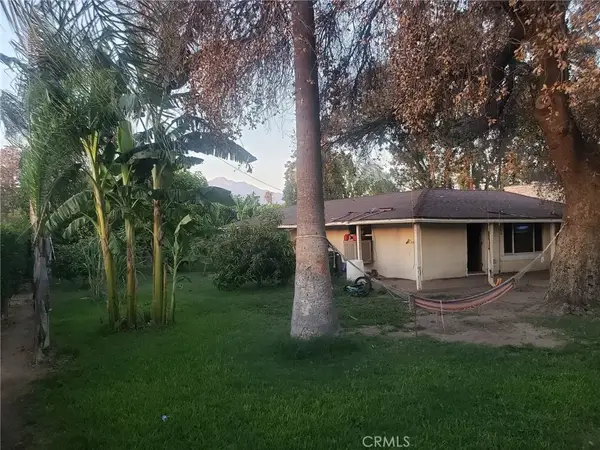 $750,000Active3 beds 2 baths2,025 sq. ft.
1239 S Vine Avenue, Ontario, CA 91762
MLS# DW26213324Listed by: KELLER WILLIAMS SELA - Open Sat, 2 to 4pmNew
 $968,000Active5 beds 3 baths2,674 sq. ft.
2531 Violet, Ontario, CA 91762
MLS# TR26211793Listed by: PINNACLE REAL ESTATE GROUP


Protect your home and budget from life's surprises with an Assurant Home Warranty, backed by a partner that supports you through every step of homeownership. Explore Plans.
© 2023 - 2026 ERA Franchise Systems LLC. All rights reserved. ERA Franchise Systems LLC fully supports the principles of the Fair Housing Act and the Equal Opportunity Act. ERA, ERA Real Estate powered, and their respective logos are registered service marks of ERA Franchise Systems LLC. Each office is independently owned and operated.