
714 W Nevada, Ontario, CA 91762
Local realty services provided by:ERA North Orange County Real Estate
Listed by: gavin carlson
Office: california realty group inc.951-506-9683
MLS#:IV26192680
Source:CRMLS
Price summary
- Price:$899,000
- Price per sq. ft.:$421.67
About this home
Excellent investment opportunity in Ontario! This unique triplex features two separate buildings with three 2-bedroom, 1-bathroom units, plus three detached garage spaces. The property offers inviting curb appeal with a spacious fenced front yard, winding brick walkways, and a charming brick front porch.
All three units are currently tenant occupied, providing immediate rental income with potential upside in rents. Conveniently configured and full of opportunity, this property is an appealing addition to any investment portfolio. No local rent control; property may be subject to California’s AB 1482. Buyer to verify all rental regulations, exemptions, rents, and tenancy information.
Contact an agent
Home facts
- Year built:1957
- Listing ID #:IV26192680
- Added:54 day(s) ago
- Updated:October 28, 2026 at 12:01 PM
Rooms and interior
- Flooring:Carpet, Vinyl
- Kitchen Description:Gas Range
- Living area:2,132 sq. ft.
Heating and cooling
- Heating:Wall Furnance
Structure and exterior
- Year built:1957
- Building area:2,132 sq. ft.
- Lot area:0.16 Acres
Utilities
- Water:Public, Water Connected
- Sewer:Public Sewer, Sewer Connected
Finances and disclosures
- Price:$899,000
- Price per sq. ft.:$421.67
Features and amenities
- Amenities:Water Heater
Parking
- Total parking spaces:6
- Garage:Yes
- Garage spaces:3
New listings near 714 W Nevada
- Coming Soon
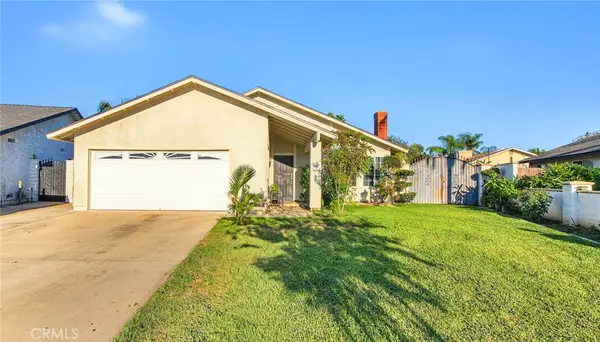 $680,000Coming Soon3 beds 2 baths1,242 sq. ft.
1949 S Palm Place, Ontario, CA 91762
MLS# IV26231250Listed by: RE/MAX TOP PRODUCERS - Coming Soon
 $600,000Coming Soon4 beds 2 baths1,438 sq. ft.
1513 W F, Ontario, CA 91762
MLS# IV26230777Listed by: FIRST TEAM REAL ESTATE - Open Sat, 12 to 4pmNew
 $1,050,000Active3 beds 2 baths2,080 sq. ft.
1140 W Francis, Ontario, CA 91762
MLS# PW26232188Listed by: 20/20 REALTORS & ASSOCIATE - Open Sat, 12 to 2pmNew
 $669,990Active3 beds 2 baths1,000 sq. ft.
509 Camellia Avenue, Ontario, CA 91762
MLS# CV26231154Listed by: OMEGA REAL ESTATE - New
 $449,000Active2 beds 2 baths1,012 sq. ft.
1339 Elderberry Avenue, Ontario, CA 91762
MLS# TR26230080Listed by: ECENTURY MORTGAGE & REALTY INC
- New
 $350,000Active0.17 Acres
1411 W Mission Boulevard, Ontario, CA 91762
MLS# OC26231142Listed by: SPECTRUM REALTY - New
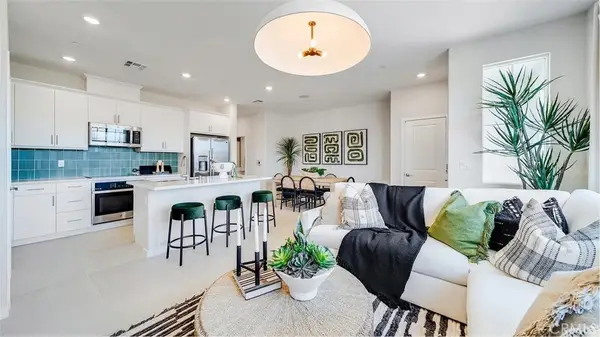 $508,990Active3 beds 3 baths1,438 sq. ft.
3172 Homestead Paseo, Ontario, CA 91761
MLS# SW26231235Listed by: CENTURY 21 MASTERS - Open Sat, 11am to 4pmNew
 $838,712Active5 beds 3 baths2,376 sq. ft.
3267 Sprout Paseo, Ontario, CA 91761
MLS# SW26231264Listed by: CENTURY 21 MASTERS - Open Sat, 12 to 3pmNew
 $780,000Active4 beds 3 baths1,873 sq. ft.
1758 Briar Avenue, Ontario, CA 91762
MLS# IV26231075Listed by: RE/MAX CHAMPIONS - New
 $499,990Active2 beds 3 baths1,092 sq. ft.
3681 S. Eichler Paseo (Eave #509) #9, Ontario, CA 91761
MLS# OC26230969Listed by: RISEWELL HOMES


Protect your home and budget from life's surprises with an Assurant Home Warranty, backed by a partner that supports you through every step of homeownership. Explore Plans.
© 2023 - 2026 ERA Franchise Systems LLC. All rights reserved. ERA Franchise Systems LLC fully supports the principles of the Fair Housing Act and the Equal Opportunity Act. ERA, ERA Real Estate powered, and their respective logos are registered service marks of ERA Franchise Systems LLC. Each office is independently owned and operated.