
1079 Scenic Drive, Orange, CA 92867
Local realty services provided by:ERA North Orange County Real Estate
1079 Scenic Drive,Orange, CA 92867
$1,241,721
- 4 Beds
- 4 Baths
- 1,987 sq. ft.
- Single family
- Active
Listed by: leslie olivo
Office: taylor morrison services
MLS#:IG26191803
Source:MLSListings
Price summary
- Price:$1,241,721
- Price per sq. ft.:$624.92
- Monthly HOA dues:$155
About this home
What's Special: Mountain View | Oversized Deck | Large Kitchen Island | 3-Story. New Construction – June Completion! Built by America's Most Trusted Home Builder. Welcome to the Plan 2 at 1079 E Scenic Drive in Viewpoint on Katella! This thoughtfully designed three-story home offers a warm and inviting blend of comfort and modern style. The entry level features a private secondary bedroom with its own bath and convenient access to the spacious two-car garage. Upstairs, the heart of the home shines with an open-concept great room, dining area, and beautifully connected kitchen featuring a large island, walk-in pantry, and powder bath. The top floor hosts a serene primary suite with a walk-in closet and spa-inspired bath, along with two secondary bedrooms and a shared bath. Topping it all off, the rooftop deck creates a stunning outdoor retreat for relaxing, entertaining, and taking in the surroundings. Viewpoint on Katella offers modern living in a prime Anaheim location, just moments from the Honda Center, Angel Stadium, Disneyland, and premier shopping and dining. Enjoy concerts, baseball games, and local breweries in the vibrant Platinum Triangle. Convenient access to John Wayne Airport, the Anaheim Regional Transportation Center, and the 55 Freeway makes commuting simple. Near...
Contact an agent
Home facts
- Year built:2027
- Listing ID #:IG26191803
- Added:5 day(s) ago
- Updated:September 07, 2026 at 04:52 PM
Rooms and interior
- Bedrooms:4
- Total bathrooms:4
- Full bathrooms:3
- Half bathrooms:1
- Dining Description:Dining "L"
- Kitchen Description:Dishwasher, Garbage Disposal, Microwave, Pantry
- Living area:1,987 sq. ft.
Heating and cooling
- Cooling:Central Air, Central Forced Air - Electric
- Heating:Heat Pump
Structure and exterior
- Year built:2027
- Building area:1,987 sq. ft.
- Lot area:0.04 Acres
- Lot Features:Level
- Architectural Style:Contemporary
- Exterior Features:Deck
- Levels:3 or More Stories
Schools
- High school:ORANGE3
- Middle school:YORLIN
- Elementary school:CALIFO
Utilities
- Water:District - Public, Electric Water Heater, Hot Water
Finances and disclosures
- Price:$1,241,721
- Price per sq. ft.:$624.92
Features and amenities
- Laundry features:Stacked Only, Upper Floor
- Amenities:Fire Sprinkler System, High Ceiling
 The information being provided by Mlslistings Inc is for the consumer's personal, non-commercial use and may not be used for any purpose other than to identify prospective properties consumer may be interested in purchasing. Any information relating to real estate for sale referenced on this web site comes from the Internet Data Exchange (IDX) program of the Mlslistings Inc. ERA North Orange County Real Estate is not a Multiple Listing Service (MLS), nor does it offer MLS access. This website is a service of ERA North Orange County Real Estate, a broker participant of Mlslistings Inc. This web site may reference real estate listing(s) held by a brokerage firm other than the broker and/or agent who owns this web site.
The accuracy of all information, regardless of source, including but not limited to open house information, square footages and lot sizes, is deemed reliable but not guaranteed and should be personally verified through personal inspection by and/or with the appropriate professionals. The data contained herein is copyrighted by Mlslistings Inc and is protected by all applicable copyright laws. Any unauthorized dissemination of this information is in violation of copyright laws and is strictly prohibited.
Properties in listings may have been sold or may no longer be available.
Copyright 2026 Mlslistings Inc. All rights reserved.
The information being provided by Mlslistings Inc is for the consumer's personal, non-commercial use and may not be used for any purpose other than to identify prospective properties consumer may be interested in purchasing. Any information relating to real estate for sale referenced on this web site comes from the Internet Data Exchange (IDX) program of the Mlslistings Inc. ERA North Orange County Real Estate is not a Multiple Listing Service (MLS), nor does it offer MLS access. This website is a service of ERA North Orange County Real Estate, a broker participant of Mlslistings Inc. This web site may reference real estate listing(s) held by a brokerage firm other than the broker and/or agent who owns this web site.
The accuracy of all information, regardless of source, including but not limited to open house information, square footages and lot sizes, is deemed reliable but not guaranteed and should be personally verified through personal inspection by and/or with the appropriate professionals. The data contained herein is copyrighted by Mlslistings Inc and is protected by all applicable copyright laws. Any unauthorized dissemination of this information is in violation of copyright laws and is strictly prohibited.
Properties in listings may have been sold or may no longer be available.
Copyright 2026 Mlslistings Inc. All rights reserved.New listings near 1079 Scenic Drive
- Coming SoonOpen Wed, 10am to 1pm
 $1,350,000Coming Soon5 beds 3 baths2,950 sq. ft.
3141 E Palmyra Avenue, Orange, CA 92869
MLS# PW26194870Listed by: KASE REAL ESTATE - Coming Soon
 $498,900Coming Soon1 beds 1 baths599 sq. ft.
611 La Veta Park Cir #127, Orange, CA 92868
MLS# OC26191183Listed by: HARCOURTS PLACE - Coming SoonOpen Sat, 1 to 4pm
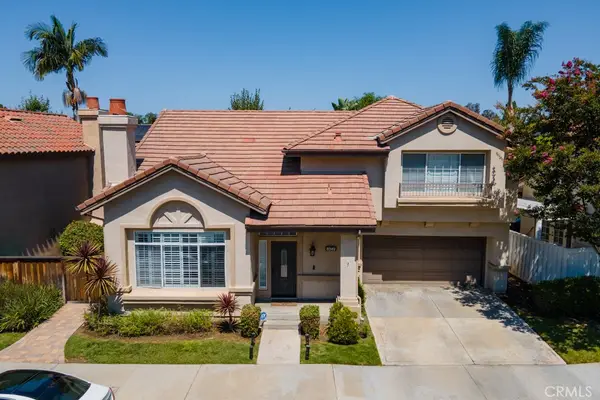 $1,295,000Coming Soon3 beds 3 baths1,905 sq. ft.
8249 E Candleberry, Orange, CA 92869
MLS# OC26189396Listed by: FIRST TEAM REAL ESTATE - Coming Soon
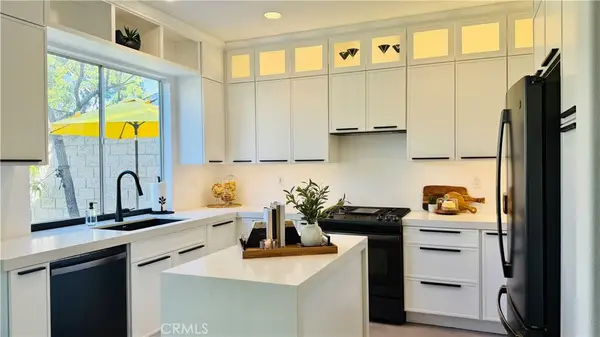 $1,324,999Coming Soon4 beds 3 baths1,932 sq. ft.
4931 E Ashford Avenue, Orange, CA 92867
MLS# PW26188401Listed by: KATNIK BROTHERS R.E. SERVICES - Open Tue, 4 to 7pmNew
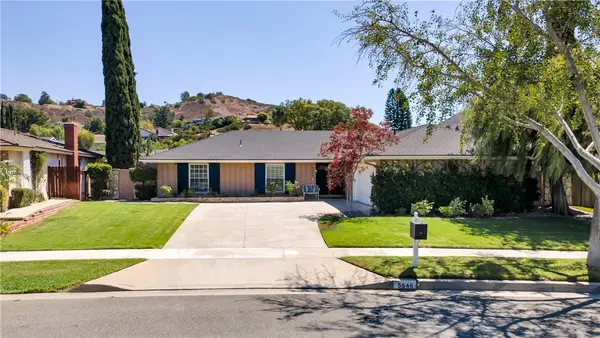 $1,225,000Active3 beds 2 baths1,593 sq. ft.
5646 Valencia, Orange, CA 92869
MLS# OC26195622Listed by: EXP REALTY OF SOUTHERN CALIFORNIA, INC - New
 $210,000Active3 beds 2 baths1,190 sq. ft.
1931 Meats Avenue #5, Orange, CA 92865
MLS# CV26195202Listed by: 1ST CLASS REALTY GROUP - New
 $145,000Active2 beds 2 baths1,150 sq. ft.
1540 Trenton, Orange, CA 92867
MLS# OC26194244Listed by: OC HOMES REALTY - New
 $995,000Active2 beds 2 baths1,054 sq. ft.
349 Pine, Orange, CA 92866
MLS# PW26181468Listed by: ORANGE REALTY, INC. - New
 $2,195,000Active6 beds 4 baths2,166 sq. ft.
1209 Walnut, Orange, CA 92867
MLS# PW26193842Listed by: SEVEN GABLES REAL ESTATE - New
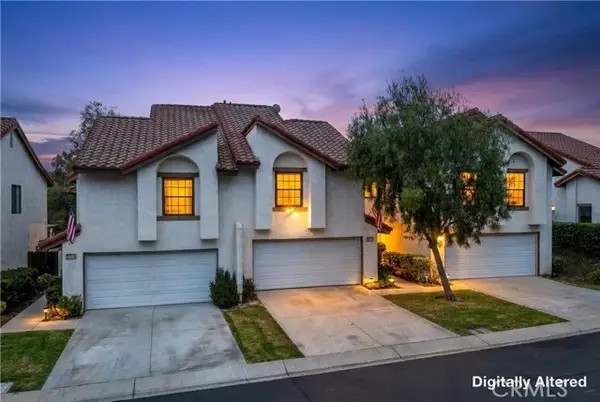 $795,000Active2 beds 3 baths1,316 sq. ft.
4609 Via La Paloma #7, Orange, CA 92869
MLS# OC26189231Listed by: ETTLIN FINANCIAL CORPORATION


Protect your home and budget from life's surprises with an Assurant Home Warranty, backed by a partner that supports you through every step of homeownership. Explore Plans.
© 2023 - 2026 ERA Franchise Systems LLC. All rights reserved. ERA Franchise Systems LLC fully supports the principles of the Fair Housing Act and the Equal Opportunity Act. ERA, ERA Real Estate powered, and their respective logos are registered service marks of ERA Franchise Systems LLC. Each office is independently owned and operated.