
1540 E Trenton Avenue #95, Orange, CA 92867
Local realty services provided by:ERA Donahoe Realty
1540 E Trenton Avenue #95,Orange, CA 92867
$164,900
- 2 Beds
- 2 Baths
- 1,222 sq. ft.
- Mobile / Manufactured
- Active
Listed by: josh lukasiewicz
Office: premiere housing group714-478-1921
MLS#:OC26091154
Source:CRMLS
Price summary
- Price:$164,900
- Price per sq. ft.:$134.94
About this home
Turnkey Central A/C 9' Flat Ceilings Island Kitchen Quartz Counters throughout Luxury Vinyl Plank Flooring Carpet in Bedrooms Front Porch with Recessed Lights Better Than New Orange Village MHP is located at 1540 E. Trenton, Orange CA 92867. Short walk through secured gate to restaurants, groceries, banks and shops Senior 55/55 Active Clubhouse Pool Resident Manager 2 Small Pets Okay
Contact an agent
Home facts
- Year built:2019
- Listing ID #:OC26091154
- Added:111 day(s) ago
- Updated:August 17, 2026 at 04:34 AM
Rooms and interior
- Bedrooms:2
- Total bathrooms:2
- Full bathrooms:2
- Flooring:Carpet, Vinyl
- Kitchen Description:Dishwasher, Disposal, Gas Range, Microwave, Refrigerator
- Living area:1,222 sq. ft.
Heating and cooling
- Cooling:Central Air
- Heating:Central
- Central air:Yes
Structure and exterior
- Roof:Composition
- Year built:2019
- Building area:1,222 sq. ft.
- Lot Features:Yard
Utilities
- Water:Public
- Sewer:Public Sewer
Finances and disclosures
- Price:$164,900
- Price per sq. ft.:$134.94
Features and amenities
- Appliances:Dishwasher, Disposal
- Laundry features:Inside
- Amenities:Ceiling Fans, Gas Water Heater, High Ceilings, Quartz Counters
- Pool features:Community, In Ground
Parking
- Total parking spaces:3
- Parking description:3 Carport Space(s), Attached Carport
- Carport spaces:3
New listings near 1540 E Trenton Avenue #95
- New
 $1,200,000Active3 beds 3 baths2,076 sq. ft.
2216 E Denise, Orange, CA 92867
MLS# IG26179306Listed by: CENTURY 21 LOIS LAUER REALTY - New
 $1,225,000Active4 beds 3 baths2,206 sq. ft.
2705 Kennedy, Orange, CA 92865
MLS# PW26178953Listed by: VICTOR TRUNG NGUYEN
- New
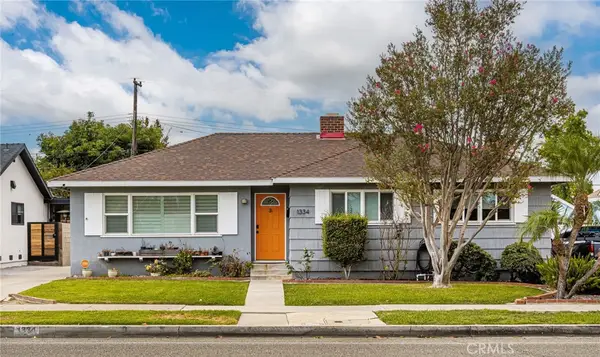 $1,075,000Active3 beds 2 baths1,346 sq. ft.
1334 E Collins, Orange, CA 92867
MLS# PW26178184Listed by: RICCI REALTY - New
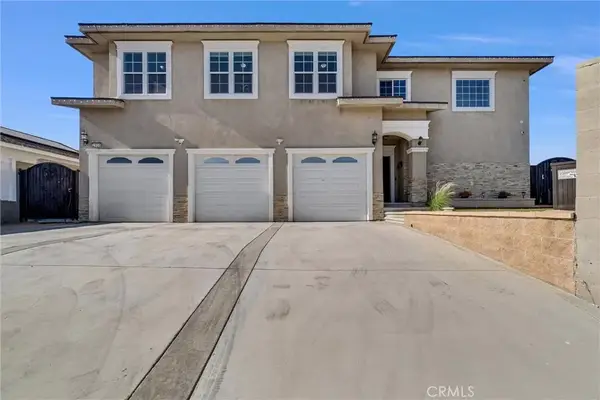 $1,799,900Active5 beds 5 baths3,545 sq. ft.
2935 E Walnut, Orange, CA 92867
MLS# NP26178307Listed by: REAL BROKERAGE TECHNOLOGIES, INC - New
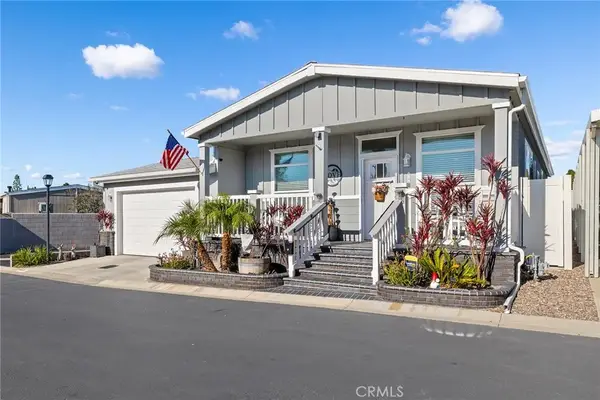 $349,000Active2 beds 2 baths1,440 sq. ft.
692 Adele St #133, Orange, CA 92863
MLS# PT26178348Listed by: EXP REALTY OF CALIFORNIA, INC. - New
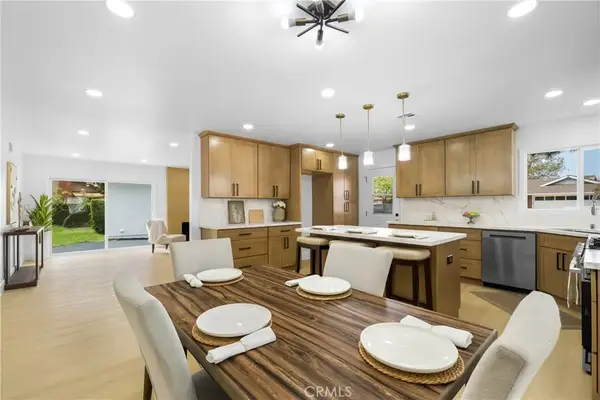 $1,299,999Active4 beds 2 baths1,720 sq. ft.
3230 N Pinewood Street, Orange, CA 92865
MLS# OC26178152Listed by: RE/MAX SELECT ONE - New
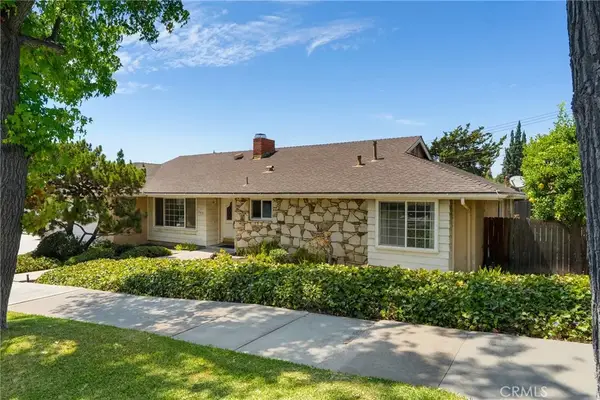 $1,388,000Active3 beds 2 baths1,978 sq. ft.
2419 E Villa Real, Orange, CA 92867
MLS# PW26162902Listed by: BEACH EQUITIES - New
 $1,059,000Active4 beds 3 baths1,987 sq. ft.
2517 N Millstream Lane, Orange, CA 92865
MLS# 26871819Listed by: GOLD STAR REALTY - ENCINO - New
 $829,000Active3 beds 3 baths1,526 sq. ft.
5037 E Almond Avenue #32, Orange, CA 92869
MLS# PW26171254Listed by: MAJOR LEAGUE PROPERTIES - New
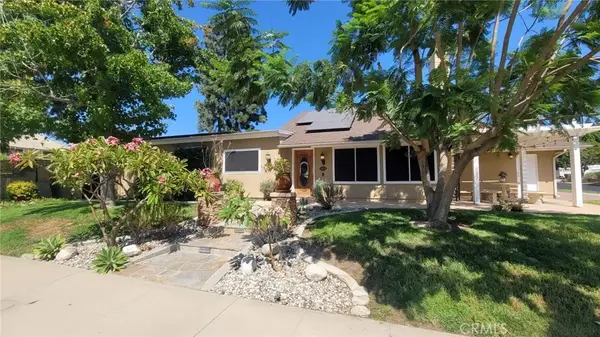 $1,500,000Active3 beds 3 baths2,200 sq. ft.
7125 E Randall Avenue, Orange, CA 92869
MLS# PW26177120Listed by: COLDWELL BANKER REALTY


Protect your home and budget from life's surprises with an Assurant Home Warranty, backed by a partner that supports you through every step of homeownership. Explore Plans.
© 2023 - 2026 ERA Franchise Systems LLC. All rights reserved. ERA Franchise Systems LLC fully supports the principles of the Fair Housing Act and the Equal Opportunity Act. ERA, ERA Real Estate powered, and their respective logos are registered service marks of ERA Franchise Systems LLC. Each office is independently owned and operated.