
1772 N Widdows Way #1, Orange, CA 92865
Local realty services provided by:ERA Donahoe Realty
1772 N Widdows Way #1,Orange, CA 92865
$689,000
- 3 Beds
- 2 Baths
- 1,481 sq. ft.
- Condominium
- Active
Listed by: ronald cahill
Office: homesmart
MLS#:219153428
Source:CA_DAMLS
Price summary
- Price:$689,000
- Price per sq. ft.:$465.23
- Monthly HOA dues:$597
About this home
Rarely on the market and located in the heart of Orange, only minutes from the Orange Circle, shopping malls, 5, 55, 57 freeways. This home is perfect for family or investor. Everything thing needed for a comfortable home, not one detail left out on this home. Master bedroom has a huge walk in closet, and private bathroom. Guest bathroom is perfectly sized and located to accommodate home. Both bathrooms have vanities. Large back patio to enjoy and BBQ, perfect for pets or relaxing. Also has private laundry hook ups. Private Community Swimming Pool nearby. All of this and home is in the Villa Park High School District!!
Contact an agent
Home facts
- Year built:1970
- Subdivision & Development:Not Applicable
- Listing ID #:219153428
- Added:1 day(s) ago
- Updated:October 01, 2026 at 03:25 AM
Rooms and interior
- Bedrooms:3
- Total bathrooms:2
- Full bathrooms:2
- Flooring:Carpet
- Living area:1,481 sq. ft.
Heating and cooling
- Cooling:Central Air
- Heating:Central
Structure and exterior
- Year built:1970
- Building area:1,481 sq. ft.
- Lot area:0.23 Acres
- Levels:1 Story
Utilities
- Sewer:Connected and Paid, In
Finances and disclosures
- Price:$689,000
- Price per sq. ft.:$465.23
Features and amenities
- Pool features:Community, In Ground
Parking
- Parking description:Community Structure, Detached Garage, Garage
- Garage spaces:1
New listings near 1772 N Widdows Way #1
- Coming SoonOpen Sat, 1 to 4pm
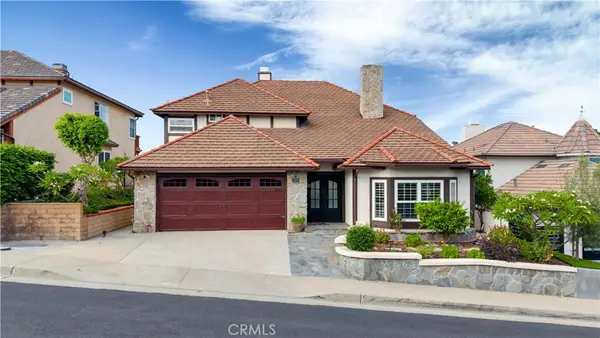 $1,889,000Coming Soon4 beds 3 baths3,045 sq. ft.
6139 E West View, Orange, CA 92869
MLS# PW26199043Listed by: PACIFIC SOTHEBY'S INTERNATIONAL REALTY - New
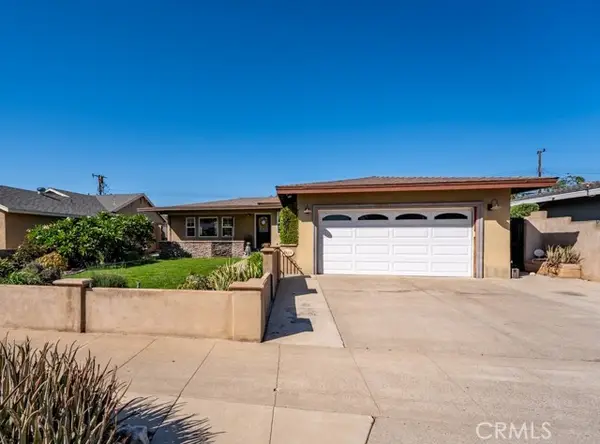 $1,270,000Active3 beds 2 baths1,800 sq. ft.
1323 Mayfair, Orange, CA 92867
MLS# OC26212946Listed by: RE/MAX CONNECTIONS
- New
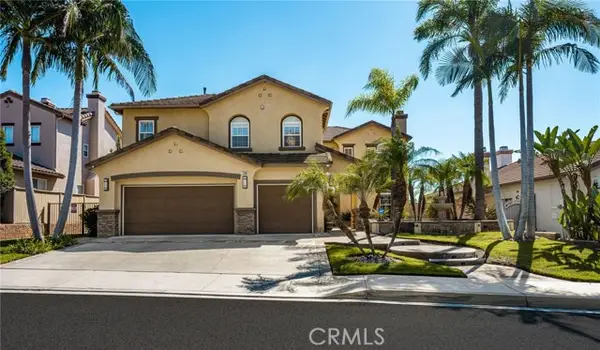 $1,995,000Active5 beds 4 baths3,885 sq. ft.
7336 Magdalena, Orange, CA 92867
MLS# PW26212890Listed by: SEVEN GABLES REAL ESTATE - Open Sat, 1 to 4pmNew
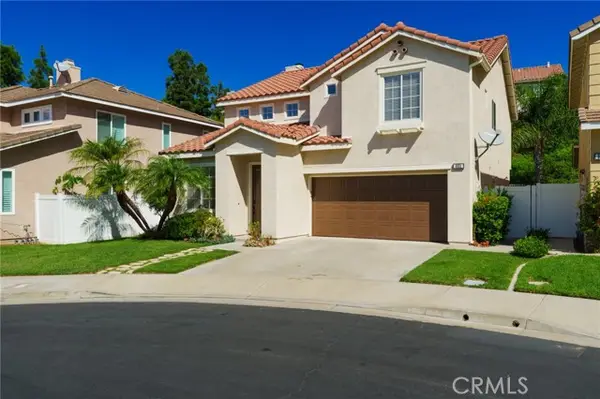 $1,353,000Active3 beds 3 baths1,966 sq. ft.
6031 Hummingbird Court, Orange, CA 92869
MLS# PW26213155Listed by: BHHS CA PROPERTIES - New
 $794,900Active3 beds 1 baths1,080 sq. ft.
150 S Park, Orange, CA 92869
MLS# OC26212614Listed by: BAYBROOK REALTY - New
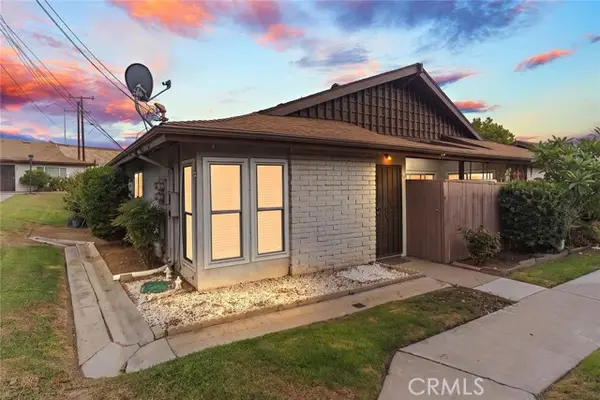 $499,999Active2 beds 1 baths848 sq. ft.
1800 Heim, Orange, CA 92865
MLS# IV26212784Listed by: #1 FLAT FEE-LIBERTY REALTY - New
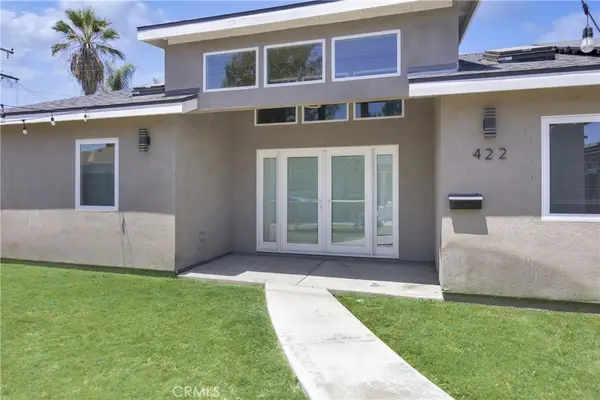 $1,875,000Active-- beds -- baths2,445 sq. ft.
420 N Batavia, Orange, CA 92868
MLS# PW26212529Listed by: YOUNGLEWIN ADVISORS, INC. - New
 $1,179,000Active4 beds 2 baths1,424 sq. ft.
675 Rick, Orange, CA 92869
MLS# IG26209475Listed by: GOLD REAL ESTATE - New
 $1,470,000Active4 beds 3 baths2,350 sq. ft.
2358 Eaton Court, Orange, CA 92867
MLS# PW26211946Listed by: ORANGE REALTY, INC.


Protect your home and budget from life's surprises with an Assurant Home Warranty, backed by a partner that supports you through every step of homeownership. Explore Plans.
© 2023 - 2026 ERA Franchise Systems LLC. All rights reserved. ERA Franchise Systems LLC fully supports the principles of the Fair Housing Act and the Equal Opportunity Act. ERA, ERA Real Estate powered, and their respective logos are registered service marks of ERA Franchise Systems LLC. Each office is independently owned and operated.