
2018 N Lake Mead, Orange, CA 92867
Local realty services provided by:ERA North Orange County Real Estate
2018 N Lake Mead,Orange, CA 92867
$1,749,000
- 4 Beds
- 3 Baths
- 2,696 sq. ft.
- Single family
- Active
Listed by: darin wilson, christian wilson
Office: legacy real estate714-340-1999
MLS#:PW26045391
Source:CRMLS
Price summary
- Price:$1,749,000
- Price per sq. ft.:$648.74
- Monthly HOA dues:$90
About this home
Welcome to 2018 N Lake Mead Circle, a beautifully maintained home tucked away at the end of a quiet cul-de-sac in the highly sought-after Mabury Ranch community of Orange. This spacious 4-bedroom, 2.5-bath home spans approximately 2,700 square feet and offers an ideal blend of comfort, functionality, and lifestyle.
The home sits on a generous 9,600 sqft lot with a large, private backyard, ideal for entertaining, relaxing, or creating your own outdoor oasis. Enjoy indoor-outdoor living with thoughtfully designed spaces that include a bright kitchen with ample storage, inviting living areas, and well-proportioned bedrooms. Whether hosting gatherings or enjoying quiet evenings at home, this property offers something for everyone.
Located within highly rated Orange Unified School District, Mabury Ranch is known for its strong sense of community and exceptional lifestyle amenities. Just steps away, you’ll find scenic hiking and mountain biking trails, perfect for outdoor enthusiasts, while nearby parks, shopping, dining, and easy freeway access make everyday living effortless.
This is a rare opportunity to own a home in one of Orange’s most desirable neighborhoods where space, privacy, top schools, and outdoor adventure come together seamlessly....
Contact an agent
Home facts
- Year built:1984
- Subdivision & Development:714-557-5900
- Listing ID #:PW26045391
- Added:152 day(s) ago
- Updated:August 08, 2026 at 01:24 PM
Rooms and interior
- Bedrooms:4
- Total bathrooms:3
- Full bathrooms:2
- Half bathrooms:1
- Flooring:Carpet, Wood
- Kitchen Description:Dishwasher, Gas Oven, Gas Range
- Bedroom Description:All Bedrooms Up
- Living area:2,696 sq. ft.
Heating and cooling
- Cooling:Central Air
- Heating:Central Furnace
- Central air:Yes
Structure and exterior
- Year built:1984
- Building area:2,696 sq. ft.
- Lot area:0.22 Acres
- Lot Features:Back Yard, Cul De Sac, Sprinklers In Front, Sprinklers In Rear, Yard
- Architectural Style:Traditional
- Construction Materials:Stucco
- Exterior Features:Barbecue, Patio
- Foundation Description:Slab
- Levels:2 Story
Schools
- High school:Villa Park
- Middle school:Cerro Villa
- Elementary school:Linda Vista
Utilities
- Water:Public, Water Connected
- Sewer:Sewer Connected, Sewer Tap Paid
Finances and disclosures
- Price:$1,749,000
- Price per sq. ft.:$648.74
Features and amenities
- Appliances:Dishwasher, Gas Oven, Gas Range
- Laundry features:Inside
- Amenities:Barbecue, Ceiling Fans, Horse Trails, Smoke Detectors, Trails
Parking
- Total parking spaces:7
- Parking description:Direct Access, Driveway, Garage
- Garage:Yes
- Garage spaces:3
New listings near 2018 N Lake Mead
- New
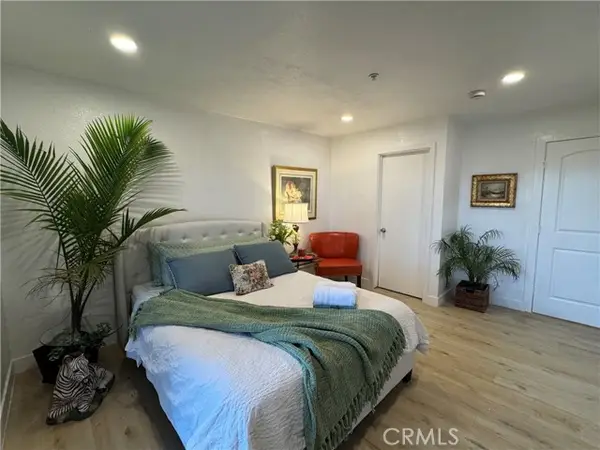 $698,000Active2 beds 2 baths882 sq. ft.
8514 Baker Hill Road #B, Orange, CA 92869
MLS# PW26173790Listed by: IMAX PREMIER REAL ESTATE
- New
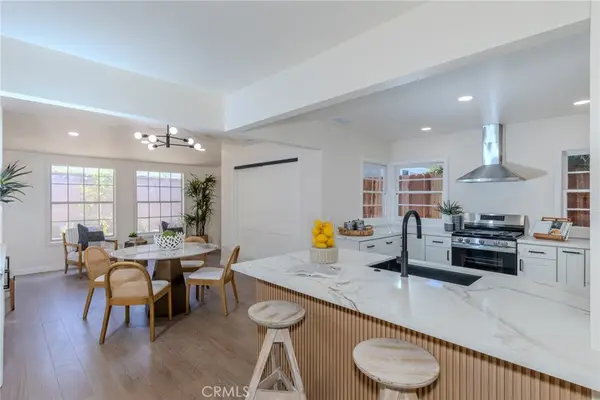 $1,375,000Active2 beds 2 baths1,254 sq. ft.
173 N Waverly, Orange, CA 92866
MLS# PW26173236Listed by: BHHS CA PROPERTIES - New
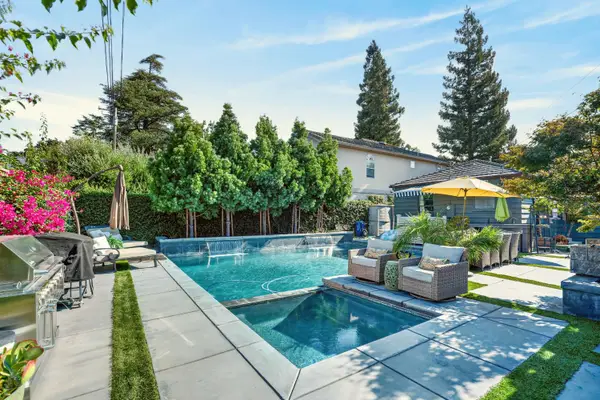 $650,000Active2 beds 1 baths1,298 sq. ft.
141 S Orange Street, Lodi, CA 95242
MLS# 226100395Listed by: BOKIDES-HESSELTINE REAL ESTATE - New
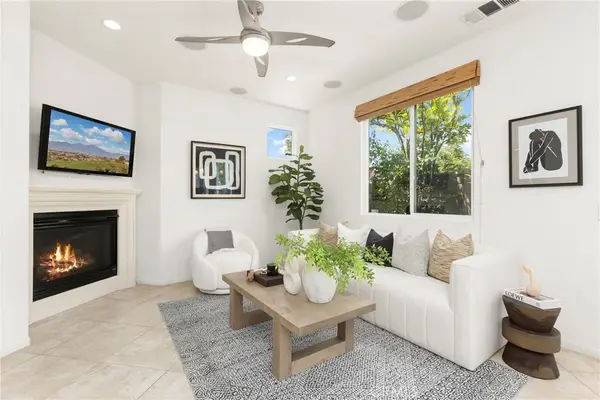 $919,000Active2 beds 3 baths1,377 sq. ft.
223 Sparkleberry Avenue, Orange, CA 92865
MLS# OC26173445Listed by: COLDWELL BANKER REALTY - New
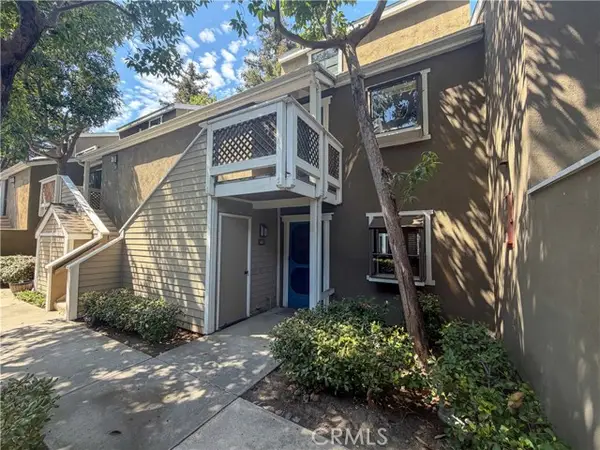 $549,900Active1 beds 1 baths768 sq. ft.
700 Lake #67, Orange, CA 92866
MLS# PW26172799Listed by: RICCI REALTY - New
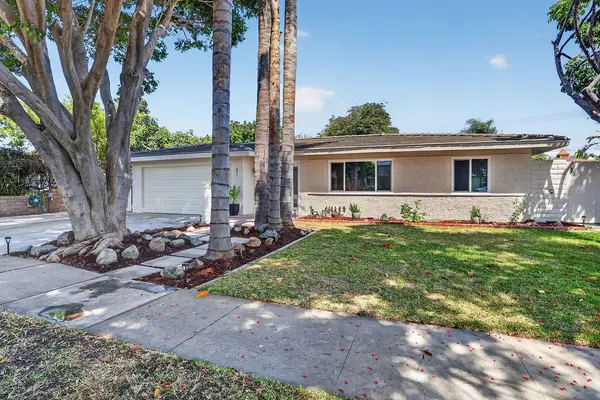 $998,000Active3 beds 2 baths1,392 sq. ft.
471 Rosalind Drive, Orange, CA 92869
MLS# PW26171739Listed by: SEVEN GABLES REAL ESTATE - New
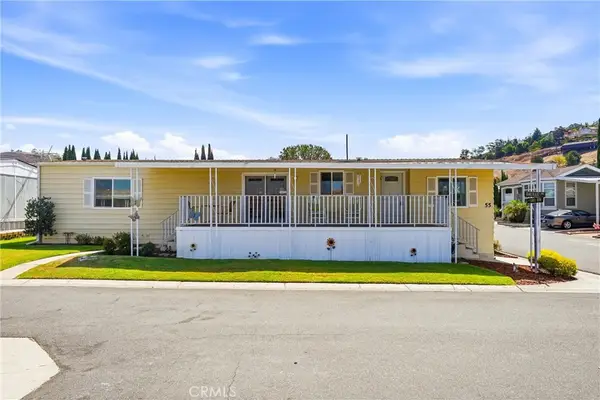 $259,900Active2 beds 2 baths1,440 sq. ft.
5215 E Chapman #55, Placentia, CA 92869
MLS# OC26172923Listed by: CIRILLO, MICHAEL A. - New
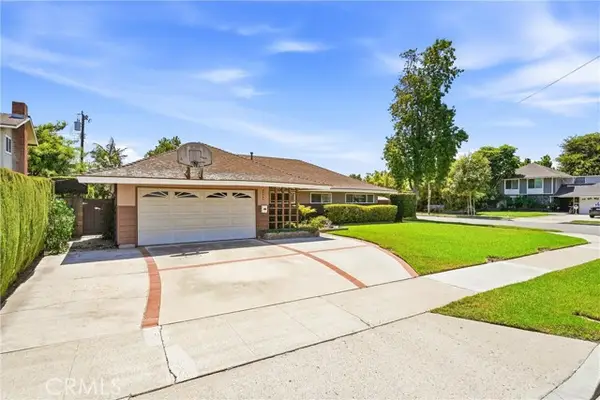 $1,250,000Active4 beds 2 baths1,984 sq. ft.
1544 Riverview, Orange, CA 92865
MLS# PW26172772Listed by: CALIBER REAL ESTATE GROUP - New
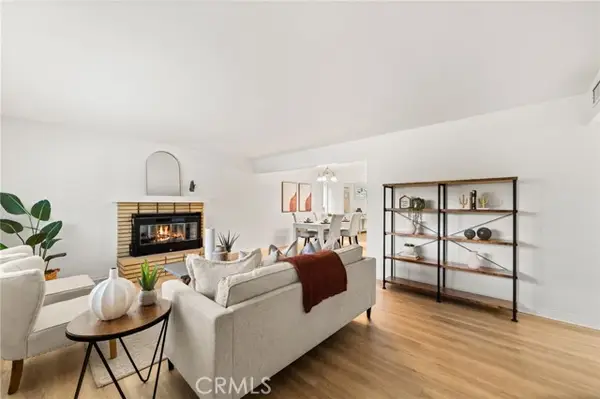 $1,050,000Active4 beds 2 baths1,936 sq. ft.
2342 La Veta, Orange, CA 92869
MLS# PW26168639Listed by: CIRCA PROPERTIES, INC. - New
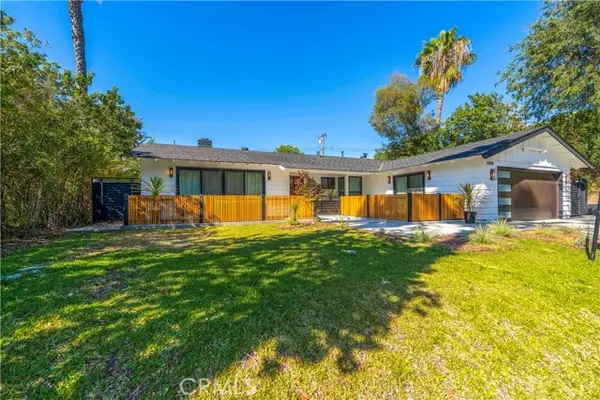 $1,375,000Active4 beds 2 baths1,598 sq. ft.
3059 Butterfield, Orange, CA 92865
MLS# PW26172027Listed by: GREEN EQUITY, INC.


Protect your home and budget from life's surprises with an Assurant Home Warranty, backed by a partner that supports you through every step of homeownership. Explore Plans.
© 2023 - 2026 ERA Franchise Systems LLC. All rights reserved. ERA Franchise Systems LLC fully supports the principles of the Fair Housing Act and the Equal Opportunity Act. ERA, ERA Real Estate powered, and their respective logos are registered service marks of ERA Franchise Systems LLC. Each office is independently owned and operated.