
2204 E Vista Mesa Way, Orange, CA 92867
Local realty services provided by:ERA North Orange County Real Estate
2204 E Vista Mesa Way,Orange, CA 92867
$1,745,000
- 4 Beds
- 3 Baths
- 2,866 sq. ft.
- Single family
- Active
Listed by: brian delbenes
Office: good neighbor mortgage&realty714-552-0243
MLS#:OC26185973
Source:CRMLS
Price summary
- Price:$1,745,000
- Price per sq. ft.:$608.86
About this home
Welcome to 2204 E. Vista Mesa Way, where refined design and effortless California living converge in a residence of exceptional warmth and distinction. This four-bedroom, three-bathroom home unfolds with an inviting sense of scale, introduced by a dramatic triple-tray ceiling above the entry and complemented by soaring vaulted ceilings and richly finished hardwood floors. The well-appointed kitchen features luminous quartz countertops with an eat-in breakfast bar, exquisite custom cabinetry, and sleek stainless-steel appliances, creating an elegant setting for everyday dining and gracious entertaining. A wet bar with built-in wine cooler adds a polished touch for the collector or congenial host. A generously sized bedroom and three-quarter bathroom on the first level provide valuable flexibility for a variety of uses. Additionally, the attached storage room was remodeled and the extra 200 sq. ft. (approx.) further expands the home’s possibilities and may serve as a fifth bedroom, private office, fitness area, or creative studio. With three bedrooms and two bathrooms upstairs, the expansive primary bedroom is distinguished by a luxurious en-suite bathroom and private balcony, creating a peaceful place to begin or end the day. The spa-inspired bathrooms offer serene finishes and a restorative atmosphere while indoor laundry facilities, dual HVAC systems, and a tankless water heater enhance comfort and convenience throughout. Outdoors, the pool and spa create a private retreat for sunlit afternoons, evening relaxation, and entertaining beneath the Orange County sky. Completing this purposefully designed home is a three-car garage that provides ample space for vehicles, storage, and prized recreational gear. With convenient access to the 55 & 91 freeways and within minutes of major shopping centers, Old Towne Orange, Disneyland, and Anaheim Canyon station, all your daily essentials, entertainment, and regional connections are within easy reach. Sophisticated yet welcoming, this exceptional property offers not simply a home, but a thoughtfully elevated way of life. Every detail contributes to an atmosphere of quiet luxury, comfort, and enduring appeal....
Contact an agent
Home facts
- Year built:1982
- Subdivision & Development:Vista Royale
- Listing ID #:OC26185973
- Added:40 day(s) ago
- Updated:September 21, 2026 at 01:24 AM
Rooms and interior
- Bedrooms:4
- Total bathrooms:3
- Full bathrooms:2
- Flooring:Carpet, Laminate, Tile, Wood
- Kitchen Description:Dishwasher, Gas Range, Refrigerator, Vented Exhaust Fan, Wet Bar
- Living area:2,866 sq. ft.
Heating and cooling
- Cooling:Central Air, Dual, Zoned
- Heating:Central Furnace, Zoned
- Central air:Yes
Structure and exterior
- Roof:Flat Tile
- Year built:1982
- Building area:2,866 sq. ft.
- Lot area:0.23 Acres
- Lot Features:Back Yard, Front Yard, Landscaped, Rectangular Lot, Sprinkler System
- Exterior Features:Barbecue
- Foundation Description:Slab
- Levels:2 Story
Schools
- High school:Villa Park
- Middle school:Cerro Villa
- Elementary school:Serrano
Utilities
- Water:Public
- Sewer:Public Sewer, Sewer Connected
Finances and disclosures
- Price:$1,745,000
- Price per sq. ft.:$608.86
Features and amenities
- Appliances:Dishwasher, Disposal, Gas Range, Refrigerator, Tankless Water Heater, Vented Exhaust Fan
- Laundry features:Gas Dryer Hookup, Inside, Laundry Room
- Amenities:Balcony, Barbecue, Carbon Monoxide Detectors, Cathedral Ceilings, Ceiling Fans, Crown Molding, Double Pane Windows, Open Floorplan, Prewired, Quartz Counters, Rain Gutters, Recessed Lighting, Smoke Detectors, Tray Ceilings
- Pool features:Gas Heat, In Ground, Private Pool
Parking
- Total parking spaces:3
- Parking description:Direct Access, Door Multi, Driveway, Garage, Garage Faces Front
- Garage:Yes
- Garage spaces:3
New listings near 2204 E Vista Mesa Way
- Coming SoonOpen Sat, 1 to 4pm
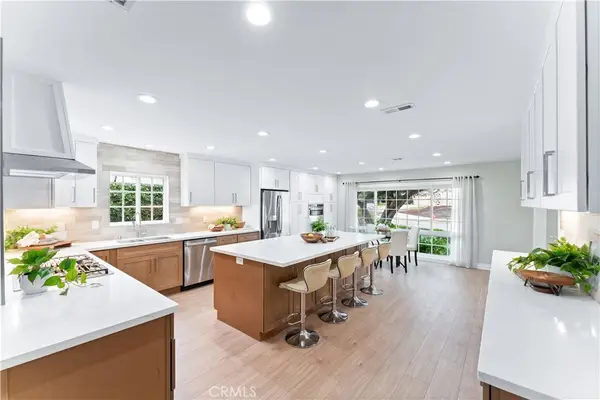 $1,895,000Coming Soon4 beds 4 baths2,999 sq. ft.
1972 N Fern Street, Orange, CA 92867
MLS# PW26215770Listed by: FIRST TEAM REAL ESTATE - Coming Soon
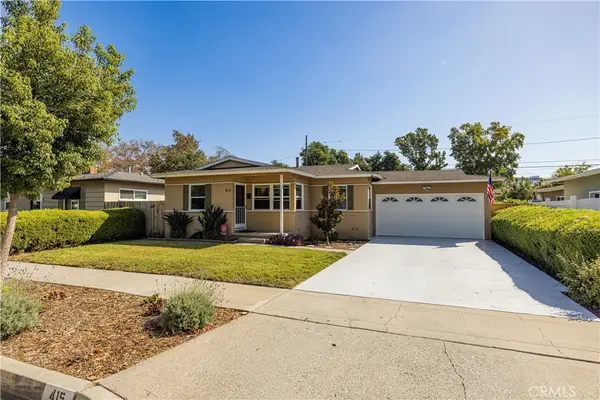 $960,000Coming Soon3 beds 1 baths973 sq. ft.
415 S Devon, Orange, CA 92868
MLS# PW26216644Listed by: MUVE REAL ESTATE - Coming SoonOpen Fri, 11 to 2pm
 $1,350,000Coming Soon4 beds 3 baths2,509 sq. ft.
595 S Dunas, Orange, CA 92869
MLS# OC26193759Listed by: FIRST TEAM REAL ESTATE - New
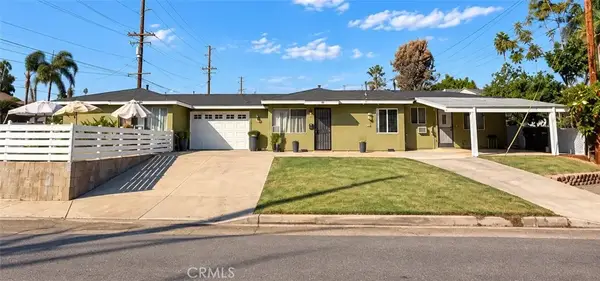 $1,499,990Active5 beds 3 baths
329 S Hewes Street, Orange, CA 92869
MLS# OC26216795Listed by: FIRST TEAM REAL ESTATE - New
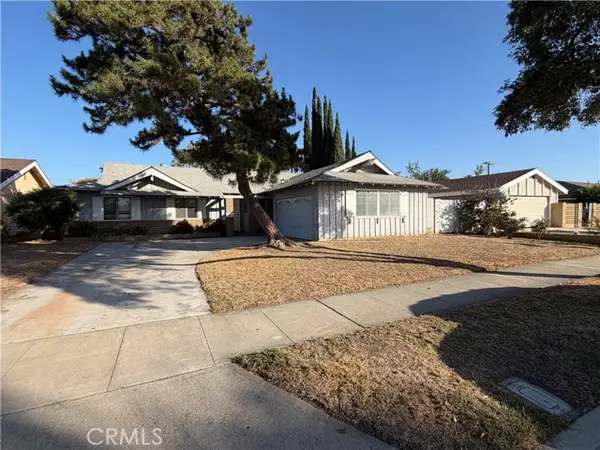 $949,500Active4 beds 2 baths1,604 sq. ft.
2637 Fernside, Orange, CA 92865
MLS# OC26217257Listed by: AARE
- New
 $1,488,000Active4 beds 2 baths2,089 sq. ft.
7920 E Horseshoe Trail, Orange, CA 92869
MLS# AR26215395Listed by: COLDWELL BANKER REALTY - New
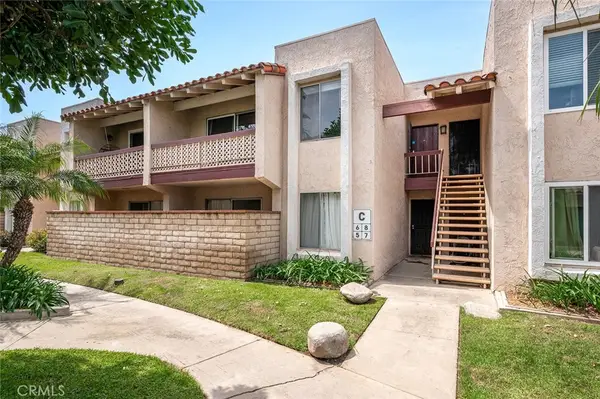 $475,000Active2 beds 2 baths944 sq. ft.
700 W La Veta #C6, Orange, CA 92868
MLS# TR26217580Listed by: KEYSTONE REALTY GROUP - Open Sat, 1 to 4pmNew
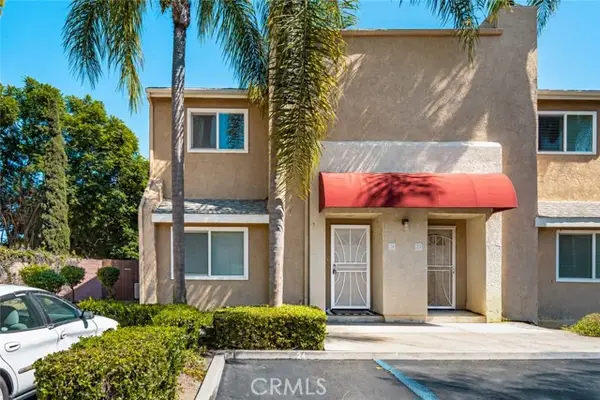 $775,000Active2 beds 3 baths1,540 sq. ft.
621 Fletcher #24, Orange, CA 92865
MLS# PW26204589Listed by: EXP REALTY OF SOUTHERN CA, INC - Open Sat, 1 to 4pmNew
 $775,000Active2 beds 3 baths1,540 sq. ft.
621 W Fletcher #24, Orange, CA 92865
MLS# PW26204589Listed by: EXP REALTY OF SOUTHERN CA, INC - Open Sat, 1 to 4pmNew
 $775,000Active2 beds 3 baths1,540 sq. ft.
621 W Fletcher #24, Orange, CA 92865
MLS# PW26204589Listed by: EXP REALTY OF SOUTHERN CA, INC


Protect your home and budget from life's surprises with an Assurant Home Warranty, backed by a partner that supports you through every step of homeownership. Explore Plans.
© 2023 - 2026 ERA Franchise Systems LLC. All rights reserved. ERA Franchise Systems LLC fully supports the principles of the Fair Housing Act and the Equal Opportunity Act. ERA, ERA Real Estate powered, and their respective logos are registered service marks of ERA Franchise Systems LLC. Each office is independently owned and operated.