
2828 N Danbury Street, Orange, CA 92867
Local realty services provided by:ERA Donahoe Realty
2828 N Danbury Street,Orange, CA 92867
$1,499,000
- 4 Beds
- 3 Baths
- 2,469 sq. ft.
- Single family
- Active
Upcoming open houses
- Sat, Oct 2412:00 pm - 03:00 pm
- Sun, Oct 2512:00 pm - 03:00 pm
Listed by: shaun radcliffe, brittney paino
Office: first team real estate
MLS#:PW26223217
Source:San Diego MLS via CRMLS
Price summary
- Price:$1,499,000
- Price per sq. ft.:$607.13
- Monthly HOA dues:$102
About this home
Located in the highly desirable Ridge at Belmont community in the Orange Hills, this spacious home offers an open, flexible floor plan with four bedrooms plus an office, and a private backyard oasis with a pool and spa. Inside, the living and dining area features dramatic double-height ceilings, with a wall of windows and French doors extending your living space outside. The open-concept kitchen features granite countertops, a center island, and stainless steel appliances, flowing into a comfortable family room with a fireplace and sliding glass doors to the covered patio. Double doors lead to a private home office that can also serve as a den or bonus room. The main level includes a full bathroom with a shower and a laundry room providing access to the three-car garage. Upstairs, all four bedrooms are conveniently located on the same level, along with built-in storage and a full hall bathroom with double sinks. The spacious primary suite features plantation shutters for filtered light and privacy, two closets, and an ensuite bathroom with a double vanity, soaking tub, and separate shower. Outside, the enclosed backyard offers a private, resort-style setting for entertaining and relaxation, with a freeform pool and spa, a rock waterfall feature, tropical landscaping, a covered patio lounge area, and an outdoor kitchen with a built-in barbecue. Belmont Park and playground are just down the road, with convenient access to local shopping, dining, Nohl Canyon Elementary and other Orange Unified schools. With generous gathering spaces, a versatile floor plan, and a backyard desi...
Contact an agent
Home facts
- Year built:1995
- Subdivision & Development:Belmont Estates (BELE)
- Listing ID #:PW26223217
- Added:6 day(s) ago
- Updated:October 22, 2026 at 09:40 PM
Rooms and interior
- Bedrooms:4
- Total bathrooms:3
- Full bathrooms:3
- Flooring:Tile, Wood
- Kitchen Description:Barbecue, Dishwasher, Disposal
- Living area:2,469 sq. ft.
Heating and cooling
- Cooling:Central Forced Air
- Heating:Forced Air Unit
Structure and exterior
- Year built:1995
- Building area:2,469 sq. ft.
- Levels:2 Story
Utilities
- Water:Public, Water Connected
- Sewer:Public Sewer, Sewer Connected
Finances and disclosures
- Price:$1,499,000
- Price per sq. ft.:$607.13
Features and amenities
- Appliances:Barbecue, Dishwasher, Disposal
- Pool features:Below Ground, Private
Parking
- Total parking spaces:3
- Parking description:Direct Garage Access, Garage - Two Door, Garage Door Opener
- Garage spaces:3
 This information is deemed reliable but not guaranteed. You should rely on this information only to decide whether or not to further investigate a particular property. BEFORE MAKING ANY OTHER DECISION, YOU SHOULD PERSONALLY INVESTIGATE THE FACTS (e.g. square footage and lot size) with the assistance of an appropriate professional. You may use this information only to identify properties you may be interested in investigating further. All uses except for personal, non-commercial use in accordance with the foregoing purpose are prohibited. Redistribution or copying of this information, any photographs or video tours is strictly prohibited. This information is derived from the Internet Data Exchange (IDX) service provided by San Diego MLS®. Displayed property listings may be held by a brokerage firm other than the broker and/or agent responsible for this display. The information and any photographs and video tours and the compilation from which they are derived is protected by copyright. Compilation © 2020 San Diego MLS®, Inc.
New listings near 2828 N Danbury Street
- Coming Soon
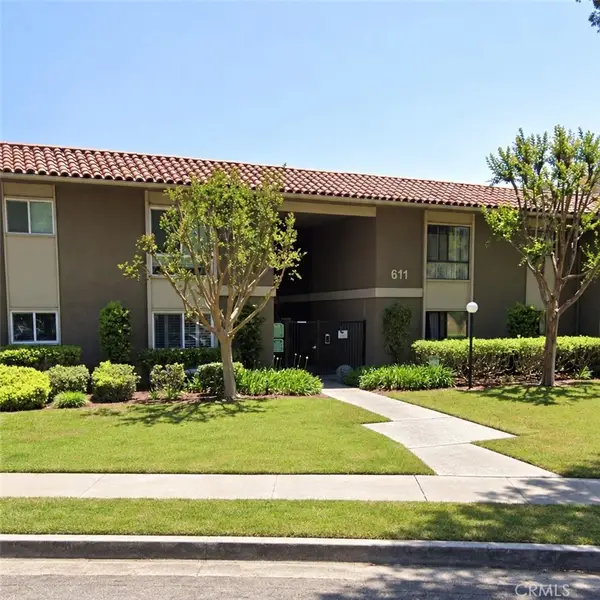 $489,900Coming Soon1 beds 1 baths600 sq. ft.
611 S La Veta Park #127, Orange, CA 92868
MLS# OC26227755Listed by: COMPASS - Coming SoonOpen Sat, 12:30 to 3:30pm
 $1,649,000Coming Soon4 beds 3 baths2,370 sq. ft.
8223 E Timberland Avenue, Orange, CA 92869
MLS# PW26222131Listed by: CALIBER REAL ESTATE GROUP - New
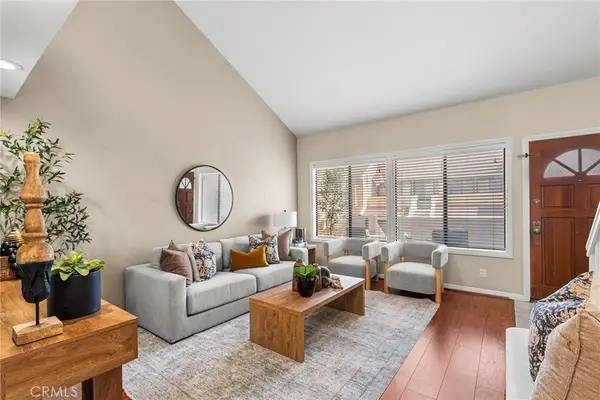 $659,999Active2 beds 2 baths1,240 sq. ft.
5722 E Stillwater #94, Orange, CA 92869
MLS# PW26225979Listed by: SEVEN GABLES REAL ESTATE - New
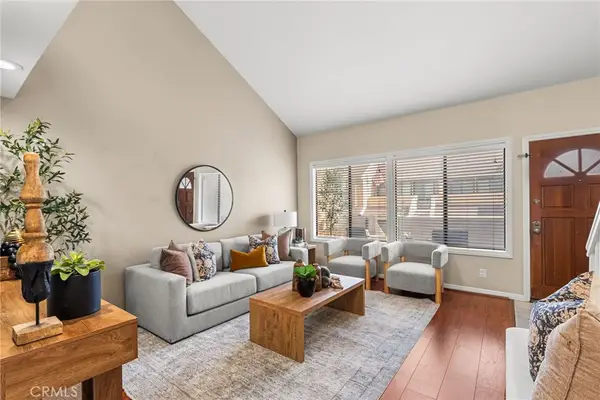 $659,999Active2 beds 2 baths1,240 sq. ft.
5722 E Stillwater #94, Orange, CA 92869
MLS# PW26225979Listed by: SEVEN GABLES REAL ESTATE - New
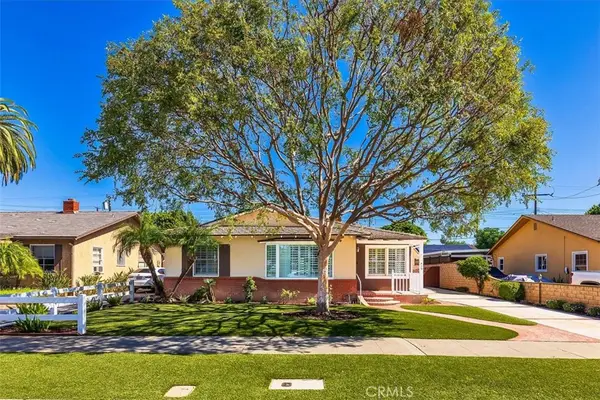 $995,000Active2 beds 2 baths1,384 sq. ft.
415 N Shattuck, Orange, CA 92866
MLS# SW26228935Listed by: CENTURY 21 MASTERS - Open Sun, 1 to 4pmNew
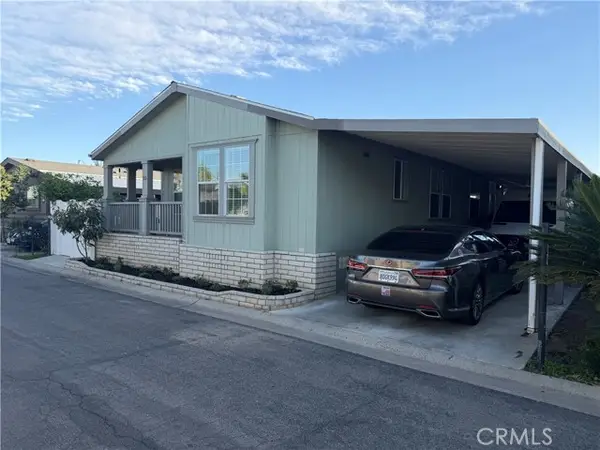 $295,000Active4 beds 2 baths1,620 sq. ft.
201 Collins Avenue #55, Orange, CA 92867
MLS# OC26227453Listed by: PREMIERE HOUSING GROUP - New
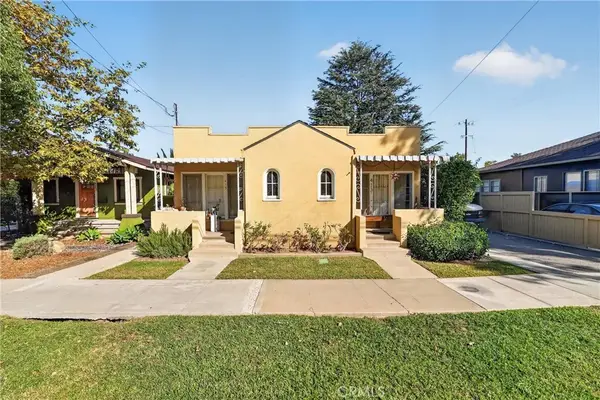 $999,000Active2 beds 2 baths1,555 sq. ft.
413 N Center, Orange, CA 92866
MLS# PW26227815Listed by: EXP REALTY OF SOUTHERN CA, INC - Open Sat, 1 to 4pmNew
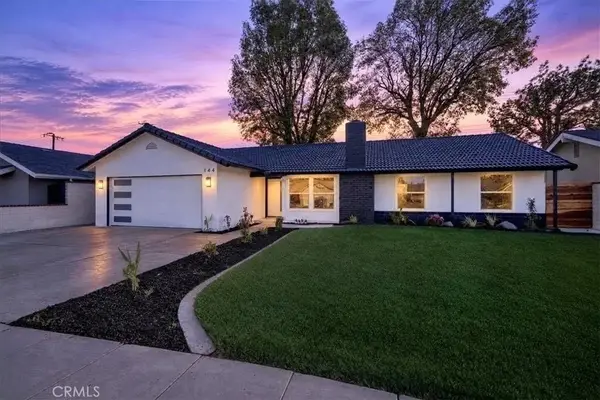 $1,224,900Active4 beds 2 baths1,566 sq. ft.
144 W Greenway Avenue, Orange, CA 92865
MLS# OC26227870Listed by: KELLER WILLIAMS REALTY IRVINE - Open Sat, 11am to 2pmNew
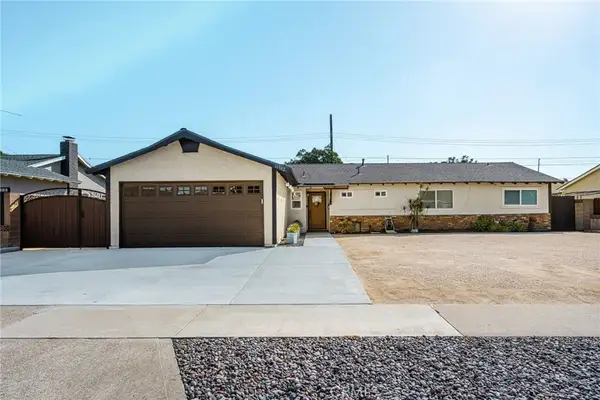 $1,049,000Active4 beds 2 baths1,561 sq. ft.
11302 S Church Street, Orange, CA 92869
MLS# PW26212518Listed by: SEVEN GABLES REAL ESTATE - Open Sat, 11am to 2pmNew
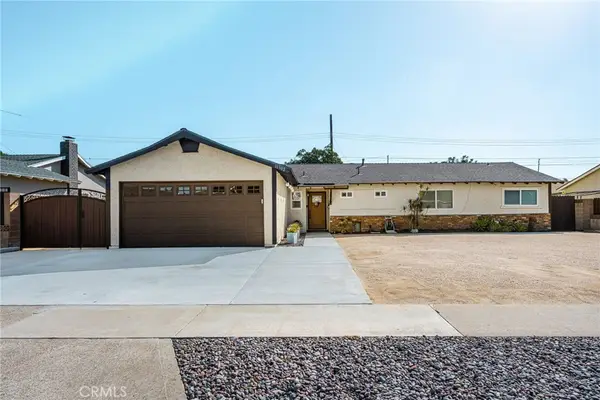 $1,049,000Active4 beds 2 baths1,561 sq. ft.
11302 S Church Street, Orange, CA 92869
MLS# PW26212518Listed by: SEVEN GABLES REAL ESTATE


Protect your home and budget from life's surprises with an Assurant Home Warranty, backed by a partner that supports you through every step of homeownership. Explore Plans.
© 2023 - 2026 ERA Franchise Systems LLC. All rights reserved. ERA Franchise Systems LLC fully supports the principles of the Fair Housing Act and the Equal Opportunity Act. ERA, ERA Real Estate powered, and their respective logos are registered service marks of ERA Franchise Systems LLC. Each office is independently owned and operated.