
2858 N Chauncey Lane, Orange, CA 92867
Local realty services provided by:ERA Donahoe Realty
2858 N Chauncey Lane,Orange, CA 92867
$3,999,888
- 6 Beds
- 9 Baths
- 10,957 sq. ft.
- Single family
- Pending
Listed by: carole geronsin, genelle geronsin
Office: bhhs ca properties
MLS#:PW26141413
Source:San Diego MLS via CRMLS
Price summary
- Price:$3,999,888
- Price per sq. ft.:$365.05
- Monthly HOA dues:$420
About this home
Where architecture meets the horizon! Perched within one of Hillcrest's most coveted guard-gated enclaves, this extraordinary nearly 11,000-square-foot estate offers a rare opportunity to experience refined living complemented by some of Orange County's most spectacular panoramic views. From sunrise to sunset, the ever-changing panorama becomes part of everyday life. Sweeping vistas extend across the city skyline to Angel Stadium, where evening fireworks illuminate the horizon, continue toward the nightly dazzling lights above Disneyland, and stretch westward to Catalina Island and the Palos Verdes Peninsula. Designed with timeless architecture and exceptional scale, the residence welcomes guests with soaring ceilings, elegant columns, graceful architectural details, sparkling crystal chandeliers, and expansive walls of glass that seamlessly connect the interiors with the surrounding views. Every space reflects thoughtful craftsmanship, from polished marble flooring and custom lighting to the dramatic staircase leading to the private upper-level suites. The chef's kitchen features premium appliances and generous proportions designed for both intimate gatherings and sophisticated entertaining. The expansive primary suite offers a private retreat with its own terrace overlooking the panoramic views. The spa-inspired bath features dual oversized showers, a luxurious soaking tub, and a custom-organized closet designed for effortless living. Each additional ensuite bedroom provides comfort and privacy for family and guests. An elevator serving all levels adds everyday convenienc...
Contact an agent
Home facts
- Year built:2002
- Listing ID #:PW26141413
- Added:35 day(s) ago
- Updated:August 13, 2026 at 08:41 AM
Rooms and interior
- Bedrooms:6
- Total bathrooms:9
- Full bathrooms:7
- Half bathrooms:2
- Flooring:Carpet, Stone, Tile
- Kitchen Description:Barbecue, Dishwasher, Disposal, Double Oven, Gas Stove, Microwave, Refrigerator
- Living area:10,957 sq. ft.
Heating and cooling
- Cooling:Central Forced Air, Zoned Area(s)
- Heating:Forced Air Unit
Structure and exterior
- Roof:Tile/Clay
- Year built:2002
- Building area:10,957 sq. ft.
- Architectural Style:Custom Built
- Exterior Features:Covered
- Levels:3 Story
Utilities
- Water:Public
- Sewer:Public Sewer
Finances and disclosures
- Price:$3,999,888
- Price per sq. ft.:$365.05
Features and amenities
- Appliances:Barbecue, Dishwasher, Disposal, Double Oven, Gas Stove, Microwave, Refrigerator
- Pool features:Below Ground, Gunite, Private
Parking
- Total parking spaces:6
- Parking description:Direct Garage Access, Garage, Garage - Single Door, Garage Door Opener
- Garage spaces:6
 This information is deemed reliable but not guaranteed. You should rely on this information only to decide whether or not to further investigate a particular property. BEFORE MAKING ANY OTHER DECISION, YOU SHOULD PERSONALLY INVESTIGATE THE FACTS (e.g. square footage and lot size) with the assistance of an appropriate professional. You may use this information only to identify properties you may be interested in investigating further. All uses except for personal, non-commercial use in accordance with the foregoing purpose are prohibited. Redistribution or copying of this information, any photographs or video tours is strictly prohibited. This information is derived from the Internet Data Exchange (IDX) service provided by San Diego MLS®. Displayed property listings may be held by a brokerage firm other than the broker and/or agent responsible for this display. The information and any photographs and video tours and the compilation from which they are derived is protected by copyright. Compilation © 2020 San Diego MLS®, Inc.
New listings near 2858 N Chauncey Lane
- Coming Soon
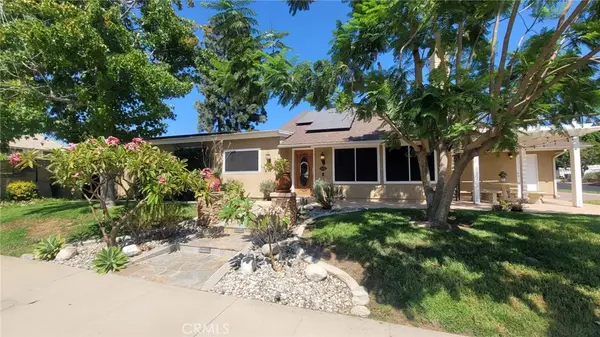 $1,500,000Coming Soon3 beds 3 baths
7125 E Randall Avenue, Orange, CA 92869
MLS# PW26177120Listed by: COLDWELL BANKER REALTY - Open Sat, 1 to 4pmNew
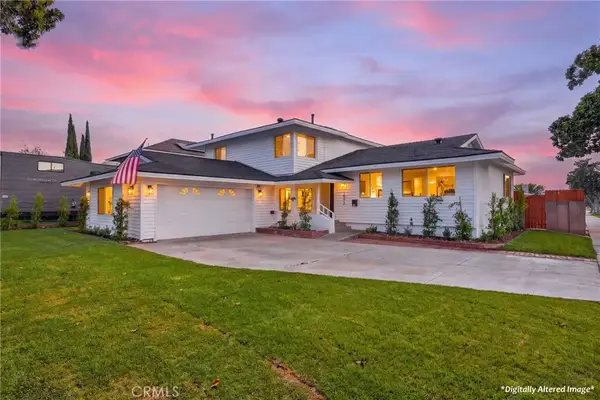 $1,350,000Active5 beds 3 baths2,304 sq. ft.
1482 N Grand, Orange, CA 92867
MLS# PW26175111Listed by: ZUTILA REAL ESTATE - Open Sat, 2 to 5pmNew
 $512,000Active1 beds 1 baths678 sq. ft.
227 S Cross Creek #D, Orange, CA 92869
MLS# OC26176692Listed by: REAL BROKER - Coming SoonOpen Sat, 11am to 1pm
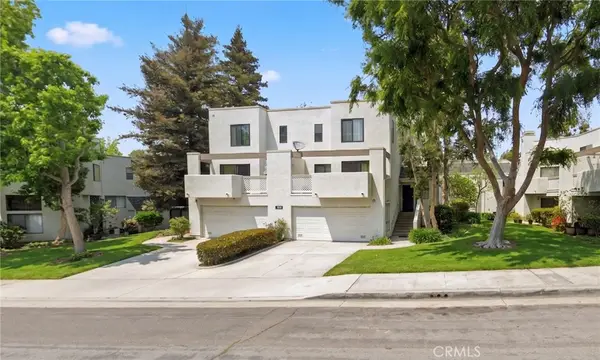 $779,000Coming Soon2 beds 3 baths
158 N Singingwood #2, Orange, CA 92869
MLS# PW26171939Listed by: PACIFIC SOTHEBY'S INTERNATIONAL REALTY - New
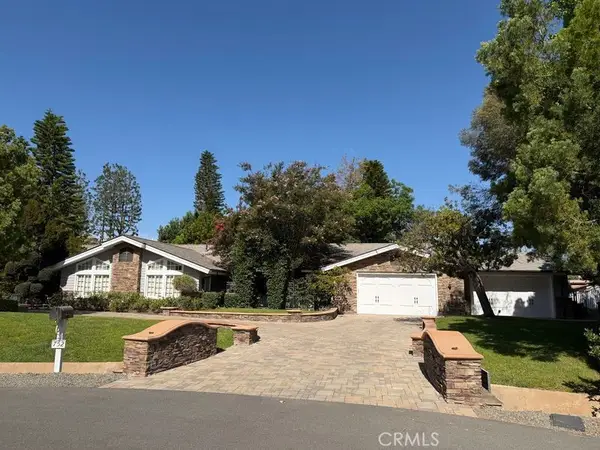 $3,999,999Active6 beds 7 baths5,555 sq. ft.
752 N Creekview, Orange, CA 92869
MLS# OC26176435Listed by: REDFIN - Open Sun, 1 to 4pmNew
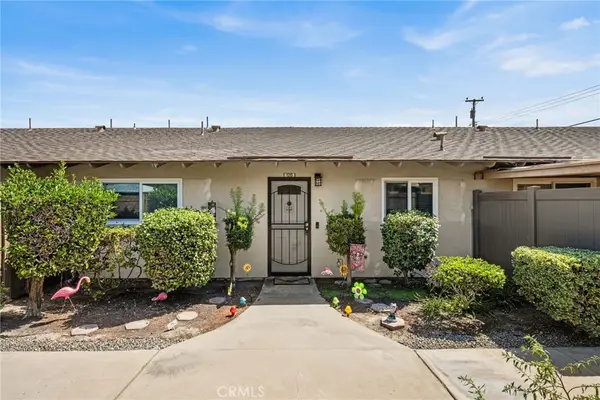 $565,000Active2 beds 2 baths1,025 sq. ft.
3139 E. Chapman Ave Avenue #12B, Orange, CA 92869
MLS# PW26167971Listed by: SEVEN GABLES REAL ESTATE - Open Fri, 4 to 6pmNew
 $1,260,000Active3 beds 2 baths1,806 sq. ft.
489 S Wrightwood Street, Orange, CA 92869
MLS# PW26175115Listed by: SEVEN GABLES REAL ESTATE - Open Fri, 4 to 6pmNew
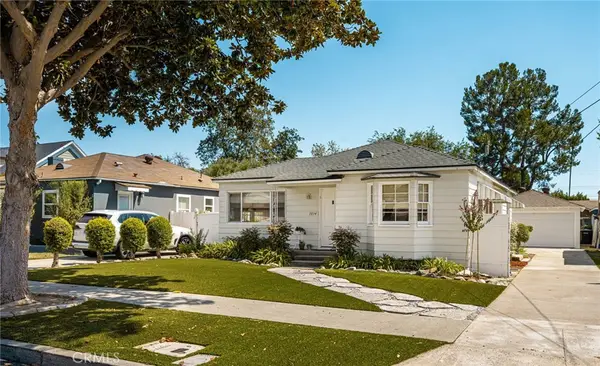 $1,049,000Active4 beds 2 baths1,398 sq. ft.
1034 E Palmyra, Orange, CA 92866
MLS# PW26174302Listed by: SEVEN GABLES REAL ESTATE - New
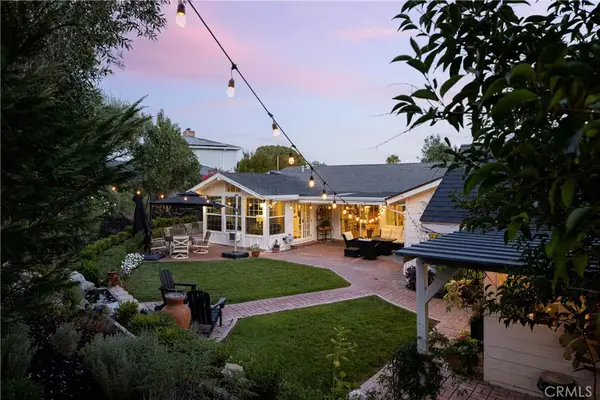 $3,995,000Active5 beds 4 baths3,300 sq. ft.
10903 Meads, Orange, CA 92869
MLS# OC26172075Listed by: INHABIT COLLECTIVE - Open Sat, 1 to 5pmNew
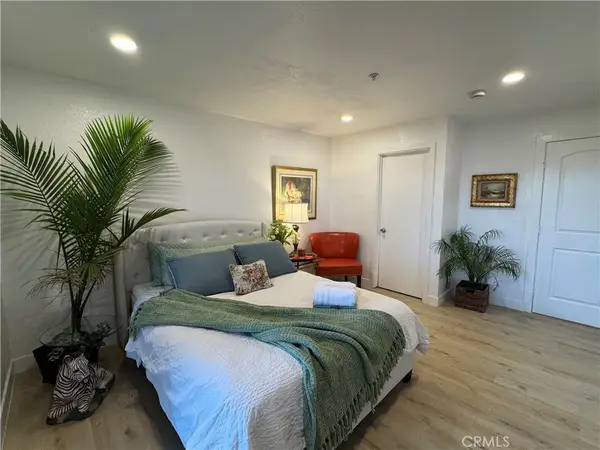 $698,000Active2 beds 2 baths882 sq. ft.
8514 E Baker Hill Road #B, Orange, CA 92869
MLS# PW26173790Listed by: IMAX PREMIER REAL ESTATE


Protect your home and budget from life's surprises with an Assurant Home Warranty, backed by a partner that supports you through every step of homeownership. Explore Plans.
© 2023 - 2026 ERA Franchise Systems LLC. All rights reserved. ERA Franchise Systems LLC fully supports the principles of the Fair Housing Act and the Equal Opportunity Act. ERA, ERA Real Estate powered, and their respective logos are registered service marks of ERA Franchise Systems LLC. Each office is independently owned and operated.