
3032 Spicewood, Orange, CA 92865
Local realty services provided by:ERA North Orange County Real Estate
3032 Spicewood,Orange, CA 92865
$1,250,000
- 3 Beds
- 3 Baths
- 2,084 sq. ft.
- Single family
- Active
Listed by: kal mistry
Office: m3 realty
MLS#:PW26181942
Source:MLSListings
Price summary
- Price:$1,250,000
- Price per sq. ft.:$599.81
- Monthly HOA dues:$111
About this home
Welcome to 3032 N. Spicewood, a spacious and inviting home located in the desirable RiverBend community of Orange. With soaring vaulted ceilings, abundant natural light, and a thoughtfully designed floor plan, this home offers an ideal setting for both everyday living and entertaining. The main level features a formal dining room that can also be used as a separate living room, along with an open office/den area that offers the potential to be enclosed and converted into a guest room or additional bedroom. At the heart of the home is the expansive kitchen and family room. The kitchen features an oversized granite center island with breakfast-bar seating, generous cabinetry and counter space, updated flooring, and a new GE cooktop. The adjoining family room with fireplace provides an inviting gathering space and opens directly to the backyard, creating a natural connection between indoor and outdoor living. Upstairs, the spacious primary suite features a vaulted ceiling and mirrored closet doors. Additional bedrooms, 10-foot ceilings, an open catwalk overlooking the living area, and a conveniently located upstairs laundry room add to the home's functionality and spacious feel. The private backyard offers an inviting setting for entertaining or relaxing, with mature lan...
Contact an agent
Home facts
- Year built:2008
- Listing ID #:PW26181942
- Added:11 day(s) ago
- Updated:September 07, 2026 at 01:17 PM
Rooms and interior
- Bedrooms:3
- Total bathrooms:3
- Full bathrooms:2
- Half bathrooms:1
- Flooring:Laminate
- Kitchen Description:Built-in Oven/Range Combo, Dishwasher
- Living area:2,084 sq. ft.
Heating and cooling
- Cooling:Central Air
- Heating:Central Forced Air
Structure and exterior
- Year built:2008
- Building area:2,084 sq. ft.
- Lot area:0.08 Acres
- Lot Features:Mid Block
- Exterior Features:Patio
- Foundation Description:Concrete Slab
Schools
- High school:VILPAR
- Middle school:CERVIL2
- Elementary school:FLETCH
Utilities
- Water:District - Public
Finances and disclosures
- Price:$1,250,000
- Price per sq. ft.:$599.81
Features and amenities
- Laundry features:In Laundry Room, Upper Floor
- Amenities:Balcony or Patio, High Ceiling
- Pool features:Community Pool, Community Pool(s)
Parking
- Parking description:Garage
 The information being provided by Mlslistings Inc is for the consumer's personal, non-commercial use and may not be used for any purpose other than to identify prospective properties consumer may be interested in purchasing. Any information relating to real estate for sale referenced on this web site comes from the Internet Data Exchange (IDX) program of the Mlslistings Inc. ERA North Orange County Real Estate is not a Multiple Listing Service (MLS), nor does it offer MLS access. This website is a service of ERA North Orange County Real Estate, a broker participant of Mlslistings Inc. This web site may reference real estate listing(s) held by a brokerage firm other than the broker and/or agent who owns this web site.
The accuracy of all information, regardless of source, including but not limited to open house information, square footages and lot sizes, is deemed reliable but not guaranteed and should be personally verified through personal inspection by and/or with the appropriate professionals. The data contained herein is copyrighted by Mlslistings Inc and is protected by all applicable copyright laws. Any unauthorized dissemination of this information is in violation of copyright laws and is strictly prohibited.
Properties in listings may have been sold or may no longer be available.
Copyright 2026 Mlslistings Inc. All rights reserved.
The information being provided by Mlslistings Inc is for the consumer's personal, non-commercial use and may not be used for any purpose other than to identify prospective properties consumer may be interested in purchasing. Any information relating to real estate for sale referenced on this web site comes from the Internet Data Exchange (IDX) program of the Mlslistings Inc. ERA North Orange County Real Estate is not a Multiple Listing Service (MLS), nor does it offer MLS access. This website is a service of ERA North Orange County Real Estate, a broker participant of Mlslistings Inc. This web site may reference real estate listing(s) held by a brokerage firm other than the broker and/or agent who owns this web site.
The accuracy of all information, regardless of source, including but not limited to open house information, square footages and lot sizes, is deemed reliable but not guaranteed and should be personally verified through personal inspection by and/or with the appropriate professionals. The data contained herein is copyrighted by Mlslistings Inc and is protected by all applicable copyright laws. Any unauthorized dissemination of this information is in violation of copyright laws and is strictly prohibited.
Properties in listings may have been sold or may no longer be available.
Copyright 2026 Mlslistings Inc. All rights reserved.New listings near 3032 Spicewood
- Coming SoonOpen Wed, 10am to 1pm
 $1,350,000Coming Soon5 beds 3 baths2,950 sq. ft.
3141 E Palmyra Avenue, Orange, CA 92869
MLS# PW26194870Listed by: KASE REAL ESTATE - Coming Soon
 $498,900Coming Soon1 beds 1 baths599 sq. ft.
611 La Veta Park Cir #127, Orange, CA 92868
MLS# OC26191183Listed by: HARCOURTS PLACE - Coming SoonOpen Sat, 1 to 4pm
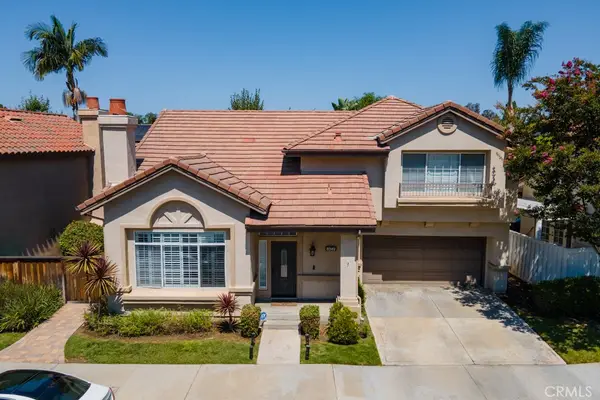 $1,295,000Coming Soon3 beds 3 baths1,905 sq. ft.
8249 E Candleberry, Orange, CA 92869
MLS# OC26189396Listed by: FIRST TEAM REAL ESTATE - Coming Soon
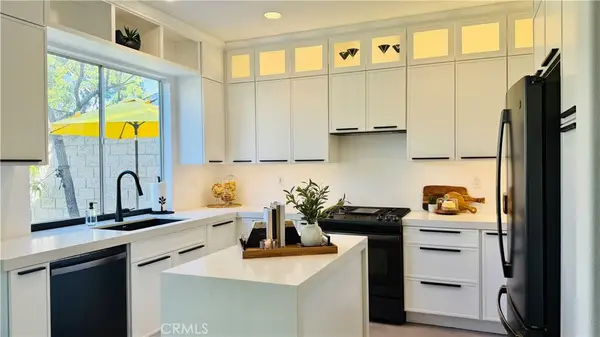 $1,324,999Coming Soon4 beds 3 baths1,932 sq. ft.
4931 E Ashford Avenue, Orange, CA 92867
MLS# PW26188401Listed by: KATNIK BROTHERS R.E. SERVICES - New
 $995,000Active2 beds 2 baths1,054 sq. ft.
349 Pine, Orange, CA 92866
MLS# PW26181468Listed by: ORANGE REALTY, INC. - New
 $2,195,000Active6 beds 4 baths2,166 sq. ft.
1209 Walnut, Orange, CA 92867
MLS# PW26193842Listed by: SEVEN GABLES REAL ESTATE - New
 $210,000Active3 beds 2 baths1,190 sq. ft.
1931 E Meats Avenue #5, Orange, CA 92865
MLS# CV26195202Listed by: 1ST CLASS REALTY GROUP - New
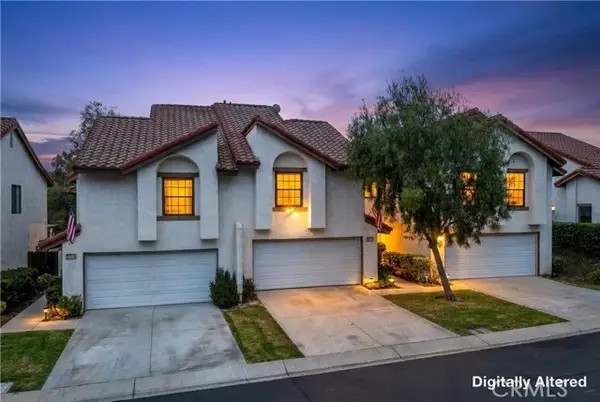 $795,000Active2 beds 3 baths1,316 sq. ft.
4609 Via La Paloma #7, Orange, CA 92869
MLS# OC26189231Listed by: ETTLIN FINANCIAL CORPORATION - New
 $1,400,700Active3 beds 3 baths2,403 sq. ft.
7985 East Hampshire Road, Orange, CA 92867
MLS# OC26189644Listed by: REAL BROKER - New
 $999,990Active3 beds 3 baths1,909 sq. ft.
1074 E Overlook Drive, Orange, CA 92867
MLS# IG26194874Listed by: TAYLOR MORRISON SERVICES


Protect your home and budget from life's surprises with an Assurant Home Warranty, backed by a partner that supports you through every step of homeownership. Explore Plans.
© 2023 - 2026 ERA Franchise Systems LLC. All rights reserved. ERA Franchise Systems LLC fully supports the principles of the Fair Housing Act and the Equal Opportunity Act. ERA, ERA Real Estate powered, and their respective logos are registered service marks of ERA Franchise Systems LLC. Each office is independently owned and operated.