
3434 E Woodbine Road, Orange, CA 92867
Local realty services provided by:ERA Carlile Realty Group
3434 E Woodbine Road,Orange, CA 92867
$2,795,000
- 5 Beds
- 5 Baths
- 4,782 sq. ft.
- Single family
- Active
Listed by: john katnik
Office: katnik brothers r.e. services714-486-1419
MLS#:PW26158475
Source:CRMLS
Price summary
- Price:$2,795,000
- Price per sq. ft.:$584.48
- Monthly HOA dues:$410
About this home
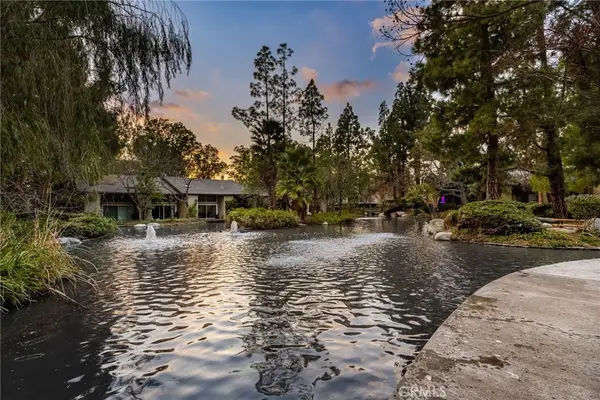
Welcome to 3434 E. Woodbine Road, a Custom Estate Nestled on an Interior Lot Within the Exclusive Guard-Gated Hillcrest Community of Orange. This Expansive Residence Showcases Five Bedrooms, Four and a Half Bathrooms (Including a Main Floor Bedroom and One and a Half Bathrooms), Office, Loft, LVP Flooring, Newer Dual HVAC Systems, Newer Windows, Newer Water Heater, and Ample Natural Light Throughout. Enjoy Sweeping Views of Catalina Island, the Ocean, City Lights, Sunsets, Angel Stadium, and Fireworks. The Formal Living Room is Surrounded by Expansive Windows and Showcases a Dramatic Shiplap Cathedral Ceiling, Custom Built-In Entertainment Center, and French Doors Opening to the Backyard. The Formal Dining Room Features Wainscoting and Access to the Backyard. The Gourmet Kitchen Enjoys Quartz Counters, Tray Ceiling with Crown Molding, Stainless Steel Appliances, Dacor Dual Ovens, Beverage Fridge, Walk-In Pantry, Peninsula with Seating, and a Breakfast Nook with Backyard Access. Adjacent to the Kitchen, the Family Room Features a Shiplap Vaulted Ceiling, Cozy Fireplace, and Opens to the Backyard, Perfect for Entertaining. The Main Floor Office Includes Custom Built-In Shelving, a Closet, and Front Yard Views. The Expansive Master Suite Features a Shiplap Vaulted Ceiling, Sitting Area, Fireplace, and a Private Balcony Showcasing Panoramic Views. The En-Suite Bathroom Enjoys a Dramatic Vaulted Ceiling, Dual Vanities, Frameless Glass Walk-In Shower, Soaking Tub, Walk-In Closet, and Secondary Mirrored Closet. The Stunning Backyard is Complete with a New Paver Patio, Large Grass Area, Gazebo, and Unobstructed Panoramic Views. Additional Highlights Include an Indoor Laundry Room with Built-In Cabinetry, Utility Sink, and Laundry Chute, Along with an Extra Large Three Car Garage Featuring Epoxy Floors and Built-In Storage. Easy Access to 55/91 Freeways, Imperial Highway, Numerous Parks, Dining, Shopping, and Entertainment. 3434 E. Woodbine Road is a Must See!...
Contact an agent
Home facts
- Year built:1984
- Subdivision & Development:Hillcrest (HLCR)
- Listing ID #:PW26158475
- Added:54 day(s) ago
- Updated:September 28, 2026 at 12:21 PM
Rooms and interior
- Bedrooms:5
- Total bathrooms:5
- Full bathrooms:4
- Half bathrooms:1
- Flooring:Tile, Vinyl
- Kitchen Description:Dishwasher, Double Oven, Gas Cooktop, Pantry
- Living area:4,782 sq. ft.
Heating and cooling
- Cooling:Central Air
- Heating:Central
- Central air:Yes
Structure and exterior
- Year built:1984
- Building area:4,782 sq. ft.
- Lot area:0.23 Acres
- Lot Features:Back Yard, Front Yard, Landscaped, Lawn, Yard
- Exterior Features:Patio
- Levels:2 Story
Schools
- High school:Villa Park
- Middle school:Cerro Villa
- Elementary school:Nohl Canyon
Utilities
- Water:Public
- Sewer:Public Sewer
Finances and disclosures
- Price:$2,795,000
- Price per sq. ft.:$584.48
Features and amenities
- Appliances:Dishwasher
- Laundry features:Inside
- Amenities:Balcony, Bar, Beamed Ceilings, Cathedral Ceilings, Crown Molding, Dry Bar, Loft room, Paneling/Wainscoting, Quartz Counters, Recessed Lighting, Shutters, Skylights, Walk In Closets, Walk In Pantry
Parking
- Total parking spaces:6
- Parking description:Direct Access, Driveway, Garage
- Garage:Yes
- Garage spaces:3
New listings near 3434 E Woodbine Road
- Coming Soon
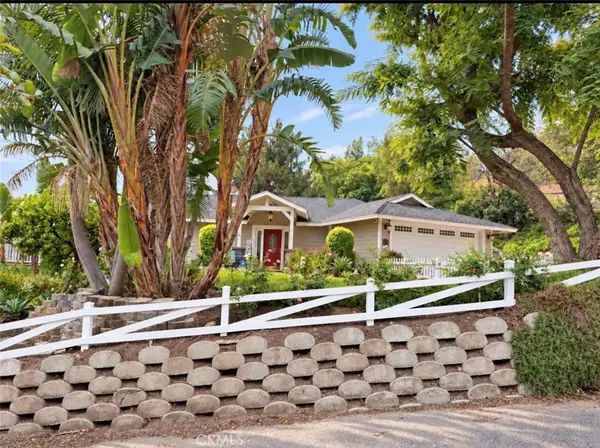 $1,775,000Coming Soon3 beds 2 baths1,850 sq. ft.
10655 Morada, Orange, CA 92869
MLS# PW26200986Listed by: REAL BROKER - Coming SoonOpen Sun, 2 to 4pm
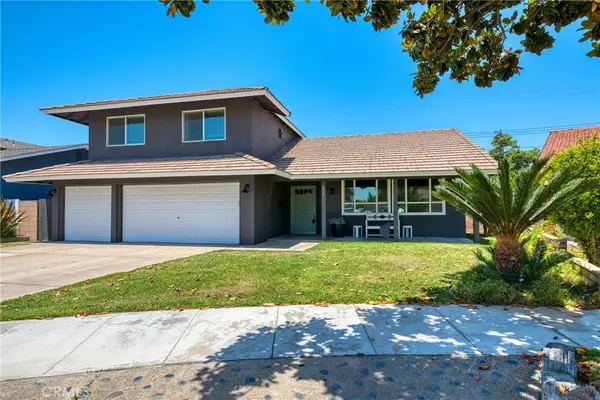 $1,180,000Coming Soon3 beds 3 baths1,953 sq. ft.
805 E Barkley Avenue, Orange, CA 92867
MLS# AR26200293Listed by: KELLER WILLIAMS REALTY - New
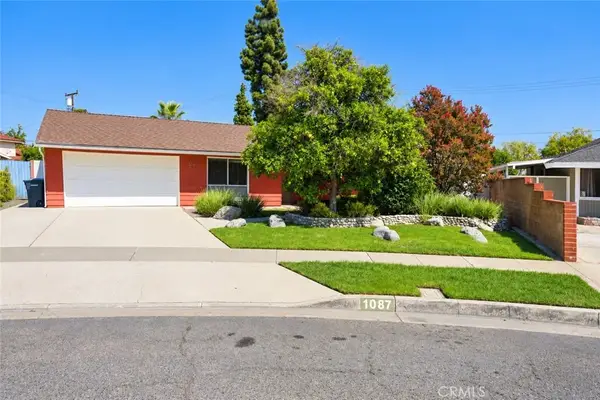 $1,140,000Active4 beds 2 baths1,469 sq. ft.
1087 N Greengrove, Orange, CA 92867
MLS# PW26210307Listed by: NAKOMA REALTY COMPANY - Open Wed, 10am to 2pmNew
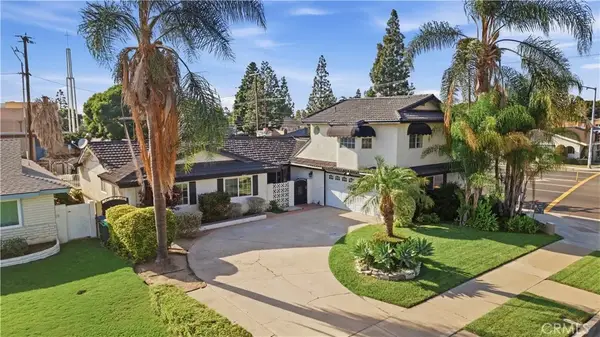 $999,000Active4 beds 3 baths2,380 sq. ft.
1688 N Shaffer, Orange, CA 92867
MLS# OC26210228Listed by: INNOVATE REALTY, INC. - New
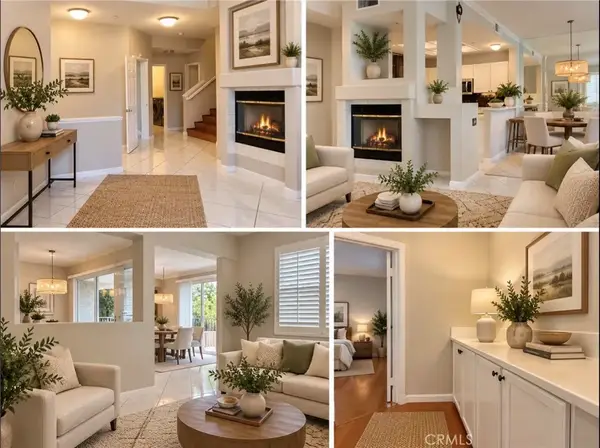 $890,000Active3 beds 3 baths1,483 sq. ft.
3317 Metcalf East #E, Orange, CA 92869
MLS# OC26208473Listed by: KORY ANVARI MBA, BROKER - New
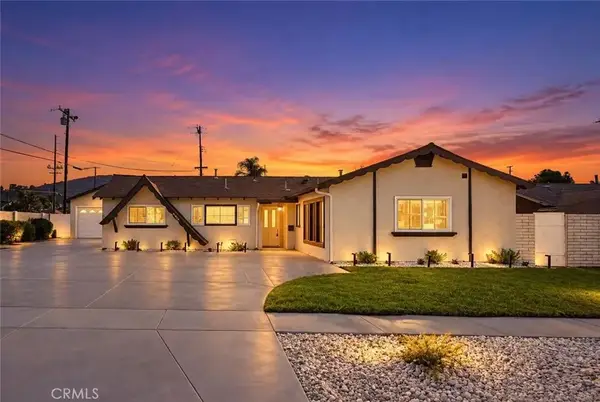 $1,199,000Active4 beds 3 baths1,635 sq. ft.
11252 S Church St, Orange, CA 92869
MLS# OC26209544Listed by: PINNACLE REAL ESTATE GROUP - New
 $1,199,000Active4 beds 3 baths1,635 sq. ft.
11252 S Church St, Orange, CA 92869
MLS# OC26209544Listed by: PINNACLE REAL ESTATE GROUP - New
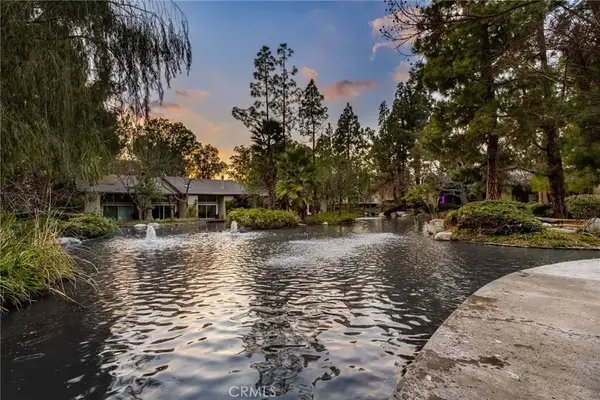 $725,000Active2 beds 2 baths1,092 sq. ft.
4900 E Chapman #52, Orange, CA 92869
MLS# PW26208768Listed by: CALIBER REAL ESTATE GROUP - New
 $725,000Active2 beds 2 baths1,092 sq. ft.
4900 E Chapman #52, Orange, CA 92869
MLS# PW26208768Listed by: CALIBER REAL ESTATE GROUP - New
 $1,099,990Active3 beds 3 baths1,584 sq. ft.
1021 E Overlook Drive, Orange, CA 92867
MLS# IG26155426Listed by: TAYLOR MORRISON SERVICES


Protect your home and budget from life's surprises with an Assurant Home Warranty, backed by a partner that supports you through every step of homeownership. Explore Plans.
© 2023 - 2026 ERA Franchise Systems LLC. All rights reserved. ERA Franchise Systems LLC fully supports the principles of the Fair Housing Act and the Equal Opportunity Act. ERA, ERA Real Estate powered, and their respective logos are registered service marks of ERA Franchise Systems LLC. Each office is independently owned and operated.