
3742 E Euclid, Orange, CA 92869
Local realty services provided by:ERA North Orange County Real Estate
3742 E Euclid,Orange, CA 92869
$1,199,000
- 4 Beds
- 2 Baths
- 1,829 sq. ft.
- Single family
- Active
Listed by: reon boydstun howard
Office: boydstun rlty & prop mngmt inc714-778-4261
MLS#:PW26186622
Source:CRMLS
Price summary
- Price:$1,199,000
- Price per sq. ft.:$655.55
About this home
Welcome Home! This well kept home is perfect for your family - 3 bedrooms, 2 baths on the ground level and a bonus room with 1/2 bath over the garage. Drive into your garage and enter the home directly and securely. Formal Dining Room with an informal dining area adjacent to the kitchen with a lovely view of the side yard patio. Seating space is available at the kitchen counter. Landscaped backyard with lots of fruit trees and plenty of shade for your outdoor enjoyment. Hallway bathroom just remodeled with a no step into shower. Bonus room upstairs over the garage can be an additional bedroom, a game room, man cave or children's play area. Bonus room has a 1/2 bath and a enclosed cabinet with vinyl plank flooring. Close to shopping, schools and entertainment. THIS IS A MUST SEE!
Contact an agent
Home facts
- Year built:1964
- Subdivision & Development:Other
- Listing ID #:PW26186622
- Added:46 day(s) ago
- Updated:September 21, 2026 at 01:24 AM
Rooms and interior
- Bedrooms:4
- Total bathrooms:2
- Full bathrooms:2
- Flooring:Carpet, Tile
- Kitchen Description:Dishwasher, Gas Cooktop, Gas Oven, Refrigerator
- Bedroom Description:All Bedrooms Down
- Living area:1,829 sq. ft.
Heating and cooling
- Cooling:Central Air
- Heating:Central Furnace
- Central air:Yes
Structure and exterior
- Roof:Composition
- Year built:1964
- Building area:1,829 sq. ft.
- Lot area:0.17 Acres
- Lot Features:Back Yard, Front Yard, Landscaped, Lawn, Sprinkler System, Sprinklers In Front, Sprinklers In Rear
- Architectural Style:Ranch
- Construction Materials:Stucco
- Exterior Features:Patio
- Foundation Description:Slab
- Levels:1 Story
Schools
- High school:El Modina
- Middle school:Santiago Charter
- Elementary school:Prospect
Utilities
- Water:Public, Water Available, Water Connected
- Sewer:Public Sewer, Sewer Available, Sewer Connected, Sewer Tap Paid
Finances and disclosures
- Price:$1,199,000
- Price per sq. ft.:$655.55
Features and amenities
- Appliances:Dishwasher, Gas Cooktop, Gas Oven, Gas Water Heater, Refrigerator
- Laundry features:In Garage
- Amenities:Double Pane Windows, Drapes
Parking
- Total parking spaces:5
- Parking description:Concrete Driveway, Direct Access, Door Single, Driveway, Garage, Garage Door Opener, Garage Faces Front
- Garage:Yes
- Garage spaces:2
New listings near 3742 E Euclid
- Coming Soon
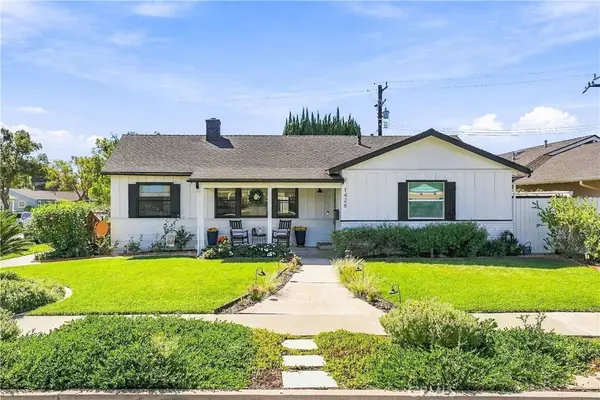 $1,350,000Coming Soon2 beds 2 baths1,550 sq. ft.
1426 E Sycamore, Orange, CA 92866
MLS# OC26220796Listed by: EXP REALTY OF GREATER LOS ANGELES, INC. - New
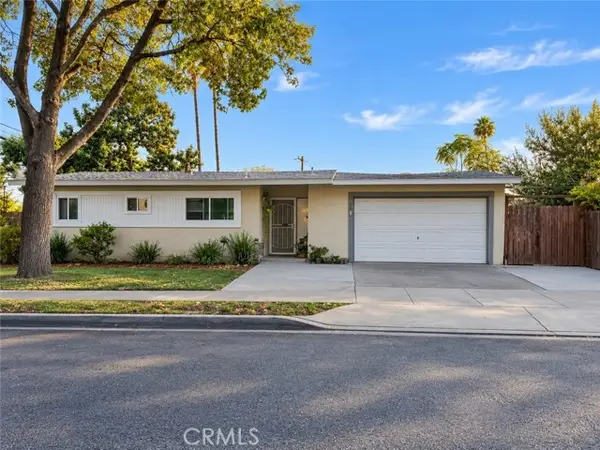 $849,000Active2 beds 1 baths950 sq. ft.
308 Parker Street, Orange, CA 92868
MLS# PW26221337Listed by: EXP REALTY OF CALIFORNIA INC
- New
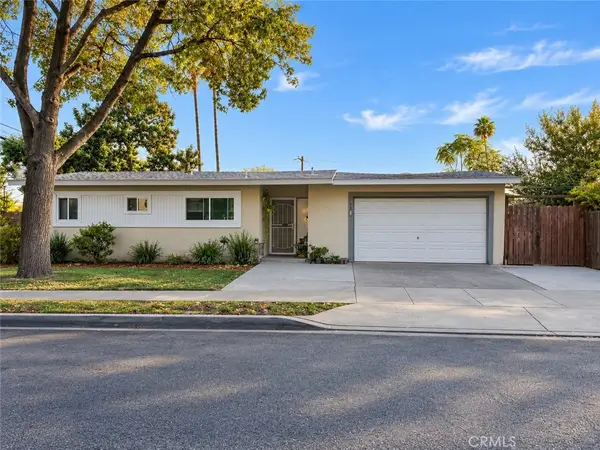 $849,000Active2 beds 1 baths950 sq. ft.
308 N Parker Street, Orange, CA 92868
MLS# PW26221337Listed by: EXP REALTY OF CALIFORNIA INC - New
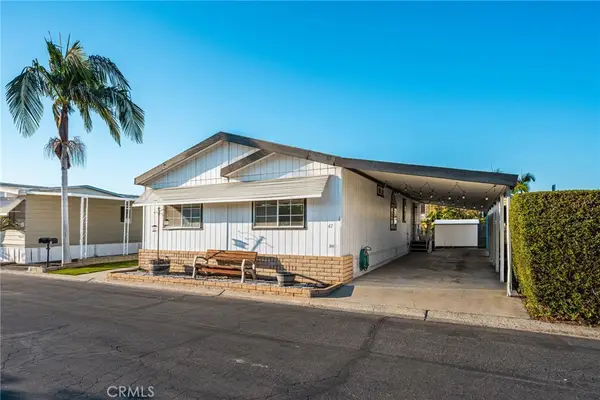 $198,900Active3 beds 2 baths1,248 sq. ft.
201 Collins Avenue W #47, Orange, CA 92867
MLS# PW26220608Listed by: SEVEN GABLES REAL ESTATE - New
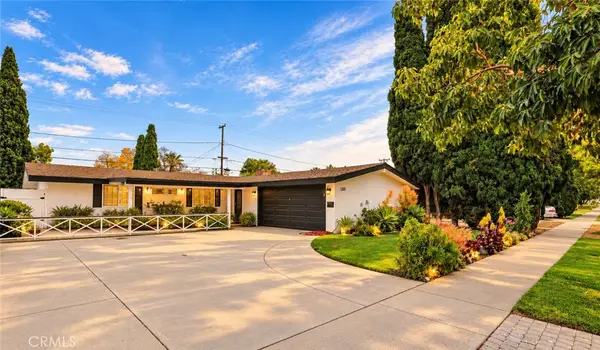 $1,085,000Active4 beds 2 baths1,327 sq. ft.
1305 W Cherry, Orange, CA 92868
MLS# OC26220349Listed by: BHHS DRYSDALE PROPERTIES - New
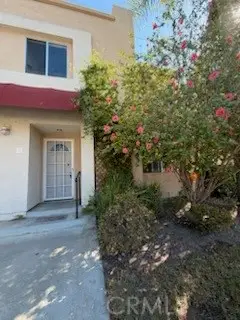 $649,000Active3 beds 3 baths1,552 sq. ft.
621 W Fletcher, Orange, CA 92865
MLS# OC26218483Listed by: PACIFICON REALTY INC - New
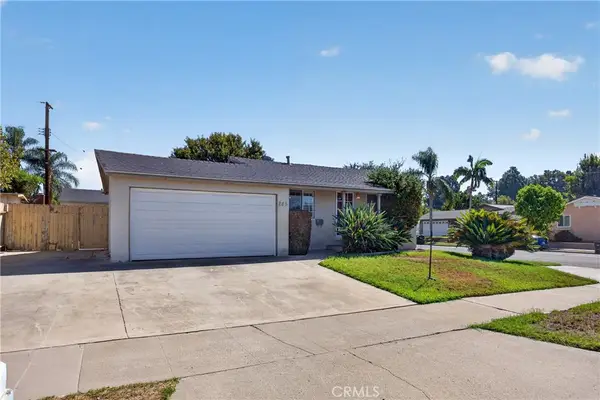 $925,000Active4 beds 2 baths1,102 sq. ft.
285 S Thomas, Orange, CA 92869
MLS# OC26219708Listed by: COMPASS - New
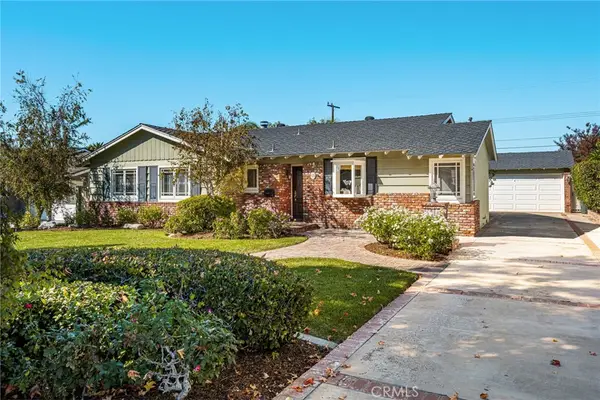 $1,200,000Active3 beds 2 baths1,493 sq. ft.
625 E Adams, Orange, CA 92867
MLS# PW26216341Listed by: FIRST TEAM REAL ESTATE - New
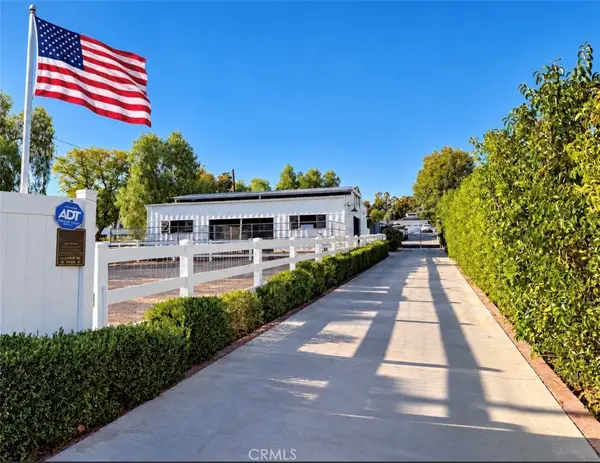 $3,599,000Active5 beds 4 baths3,300 sq. ft.
10903 Meads, Orange, CA 92869
MLS# PW26218826Listed by: REAL BROKER - New
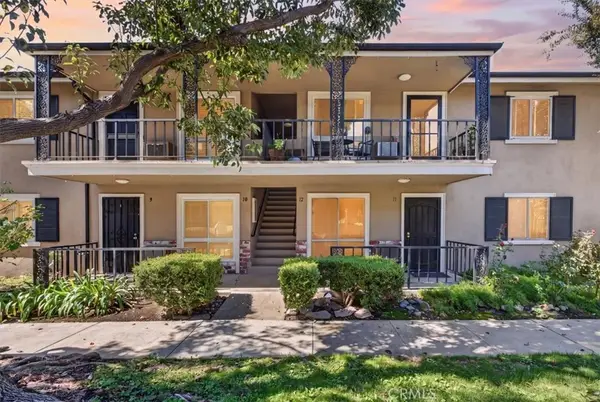 $499,900Active2 beds 1 baths823 sq. ft.
660 S Glassell #12, Orange, CA 92866
MLS# PW26218564Listed by: ROA CALIFORNIA INC


Protect your home and budget from life's surprises with an Assurant Home Warranty, backed by a partner that supports you through every step of homeownership. Explore Plans.
© 2023 - 2026 ERA Franchise Systems LLC. All rights reserved. ERA Franchise Systems LLC fully supports the principles of the Fair Housing Act and the Equal Opportunity Act. ERA, ERA Real Estate powered, and their respective logos are registered service marks of ERA Franchise Systems LLC. Each office is independently owned and operated.