
390 N Milford Road, Orange, CA 92867
Local realty services provided by:ERA North Orange County Real Estate
390 N Milford Road,Orange, CA 92867
$1,499,900
- 5 Beds
- 4 Baths
- 3,387 sq. ft.
- Single family
- Active
Upcoming open houses
- Sat, Oct 0301:00 pm - 04:00 pm
- Sun, Oct 0401:00 pm - 04:00 pm
Listed by: michael kelly, travis fairweather
Office: first team real estate
MLS#:PW26206385
Source:San Diego MLS via CRMLS
Price summary
- Price:$1,499,900
- Price per sq. ft.:$442.84
About this home
Welcome to 390 N Milford Road, an extensively upgraded Orange residence offering approximately 3,387 square feet of living space with 5 bedrooms, 4 baths, exceptional storage and a fully permitted attached ADU/in-law suite. Thoughtful improvements, custom craftsmanship and flexible living spaces make this a home designed to accommodate a variety of lifestyles, including multi-generational living.The spacious kitchen is designed for both everyday living and entertaining, highlighted by an impressive 5' x 8' granite island with seating, extensive custom cabinetry with soft-close drawers, two tall pantry cabinets with pull-out shelving, glass-front display cabinets with integrated lighting and stainless steel appliances. The adjoining living room features hardwood flooring, custom crown molding, a wood-burning fireplace and double French doors opening to the covered patio and backyard. The home features two primary suites. The upstairs primary retreat offers double-door entry, generous proportions with room for a sitting area, walk-in closet and a spa-inspired en-suite bath with dual-head walk-in shower, built-in bench, soaking tub with waterfall fill, granite counters and extensive mirrored cabinetry. A second en-suite primary bedroom is conveniently located on the main level, along with an additional downstairs bedroom. A standout feature is the fully permitted ADU/in-law suite, providing a private, self-contained living space while remaining connected to the main residence. A gated side entrance leads to its own living room, bedroom with double-wide closet and custom storag...
Contact an agent
Home facts
- Year built:1960
- Listing ID #:PW26206385
- Added:1 day(s) ago
- Updated:October 01, 2026 at 03:03 PM
Rooms and interior
- Bedrooms:5
- Total bathrooms:4
- Full bathrooms:4
- Flooring:Carpet, Tile, Wood
- Kitchen Description:Dishwasher, Disposal, Gas Stove, Microwave, Pantry
- Living area:3,387 sq. ft.
Heating and cooling
- Cooling:Central Forced Air, Zoned Area(s)
- Heating:Forced Air Unit, Zoned Areas
Structure and exterior
- Roof:Composition
- Year built:1960
- Building area:3,387 sq. ft.
- Architectural Style:Traditional
- Construction Materials:Brick, Stucco
- Exterior Features:Concrete, Slab
- Levels:2 Story
Utilities
- Water:Public, Water Connected
- Sewer:Public Sewer, Sewer Connected, Sewer Paid
Finances and disclosures
- Price:$1,499,900
- Price per sq. ft.:$442.84
Features and amenities
- Appliances:Dishwasher, Disposal, Dryer, Gas Stove, Microwave, Solar Panels, Washer, Water Line to Refrigerator
- Laundry features:Dryer, Gas, Washer, Washer Hookup
Parking
- Total parking spaces:2
- Parking description:Direct Garage Access, Garage - Two Door, Garage Door Opener
- Garage spaces:2
 This information is deemed reliable but not guaranteed. You should rely on this information only to decide whether or not to further investigate a particular property. BEFORE MAKING ANY OTHER DECISION, YOU SHOULD PERSONALLY INVESTIGATE THE FACTS (e.g. square footage and lot size) with the assistance of an appropriate professional. You may use this information only to identify properties you may be interested in investigating further. All uses except for personal, non-commercial use in accordance with the foregoing purpose are prohibited. Redistribution or copying of this information, any photographs or video tours is strictly prohibited. This information is derived from the Internet Data Exchange (IDX) service provided by San Diego MLS®. Displayed property listings may be held by a brokerage firm other than the broker and/or agent responsible for this display. The information and any photographs and video tours and the compilation from which they are derived is protected by copyright. Compilation © 2020 San Diego MLS®, Inc.
New listings near 390 N Milford Road
- Coming SoonOpen Sat, 1 to 4pm
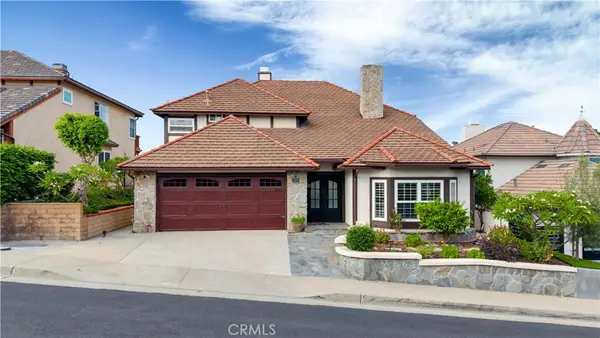 $1,889,000Coming Soon4 beds 3 baths3,045 sq. ft.
6139 E West View, Orange, CA 92869
MLS# PW26199043Listed by: PACIFIC SOTHEBY'S INTERNATIONAL REALTY - New
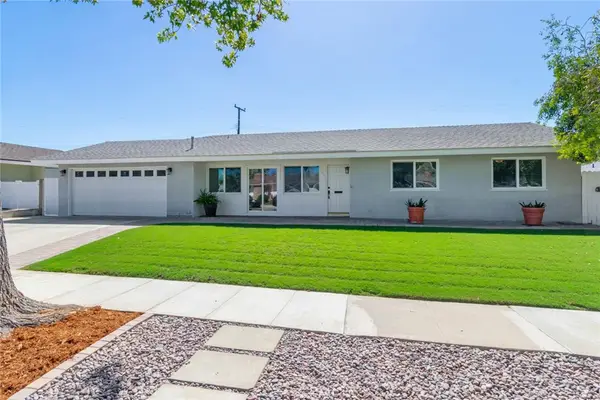 $1,099,000Active3 beds 2 baths1,860 sq. ft.
1102 E. Amber Avenue, Orange, CA 92865
MLS# IG26210154Listed by: BHHS CA PROPERTIES - New
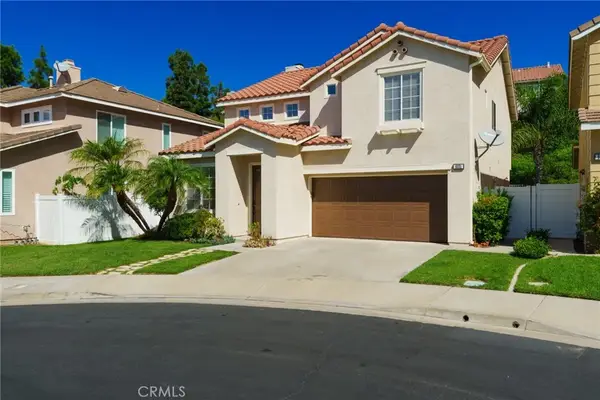 $1,353,000Active3 beds 3 baths1,966 sq. ft.
6031 E Hummingbird Court, Orange, CA 92869
MLS# PW26213155Listed by: BHHS CA PROPERTIES - New
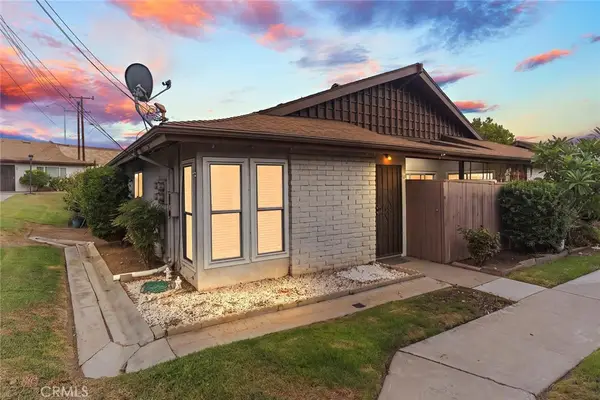 $499,999Active2 beds 1 baths848 sq. ft.
1800 E Heim, Orange, CA 92865
MLS# IV26212784Listed by: #1 FLAT FEE-LIBERTY REALTY - New
 $1,270,000Active3 beds 2 baths1,800 sq. ft.
1323 E Mayfair, Orange, CA 92867
MLS# OC26212946Listed by: RE/MAX CONNECTIONS - New
 $1,995,000Active5 beds 4 baths3,885 sq. ft.
7336 E Magdalena, Orange, CA 92867
MLS# PW26212890Listed by: SEVEN GABLES REAL ESTATE - New
 $794,900Active3 beds 1 baths1,080 sq. ft.
150 S Park, Orange, CA 92869
MLS# OC26212614Listed by: BAYBROOK REALTY - New
 $1,875,000Active8 beds 7 baths
420 N Batavia, Orange, CA 92868
MLS# PW26212529Listed by: YOUNGLEWIN ADVISORS, INC. - New
 $1,179,000Active4 beds 2 baths1,424 sq. ft.
675 N Rick, Orange, CA 92869
MLS# IG26209475Listed by: GOLD REAL ESTATE


Protect your home and budget from life's surprises with an Assurant Home Warranty, backed by a partner that supports you through every step of homeownership. Explore Plans.
© 2023 - 2026 ERA Franchise Systems LLC. All rights reserved. ERA Franchise Systems LLC fully supports the principles of the Fair Housing Act and the Equal Opportunity Act. ERA, ERA Real Estate powered, and their respective logos are registered service marks of ERA Franchise Systems LLC. Each office is independently owned and operated.