
4624 E Blue Bird Avenue, Orange, CA 92869
Local realty services provided by:ERA Excel Realty
4624 E Blue Bird Avenue,Orange, CA 92869
$1,599,000
- 4 Beds
- 3 Baths
- 2,884 sq. ft.
- Single family
- Active
Listed by: helen cho
Office: coast hills properties310-424-8388
MLS#:OC26137371
Source:CRMLS
Price summary
- Price:$1,599,000
- Price per sq. ft.:$554.44
About this home
INCREDIBLE VALUE! NEW PRICE! Now $555.20/sf! NEW PHOTOS! LOCATION! Live comfortably in this IMMACULATE 2,880sf, 4 bd - 3 full Baths TURN-KEY POOL home while planning your potential customizations. Boasting great bones (Warmington-built), meticulously cared for and located in a quiet, pristine cul-de-sac street highlighting exceptional pride of ownership. Enjoy peace of mind with ALL MAJOR SYSTEMS recently COMPLETED: ROOF, HVAC, POOL equipment, WATER HEATER, Attic DUCTING & Insulation, WHOLE HOUSE WATER CONDITIONING system, plus an ingenious WHOLE-HOUSE FAN. Fully PAID-OFF SOLAR (36 panels for NEAR $0 ELECTRIC BILLS)! The clean, low-maintenance outdoor space is made for entertaining with a spacious dining and BBQ area, Jacuzzi, sparkling fiberglass Pool and oversized side-yards. The large formal Dining Room easily seats 10-12+ for Family gatherings, genuine hardwood floors complement the Family Room with custom concealed electronics cabinet. Enjoy breakfast/casual dining in the large eat-in area highlighting the spacious Kitchen. Downstairs enjoy a 1st-floor office/craft room/or playroom with direct access to the showroom Garage with A/C, upgraded flooring and tons of custom cabinets, an updated full Guest Bath, and a dedicated Laundry room. Upstairs offers an oversized Master Suite and 3 large additional bedrooms. Extras include a hardwired Security camera system, Built-In Speakers and a convenient pull-down ladder to access the spacious, partially floored and insulated Attic. Just 10 minutes straight down Chapman to Orange Circle, a destination known for its character and mix of shops and dining. 1.5 mi from dog friendly Grijalva Park w/soccer fields, basketball, walking paths, clubhouse, playground and more. Close to Peter's Canyon and the scenic Santiago Creek Trail. No HOA dues, no Mello-Roos. See supplement for full list(s)!...
Contact an agent
Home facts
- Year built:1978
- Listing ID #:OC26137371
- Added:99 day(s) ago
- Updated:October 08, 2026 at 04:32 AM
Rooms and interior
- Bedrooms:4
- Total bathrooms:3
- Full bathrooms:3
- Flooring:Carpet, Wood
- Kitchen Description:Barbecue, Convection Oven, Dishwasher, Disposal, Double Oven, Freezer, Gas Cooktop, Microwave, Refrigerator, Self Cleaning Oven, Warming Drawer
- Living area:2,884 sq. ft.
Heating and cooling
- Cooling:Attic Fan, Central Air, Gas, High Efficiency, Whole House Fan
- Heating:Central, Fireplaces, Forced Air, Solar
- Central air:Yes
Structure and exterior
- Roof:Asphalt, Shingle
- Year built:1978
- Building area:2,884 sq. ft.
- Lot area:0.16 Acres
- Lot Features:Back Yard, Cul De Sac, Front Yard, Landscaped, Level with Street, Near Park, Street Level, Yard
- Architectural Style:Cape Cod, Traditional
- Exterior Features:Concrete, FrontPorch, Patio, RainGutters
- Foundation Description:Slab
- Levels:2 Story
Utilities
- Water:Public, Water Available, Water Connected
- Sewer:Public Sewer, Sewer Connected
Finances and disclosures
- Price:$1,599,000
- Price per sq. ft.:$554.44
Features and amenities
- Appliances:Barbecue, Convection Oven, Dishwasher, Disposal, Dryer, Freezer, Washer
- Laundry features:Dryer, Inside, Washer
- Amenities:All Bedrooms Up, Attic, Carbon Monoxide (CO2) Detector, Ceiling Fans, Coffered Ceilings, Crown Molding, Gas Water Heater, Granite Counters, High Ceilings, Pull Down Attic Stairs, Rain Gutters, Recessed Lighting, Storage, Water Softner
- Pool features:Fiberglass, Gas Heat, Heated, In Ground, Private
Parking
- Total parking spaces:3
- Parking description:Direct Access, Door-Multi, Driveway, Garage, Garage Door Opener, Garage Faces Front, Heated Garage, Private, Side By Side
- Garage:Yes
- Garage spaces:3
New listings near 4624 E Blue Bird Avenue
- Coming Soon
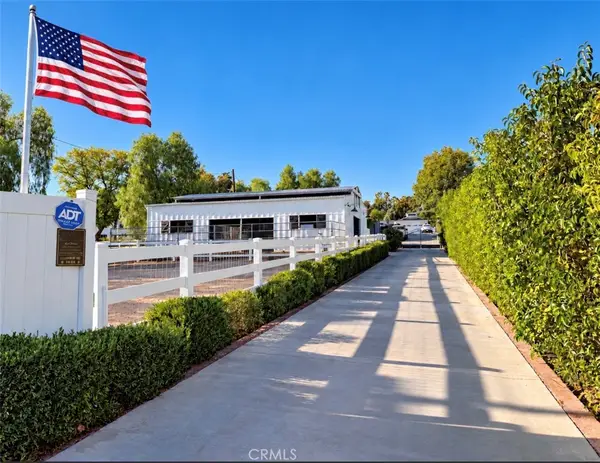 $3,599,000Coming Soon5 beds 4 baths3,300 sq. ft.
10903 Meads, Orange, CA 92869
MLS# PW26218826Listed by: REAL BROKER - Coming SoonOpen Sat, 1 to 4pm
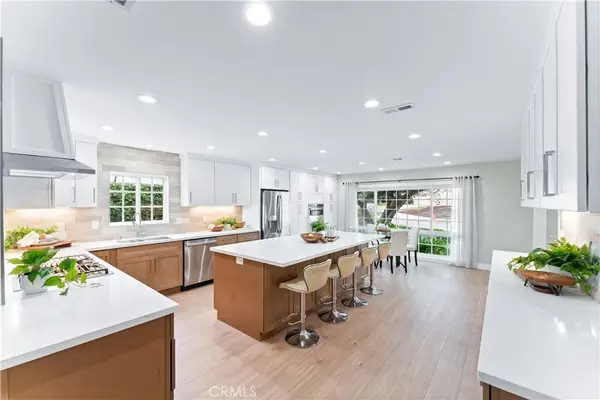 $1,895,000Coming Soon4 beds 4 baths2,999 sq. ft.
1972 N Fern Street, Orange, CA 92867
MLS# PW26215770Listed by: FIRST TEAM REAL ESTATE - Coming SoonOpen Fri, 11 to 2pm
 $1,350,000Coming Soon4 beds 3 baths2,509 sq. ft.
595 S Dunas, Orange, CA 92869
MLS# OC26193759Listed by: FIRST TEAM REAL ESTATE - New
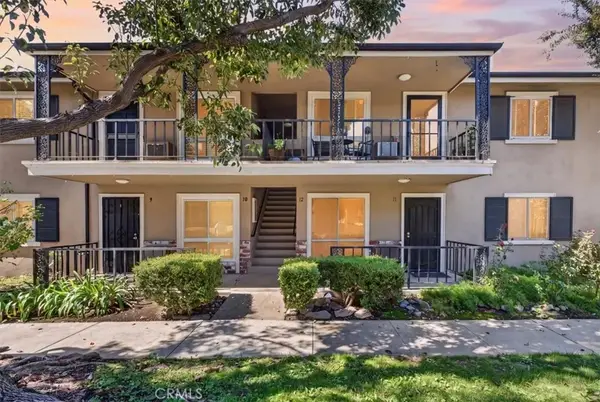 $499,900Active2 beds 1 baths823 sq. ft.
660 S Glassell #12, Orange, CA 92866
MLS# PW26218564Listed by: ROA CALIFORNIA INC - New
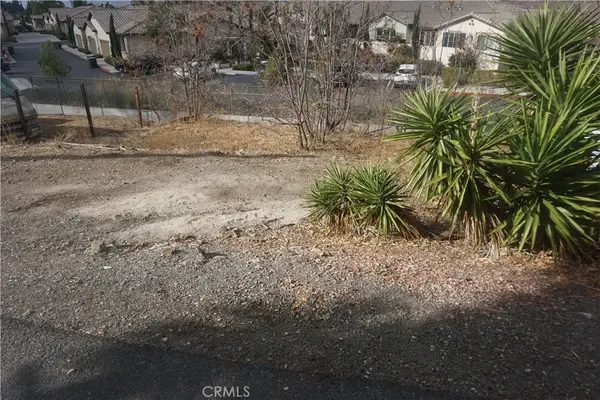 $291,000Active0 Acres
18941 E Smiley, Orange, CA 92869
MLS# SB26218542Listed by: SOUTH BAY HOMES - Open Sat, 12 to 3pmNew
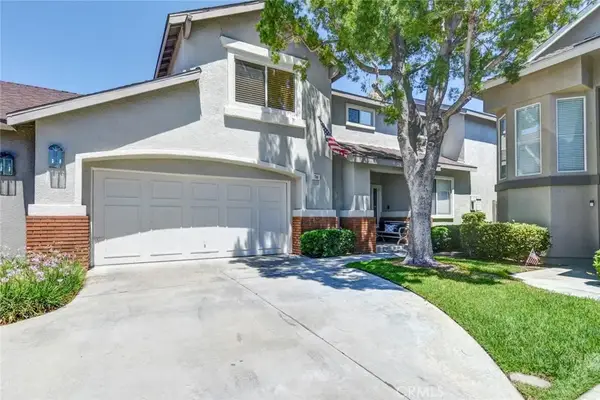 $975,000Active4 beds 3 baths1,848 sq. ft.
744 N Siavohn Drive #297, Orange, CA 92869
MLS# PW26218278Listed by: NORTH HILLS REALTY - Open Sat, 12 to 3pmNew
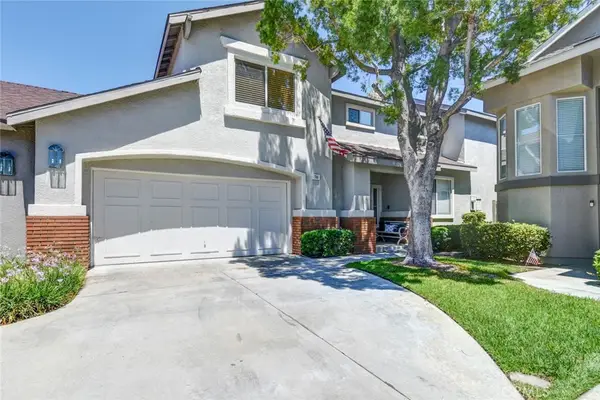 $975,000Active4 beds 3 baths1,848 sq. ft.
744 N Siavohn Drive #297, Orange, CA 92869
MLS# PW26218278Listed by: NORTH HILLS REALTY - New
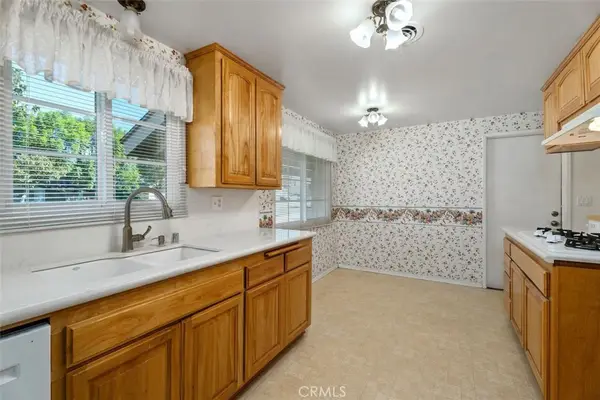 $1,099,000Active3 beds 2 baths1,549 sq. ft.
2736 E Coolidge, Orange, CA 92867
MLS# PW26218177Listed by: COLDWELL BANKER REALTY - New
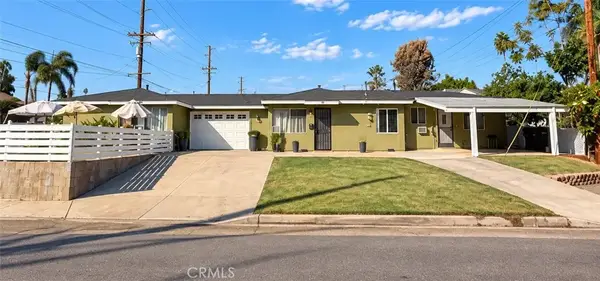 $1,499,990Active5 beds 3 baths
329 S Hewes Street, Orange, CA 92869
MLS# OC26216795Listed by: FIRST TEAM REAL ESTATE - Open Fri, 2 to 5pmNew
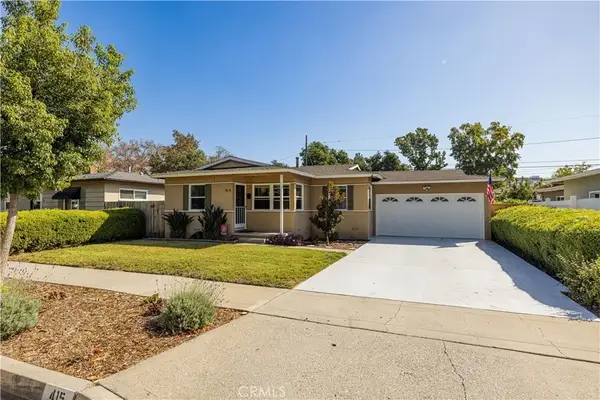 $960,000Active3 beds 1 baths973 sq. ft.
415 S Devon, Orange, CA 92868
MLS# PW26216644Listed by: MUVE REAL ESTATE


Protect your home and budget from life's surprises with an Assurant Home Warranty, backed by a partner that supports you through every step of homeownership. Explore Plans.
© 2023 - 2026 ERA Franchise Systems LLC. All rights reserved. ERA Franchise Systems LLC fully supports the principles of the Fair Housing Act and the Equal Opportunity Act. ERA, ERA Real Estate powered, and their respective logos are registered service marks of ERA Franchise Systems LLC. Each office is independently owned and operated.