
4900 Chapman Ave, #23, Orange, CA 92869
Local realty services provided by:ERA Excel Realty
4900 Chapman Ave, #23,Orange, CA 92869
$485,000
- 1 Beds
- 2 Baths
- 944 sq. ft.
- Townhouse
- Active
Listed by: mike vazquez
Office: keller williams legacy
MLS#:OC26147520
Source:MLSListings
Price summary
- Price:$485,000
- Price per sq. ft.:$513.77
- Monthly HOA dues:$547
About this home
One-of-a-Kind Upgraded Condo with Expanded Living Area & Added Downstairs Bathroom. Discover a truly unique offering in this beautifully remodeled 1-bedroom, 1.5-bath condo—unlike any other in the complex. Through a fully permitted expansion, the upstairs bedroom has been enlarged and a rare second (half) bathroom added downstairs, bringing the total living space to 944 square feet. These thoughtful modifications make this a standout that simply can't be found in the standard floorplan. Step inside to find upgraded tile flooring throughout the downstairs and a remodeled kitchen featuring quartz countertops and stainless-steel appliances—all of which stay with the home, along with the washer and dryer conveniently located just off the kitchen. Enjoy year-round comfort with central AC and heating (powered by a recently updated electrical panel), and retreat upstairs to a spacious carpeted bedroom. In a smart design update, the staircase has been relocated to the rear of the living room, opening up the flow of the main floor for easier navigation and a more feng shui–friendly layout. Relax on your rear patio overlooking the community's scenic ponds and streams, framed by mature trees that create a serene, natural setting throughout the grounds. Resort-style amenities includ...
Contact an agent
Home facts
- Year built:1976
- Listing ID #:OC26147520
- Added:64 day(s) ago
- Updated:October 04, 2026 at 04:47 AM
Rooms and interior
- Bedrooms:1
- Total bathrooms:2
- Full bathrooms:1
- Half bathrooms:1
- Dining Description:In Kitchen
- Kitchen Description:Dishwasher, Garbage Disposal, Refrigerator
- Living area:944 sq. ft.
Heating and cooling
- Cooling:Central Air
- Heating:Central Forced Air
Structure and exterior
- Roof:Shingle
- Year built:1976
- Building area:944 sq. ft.
- Lot area:0.02 Acres
- Lot Features:Mid Block
- Exterior Features:Deck, Patio
- Foundation Description:Concrete Slab
Schools
- High school:ELMOD2
Utilities
- Water:District - Public, Hot Water
Finances and disclosures
- Price:$485,000
- Price per sq. ft.:$513.77
Features and amenities
- Laundry features:Dryer, In Kitchen, Stacked Only, Washer
- Pool features:Community Pool, Community Pool(s), In Ground, Pool - Fenced, Pool - Heated
Parking
- Parking description:1 Cars Carport, Assigned Spaces, Common Garage, Detached Garage, Other, Uncovered Parking
 The information being provided by Mlslistings Inc is for the consumer's personal, non-commercial use and may not be used for any purpose other than to identify prospective properties consumer may be interested in purchasing. Any information relating to real estate for sale referenced on this web site comes from the Internet Data Exchange (IDX) program of the Mlslistings Inc. ERA Excel Realty is not a Multiple Listing Service (MLS), nor does it offer MLS access. This website is a service of ERA Excel Realty, a broker participant of Mlslistings Inc. This web site may reference real estate listing(s) held by a brokerage firm other than the broker and/or agent who owns this web site. The accuracy of all information, regardless of source, including but not limited to open house information, square footages and lot sizes, is deemed reliable but not guaranteed and should be personally verified through personal inspection by and/or with the appropriate professionals. The data contained herein is copyrighted by Mlslistings Inc and is protected by all applicable copyright laws. Any unauthorized dissemination of this information is in violation of copyright laws and is strictly prohibited. Properties in listings may have been sold or may no longer be available. Copyright 2026 Mlslistings Inc. All rights reserved. This data is updated every 12 hours. Some properties appearing for sale on this display may subsequently have sold and may no longer be available. IDX display powered by Anywhere Real Estate.
New listings near 4900 Chapman Ave, #23
- Coming Soon
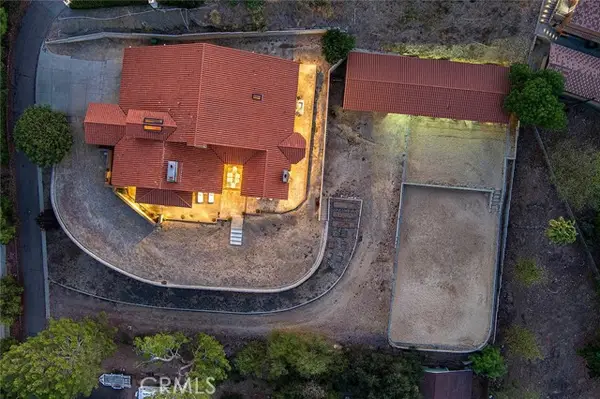
 $1,350,000Coming Soon4 beds 3 baths2,509 sq. ft.
595 S Dunas, Orange, CA 92869
MLS# OC26193759Listed by: FIRST TEAM REAL ESTATE - New
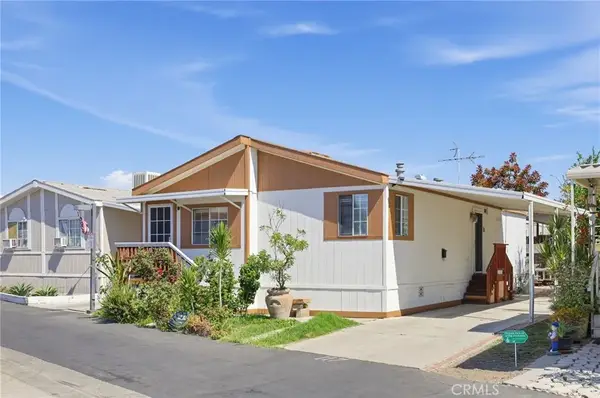
 $3,100,000Active4 beds 4 baths3,842 sq. ft.
10571 Morada, Orange, CA 92869
MLS# PW26214424Listed by: THINK BOUTIQ REAL ESTATE - New
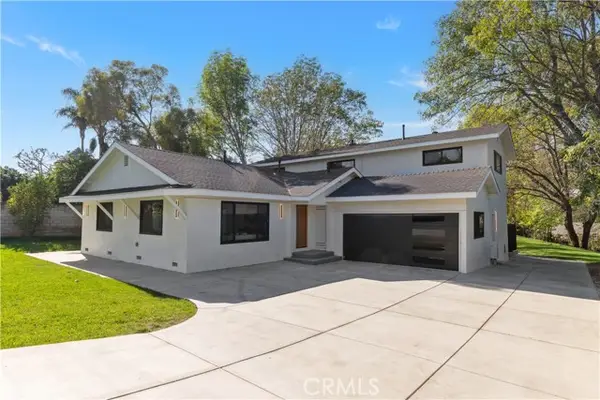
 $189,999Active3 beds 2 baths1,000 sq. ft.
1931 E Meats Ave, Orange, CA 92865
MLS# SW26215714Listed by: MOGUL REAL ESTATE - Open Sun, 1 to 4pmNew
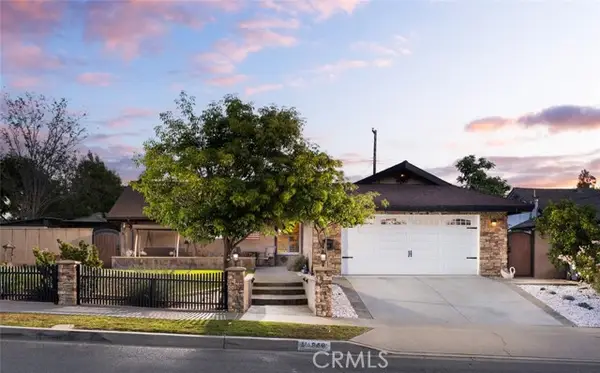
 $1,988,000Active5 beds 6 baths2,938 sq. ft.
20031 Chapman, Orange, CA 92869
MLS# NP26214789Listed by: EXP REALTY OF GREATER LOS ANGELES - New
 $1,149,999Active4 beds 2 baths1,862 sq. ft.
840 Glendora Avenue, Orange, CA 92865
MLS# PW26214326Listed by: SEVEN GABLES REAL ESTATE - Open Sun, 1 to 4pmNew
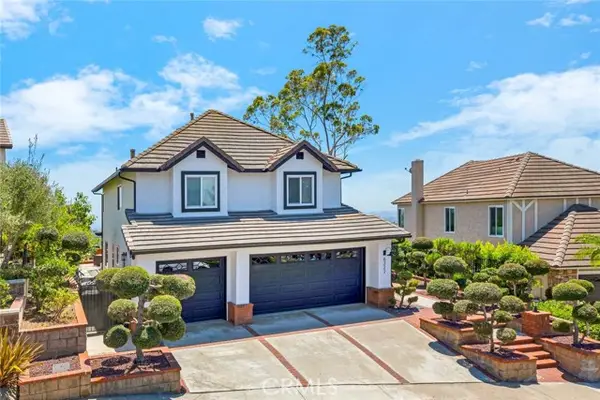 $1,990,000Active4 beds 3 baths2,584 sq. ft.
6322 West View, Orange, CA 92869
MLS# PW26215388Listed by: MIKE & ADELE INC. - Open Sun, 12 to 2pmNew
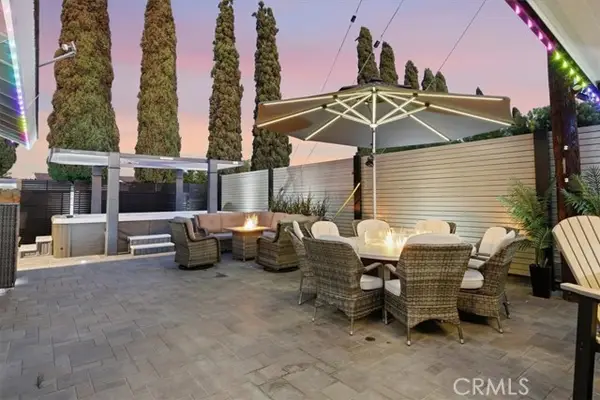 $1,299,999Active4 beds 2 baths1,556 sq. ft.
310 Westway, Orange, CA 92865
MLS# OC26214478Listed by: PHOEBE WILSON - Open Sun, 2 to 5pmNew
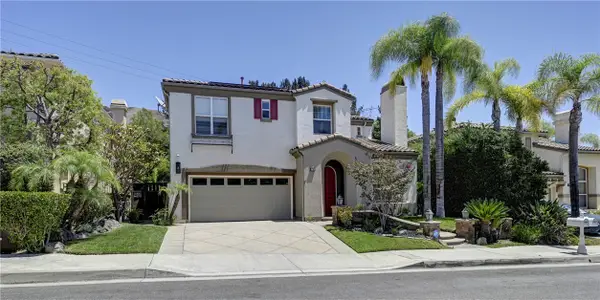 $1,749,990Active5 beds 3 baths2,966 sq. ft.
6781 Boscana Court, Orange, CA 92867
MLS# PW26207770Listed by: SOLUTIONS GROUP - New
 $1,099,000Active3 beds 2 baths1,860 sq. ft.
1102 E. Amber Avenue, Orange, CA 92865
MLS# IG26210154Listed by: BHHS CA PROPERTIES - New
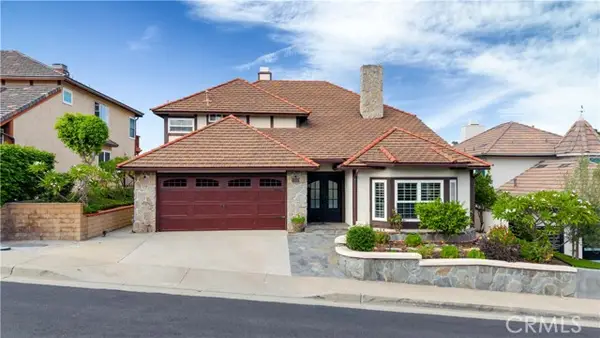 $1,889,000Active4 beds 3 baths3,045 sq. ft.
6139 West View, Orange, CA 92869
MLS# PW26199043Listed by: PACIFIC SOTHEBY'S INTERNATIONAL REALTY


Protect your home and budget from life's surprises with an Assurant Home Warranty, backed by a partner that supports you through every step of homeownership. Explore Plans.
© 2023 - 2026 ERA Franchise Systems LLC. All rights reserved. ERA Franchise Systems LLC fully supports the principles of the Fair Housing Act and the Equal Opportunity Act. ERA, ERA Real Estate powered, and their respective logos are registered service marks of ERA Franchise Systems LLC. Each office is independently owned and operated.