
5041 E Almond Avenue East #5, Orange, CA 92869
Local realty services provided by:ERA North Orange County Real Estate
5041 E Almond Avenue East #5,Orange, CA 92869
$834,998
- 3 Beds
- 3 Baths
- 1,651 sq. ft.
- Condominium
- Pending
Listed by: christopher rubio, michael sykes-rubio
Office: rubio real estate
MLS#:DW26149039
Source:San Diego MLS via CRMLS
Price summary
- Price:$834,998
- Price per sq. ft.:$505.75
- Monthly HOA dues:$425
About this home
Welcome to Countryside Patio Community! 5041 E Almond Unit 5 has a spacious 3-bedroom, 2.5-bath home offers 1,641 square feet of living space in a quiet, well-maintained community at the end of a cul-de-sac. The home features soaring cathedral ceilings, laminate floors, a remodeled kitchen with updated cabinetry, generous walk in closet and storage space, dual- and triple-pane windows, a new water heater and water softener, and a convenient half bath downstairs. The spacious primary bedroom includes an en-suite bathroom with dual vanities which the whole bathroom can be customized for a larger tub or shower. Enjoy both front and rear outdoor areas, including a private backyard with space for a garden, along with a private driveway and ample guest parking. The garage is equipped to handle an EV charger as the electric panel was updated. This smaller, well-managed HOA community offers resort-style amenities, including a private heated by solar pool and spa, patio area, showers, and restrooms. Enjoy a peaceful location within walking distance of schools and shopping, with convenient access to nearby bus stops, Metrolink, the 55 Freeway, and 241 and 261 toll roads or cruise down Jamboree into Irvine. Outdoor enthusiasts will appreciate the surrounding parks and hiking trails, including nearby Peters Canyon. Located close to Orange Hill Restaurant, Orange County Mining Co., Chapman University, and Santiago Canyon College, this home offers an ideal combination of comfort, convenience, and the City of Orange lifestyle. Don't miss out on an opportunity to be in a safe, quiet, well-...
Contact an agent
Home facts
- Year built:1980
- Listing ID #:DW26149039
- Added:36 day(s) ago
- Updated:August 14, 2026 at 08:46 AM
Rooms and interior
- Bedrooms:3
- Total bathrooms:3
- Full bathrooms:2
- Half bathrooms:1
- Flooring:Carpet, Laminate, Tile
- Kitchen Description:Gas & Electric Range, Microwave, Refrigerator
- Living area:1,651 sq. ft.
Heating and cooling
- Cooling:Central Forced Air
- Heating:Forced Air Unit
Structure and exterior
- Roof:Composition
- Year built:1980
- Building area:1,651 sq. ft.
- Architectural Style:Contemporary
- Construction Materials:Brick, Concrete, Wood
- Exterior Features:Patio
- Levels:2 Story
Utilities
- Water:Public, Water Available
- Sewer:Public Sewer, Sewer Available
Finances and disclosures
- Price:$834,998
- Price per sq. ft.:$505.75
Features and amenities
- Appliances:Gas & Electric Range, Microwave, Refrigerator, Water Purifier, Water Softener
- Pool features:Association, Pool
Parking
- Total parking spaces:4
- Parking description:Direct Garage Access, Garage - Two Door
- Garage spaces:2
 This information is deemed reliable but not guaranteed. You should rely on this information only to decide whether or not to further investigate a particular property. BEFORE MAKING ANY OTHER DECISION, YOU SHOULD PERSONALLY INVESTIGATE THE FACTS (e.g. square footage and lot size) with the assistance of an appropriate professional. You may use this information only to identify properties you may be interested in investigating further. All uses except for personal, non-commercial use in accordance with the foregoing purpose are prohibited. Redistribution or copying of this information, any photographs or video tours is strictly prohibited. This information is derived from the Internet Data Exchange (IDX) service provided by San Diego MLS®. Displayed property listings may be held by a brokerage firm other than the broker and/or agent responsible for this display. The information and any photographs and video tours and the compilation from which they are derived is protected by copyright. Compilation © 2020 San Diego MLS®, Inc.
New listings near 5041 E Almond Avenue East #5
- New
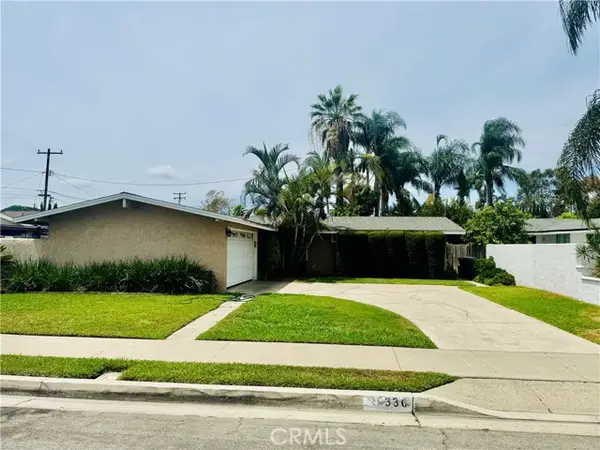 $788,000Active3 beds 2 baths1,053 sq. ft.
330 Bitterbush Street, Orange, CA 92868
MLS# PW26158609Listed by: WANZER REAL ESTATE - Open Sat, 12 to 4pmNew
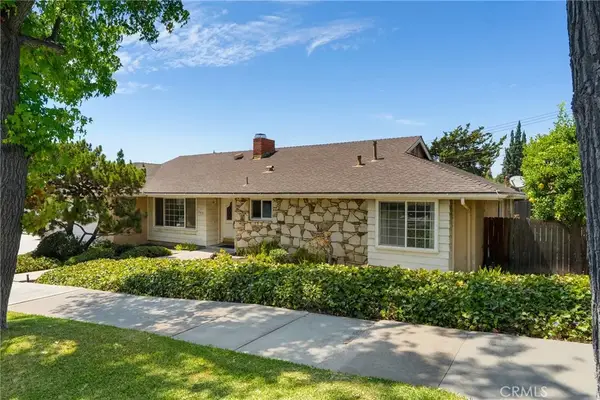 $1,388,000Active3 beds 2 baths1,978 sq. ft.
2419 E Villa Real, Orange, CA 92867
MLS# PW26162902Listed by: BEACH EQUITIES - Open Sun, 1 to 3pmNew
 $1,059,000Active4 beds 3 baths1,987 sq. ft.
2517 N Millstream Lane, Orange, CA 92865
MLS# 26871819Listed by: GOLD STAR REALTY - ENCINO - New
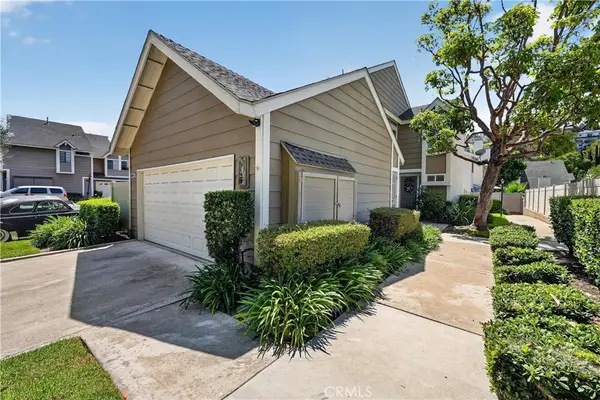 $829,000Active3 beds 3 baths1,526 sq. ft.
5037 #5 E Almond Avenue #32, Orange, CA 92869
MLS# PW26171254Listed by: MAJOR LEAGUE PROPERTIES - Coming SoonOpen Sat, 12 to 3pm
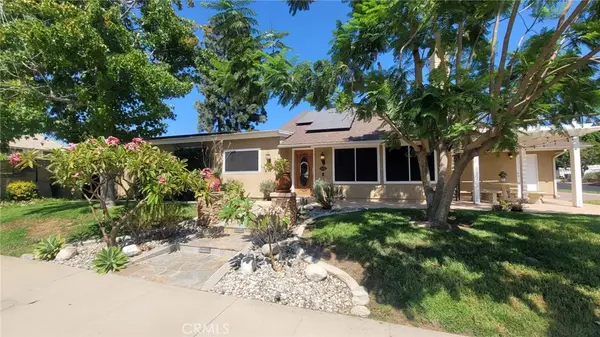 $1,500,000Coming Soon3 beds 3 baths
7125 E Randall Avenue, Orange, CA 92869
MLS# PW26177120Listed by: COLDWELL BANKER REALTY - Coming Soon
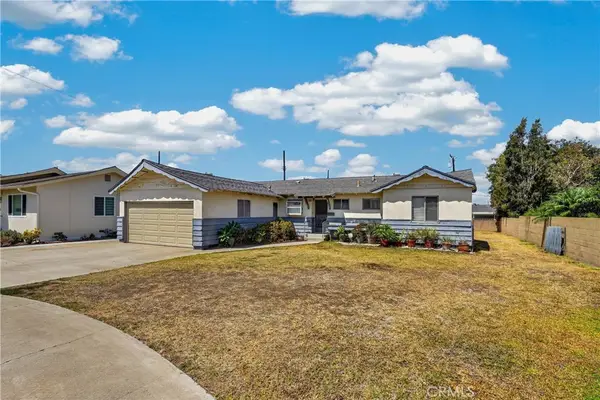 $999,999Coming Soon3 beds 2 baths
1126 N Center Street, Orange, CA 92867
MLS# DW26172280Listed by: CENTURY 21 ALLSTARS - Open Sat, 1 to 4pmNew
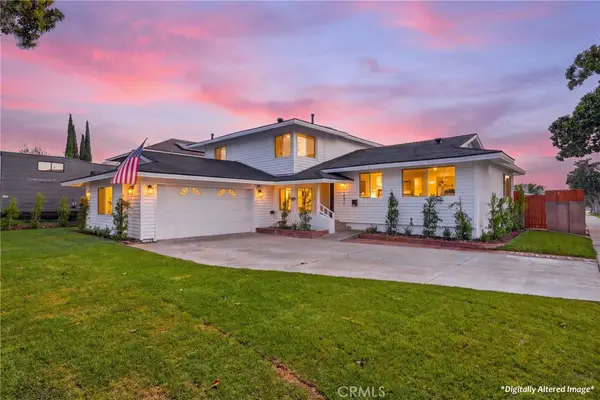 $1,350,000Active5 beds 3 baths2,304 sq. ft.
1482 N Grand, Orange, CA 92867
MLS# PW26175111Listed by: ZUTILA REAL ESTATE - Open Sat, 2 to 5pmNew
 $512,000Active1 beds 1 baths678 sq. ft.
227 S Cross Creek #D, Orange, CA 92869
MLS# OC26176692Listed by: REAL BROKER - Coming SoonOpen Sat, 11am to 1pm
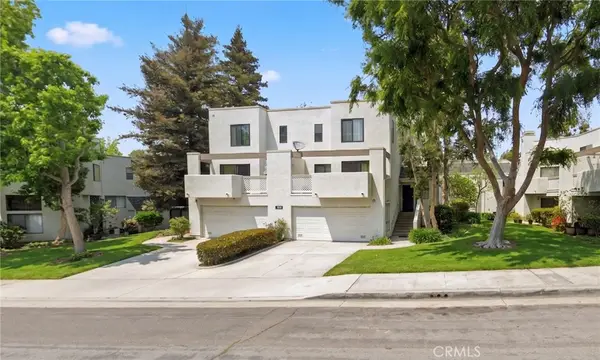 $779,000Coming Soon2 beds 3 baths
158 N Singingwood #2, Orange, CA 92869
MLS# PW26171939Listed by: PACIFIC SOTHEBY'S INTERNATIONAL REALTY - Coming SoonOpen Sat, 12 to 5pm
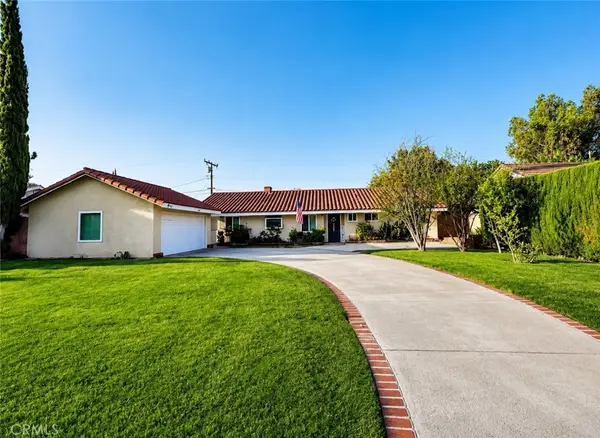 $1,399,900Coming Soon3 beds 3 baths
702 E Cumberland, Orange, CA 92865
MLS# PW26176150Listed by: RE/MAX NEW DIMENSION


Protect your home and budget from life's surprises with an Assurant Home Warranty, backed by a partner that supports you through every step of homeownership. Explore Plans.
© 2023 - 2026 ERA Franchise Systems LLC. All rights reserved. ERA Franchise Systems LLC fully supports the principles of the Fair Housing Act and the Equal Opportunity Act. ERA, ERA Real Estate powered, and their respective logos are registered service marks of ERA Franchise Systems LLC. Each office is independently owned and operated.