
5733 E Stillwater Avenue #2, Orange, CA 92869
Local realty services provided by:ERA North Orange County Real Estate
5733 E Stillwater Avenue #2,Orange, CA 92869
$798,000
- 3 Beds
- 3 Baths
- 1,735 sq. ft.
- Condominium
- Active
Listed by: ken mccord
Office: seven gables real estate
MLS#:PW26103469
Source:San Diego MLS via CRMLS
Price summary
- Price:$798,000
- Price per sq. ft.:$459.94
- Monthly HOA dues:$620
About this home
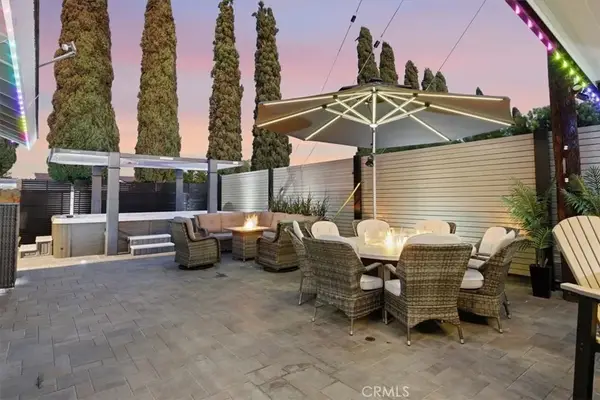
Just Fell out of Escrow. Wow! $798,000. Nestled in the Hills of Orange Must see this super rare 3 bedroom Duplex Style Contemporary condo with full size driveway(perfect for extra long trucks etc.) Serene and premium end unit location with trees and grass around the home. Beautiful entry door opens to large living room with dramatic high ceiling, cozy fireplace and lots of windows with plantation shutters. A separate formal dining room overlooks with custom railing. The large open kitchen has stainless steel appliances including gas top range oven, microwave, refrigerator and extra cabinetry. Adjacent is a separate family room offering additional entertainment options and slider patio doors leading to large balcony patio (perfect for barbeques, gatherings and morning coffees). There is large landing on way to bedrooms that is perfect for an office or sitting area. The primary suite is HUGE is with soaring vaulted ceiling, extra windows and an entire wall of mirrored closet sliders. The primary suite bathroom has ample dual sink vanity with new modern LED mirror, dual skylights and gorgeous walk in shower with sitting area. On lower level there is full size indoor washer/dryer closet and huge storage area access in guest bathroom. Newly installed LED lighting throughout and LED mirrors in both guest bathrooms along with. Additional features newly painted interior, LED ceiling fans in guest bedrooms, lower level patio off living room and attached 2 car garage with roll top door. Freshly painted interior and Association installed new roof 2025. Beautiful walkways with trees, s...
Contact an agent
Home facts
- Year built:1986
- Listing ID #:PW26103469
- Added:82 day(s) ago
- Updated:October 06, 2026 at 01:52 PM
Rooms and interior
- Bedrooms:3
- Total bathrooms:3
- Full bathrooms:2
- Half bathrooms:1
- Kitchen Description:Dishwasher, Disposal, Gas Oven, Gas Range, Microwave, Refrigerator
- Living area:1,735 sq. ft.
Heating and cooling
- Cooling:Central Forced Air
- Heating:Forced Air Unit
Structure and exterior
- Year built:1986
- Building area:1,735 sq. ft.
- Exterior Features:Patio, Slab
- Levels:Split Level
Utilities
- Water:Public
- Sewer:Public Sewer, Sewer Connected
Finances and disclosures
- Price:$798,000
- Price per sq. ft.:$459.94
Features and amenities
- Appliances:Dishwasher, Disposal, Gas Oven, Gas Range, Microwave, Refrigerator
- Laundry features:Gas, Washer Hookup
- Pool features:Association, Pool
Parking
- Total parking spaces:2
- Parking description:Direct Garage Access, Garage - Two Door
- Garage spaces:2
 This information is deemed reliable but not guaranteed. You should rely on this information only to decide whether or not to further investigate a particular property. BEFORE MAKING ANY OTHER DECISION, YOU SHOULD PERSONALLY INVESTIGATE THE FACTS (e.g. square footage and lot size) with the assistance of an appropriate professional. You may use this information only to identify properties you may be interested in investigating further. All uses except for personal, non-commercial use in accordance with the foregoing purpose are prohibited. Redistribution or copying of this information, any photographs or video tours is strictly prohibited. This information is derived from the Internet Data Exchange (IDX) service provided by San Diego MLS®. Displayed property listings may be held by a brokerage firm other than the broker and/or agent responsible for this display. The information and any photographs and video tours and the compilation from which they are derived is protected by copyright. Compilation © 2020 San Diego MLS®, Inc.
New listings near 5733 E Stillwater Avenue #2
- Coming Soon
 $1,350,000Coming Soon4 beds 3 baths2,509 sq. ft.
595 S Dunas, Orange, CA 92869
MLS# OC26193759Listed by: FIRST TEAM REAL ESTATE - New
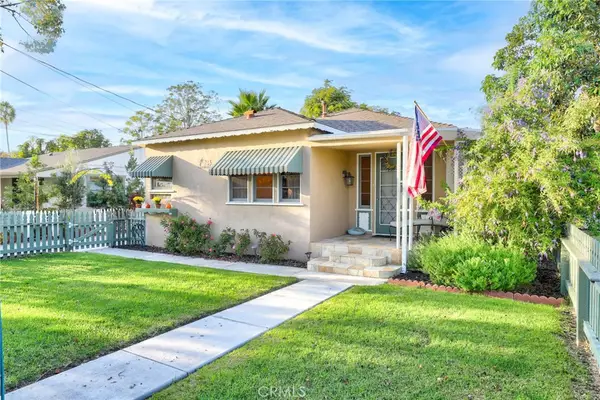 $1,095,000Active2 beds 1 baths878 sq. ft.
743 E Washington, Orange, CA 92866
MLS# PW26216608Listed by: LIONHEART PRIDE - New
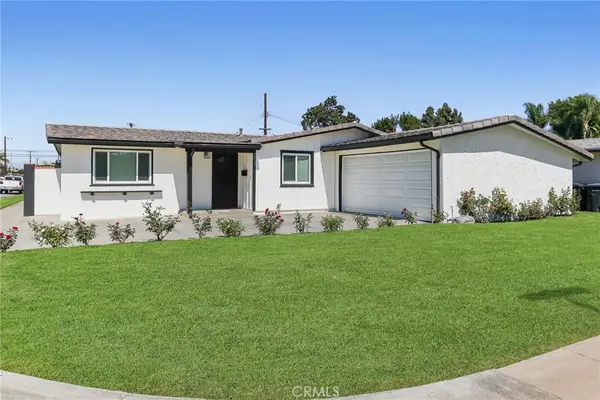 $998,000Active4 beds 2 baths1,227 sq. ft.
2037 W Arbor, Orange, CA 92868
MLS# PW26215954Listed by: WINDSOR INV., INC. - New
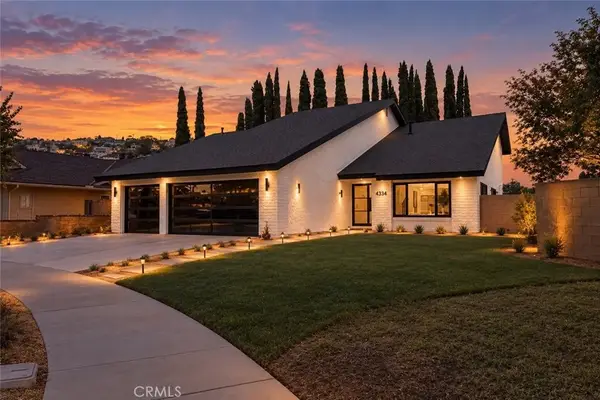 $1,699,000Active4 beds 3 baths2,838 sq. ft.
4334 E Ruth Place, Orange, CA 92869
MLS# OC26214698Listed by: FTRE CA INC. - New
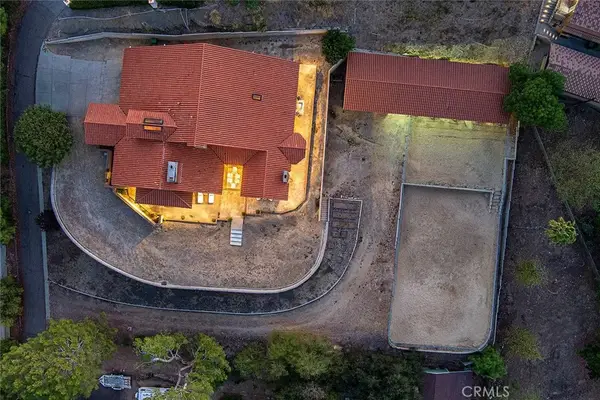 $3,100,000Active4 beds 4 baths3,842 sq. ft.
10571 Morada, Orange, CA 92869
MLS# PW26214424Listed by: THINK BOUTIQ REAL ESTATE - New
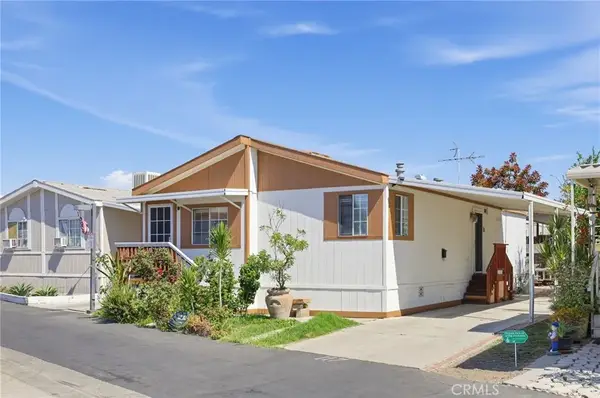 $189,999Active3 beds 2 baths1,000 sq. ft.
1931 E Meats Ave, Orange, CA 92865
MLS# SW26215714Listed by: MOGUL REAL ESTATE - New
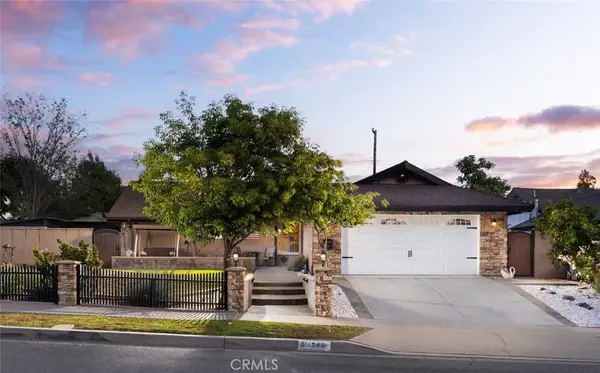 $1,149,999Active4 beds 2 baths1,862 sq. ft.
840 E Glendora Avenue, Orange, CA 92865
MLS# PW26214326Listed by: SEVEN GABLES REAL ESTATE - New
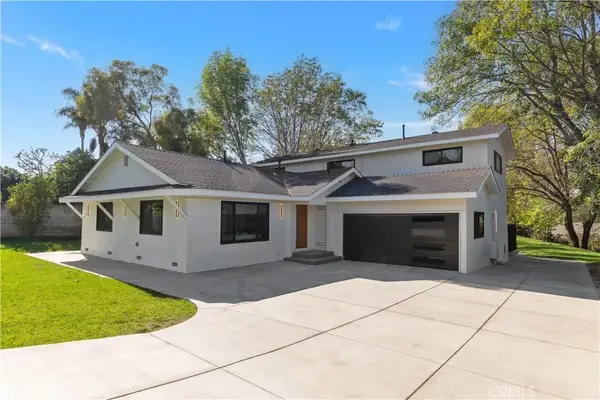 $1,988,000Active5 beds 6 baths2,938 sq. ft.
20031 E Chapman, Orange, CA 92869
MLS# NP26214789Listed by: EXP REALTY OF GREATER LOS ANGELES - Open Sat, 1 to 4pmNew
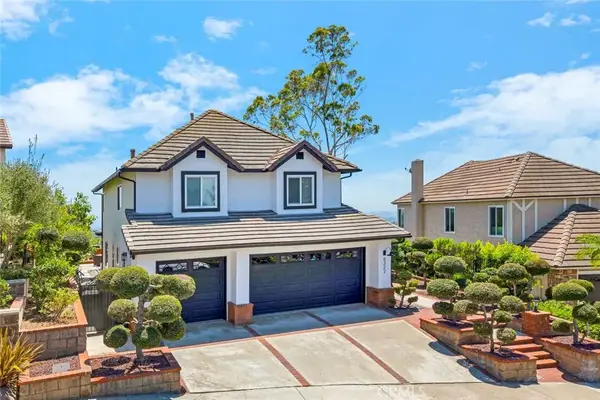 $1,990,000Active4 beds 3 baths2,584 sq. ft.
6322 E West View, Orange, CA 92869
MLS# PW26215388Listed by: MIKE & ADELE INC. - New
 $1,299,999Active4 beds 2 baths1,556 sq. ft.
310 W Westway, Orange, CA 92865
MLS# OC26214478Listed by: PHOEBE WILSON


Protect your home and budget from life's surprises with an Assurant Home Warranty, backed by a partner that supports you through every step of homeownership. Explore Plans.
© 2023 - 2026 ERA Franchise Systems LLC. All rights reserved. ERA Franchise Systems LLC fully supports the principles of the Fair Housing Act and the Equal Opportunity Act. ERA, ERA Real Estate powered, and their respective logos are registered service marks of ERA Franchise Systems LLC. Each office is independently owned and operated.