
6139 E West View, Orange, CA 92869
Local realty services provided by:Nelson Shelton Real Estate ERA Powered
Upcoming open houses
- Sat, Oct 0301:00 pm - 04:00 pm
- Sun, Oct 0401:00 pm - 04:00 pm
Listed by: peter au
Office: pacific sotheby's international realty949-554-1200
MLS#:PW26199043
Source:CRMLS
Price summary
- Price:$1,889,000
- Price per sq. ft.:$620.36
- Monthly HOA dues:$325
About this home
Offering over 3,000 square feet of meticulously designed living space in the serene hills of Orange, this exceptional home is perched at the top of the prestigious 24-hour guard-gated enclave of Rocking Horse Ridge Estates. Naturally well lit throughout the day, the home pairs refined elegance with breathtaking canyon views. Custom wrought-iron double doors lead into a tiled entryway, introducing rich hardwood floors that flow seamlessly through a sun-drenched, airy layout complete with MILGARD DUAL PANE WINDOWS, PEX PIPING, AND INSULATED TILED ROOF. Designed for both lively entertaining and cozy evenings, light-filled formal living and dining spaces connect effortlessly to the family room. At the center of the home sits an updated chef's kitchen featuring custom wood shaker cabinetry with lower pull-outs, under-cabinet lighting, granite countertops, a pot filler, a walk-in pantry, and a massive center island. Top-tier appliances anchor the dynamic culinary space, including a Viking 6-burner range with griddle and double oven, Viking hood fan, Sub-Zero refrigerator, KitchenAid dishwasher and microwave, and a GE Monogram warming drawer. Step outside into an expansive, manicured backyard framed by a charming pergola, creating the perfect backdrop for outdoor dining and soaking in sweeping canyon vistas. Upstairs, the expansive primary suite serves as a sunlit private sanctuary framed by captivating canyon views, high ceilings, a decorative fireplace, a sitting area, and a cedar-lined walk-in closet. Its spa-like en-suite bath is bathed in natural light from a bright skylight, featuring double sinks, a deep soaking tub, and a separate walk-in tiled shower. Spacious secondary bedrooms and beautifully updated bathroom accommodate family and guests with ease. Additional notable features include guest powder room, plantation shutters, recessed lighting, an interior laundry room with a utility sink, and a two-car attached garage with overhead storage, every practical detail has been addressed. Community perks feature resort-style amenities including a pool, spa, clubhouse, tennis and pickleball courts, and private parks....
Contact an agent
Home facts
- Year built:1981
- Subdivision & Development:Rocking Horse Ridge
- Listing ID #:PW26199043
- Updated:September 30, 2026 at 12:46 PM
Rooms and interior
- Bedrooms:4
- Total bathrooms:3
- Full bathrooms:2
- Half bathrooms:1
- Flooring:Carpet, Tile, Wood
- Kitchen Description:Built In Range, Dishwasher, Disposal, Double Oven, Gas Oven, Gas Range, Microwave, Pantry, Range Hood, Refrigerator, Warming Drawer
- Living area:3,045 sq. ft.
Heating and cooling
- Cooling:Central Air
- Heating:Central
- Central air:Yes
Structure and exterior
- Roof:Flat Tile
- Year built:1981
- Building area:3,045 sq. ft.
- Lot area:0.13 Acres
- Lot Features:Back Yard, Front Yard, Landscaped, Lawn
- Architectural Style:Traditional
- Construction Materials:Stucco
- Exterior Features:Concrete, Covered, Open, Patio
- Levels:2 Story
Schools
- High school:El Modena
- Middle school:Santiago Charter
- Elementary school:Panorama
Utilities
- Water:Public, Water Connected
- Sewer:Public Sewer, Sewer Connected
Finances and disclosures
- Price:$1,889,000
- Price per sq. ft.:$620.36
Features and amenities
- Appliances:Built In Range, Dishwasher, Disposal
- Laundry features:Inside
- Amenities:All Bedrooms Up, Brick Walls, Carbon Monoxide (CO2) Detector, Cathedral Ceilings, Ceiling Fans, Granite Counters, High Ceilings, Open Floor Plan, Recessed Lighting, Skylights, Walk In Closets
- Pool features:Association, Community, Pool
Parking
- Total parking spaces:4
- Parking description:Direct Access, Driveway, Garage, Garage Faces Front, Side By Side
- Garage:Yes
- Garage spaces:2
New listings near 6139 E West View
- New
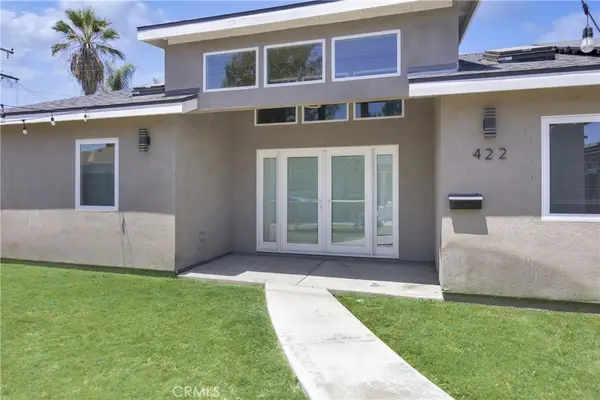 $1,875,000Active-- beds -- baths2,445 sq. ft.
420 N Batavia, Orange, CA 92868
MLS# PW26212529Listed by: YOUNGLEWIN ADVISORS, INC. - New
 $1,179,000Active4 beds 2 baths1,424 sq. ft.
675 N Rick, Orange, CA 92869
MLS# IG26209475Listed by: GOLD REAL ESTATE - New
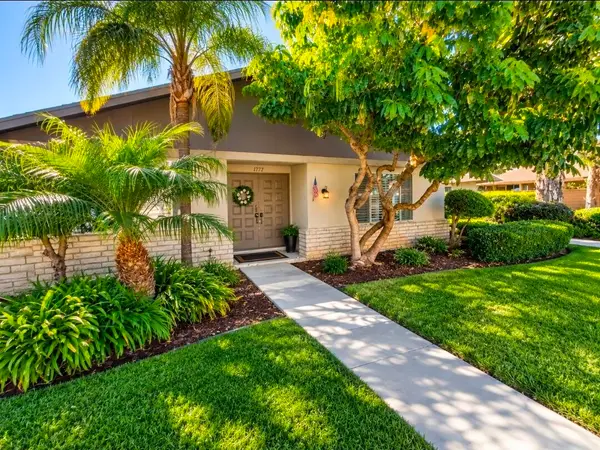 $689,000Active3 beds 2 baths1,481 sq. ft.
1772 N Widdows Way #1, Orange, CA 92865
MLS# 219153428Listed by: HOMESMART - New
 $1,470,000Active4 beds 3 baths2,350 sq. ft.
2358 N Eaton Court, Orange, CA 92867
MLS# PW26211946Listed by: ORANGE REALTY, INC. - Open Sat, 10am to 12pmNew
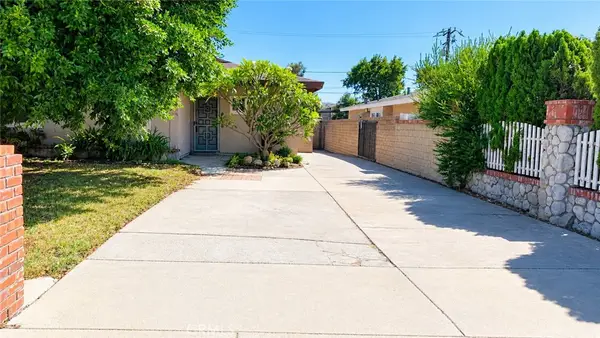 $900,000Active3 beds 2 baths1,250 sq. ft.
20192 E Santiago Canyon, Orange, CA 92869
MLS# PW26211178Listed by: CENTURY 21 AFFILIATED - New
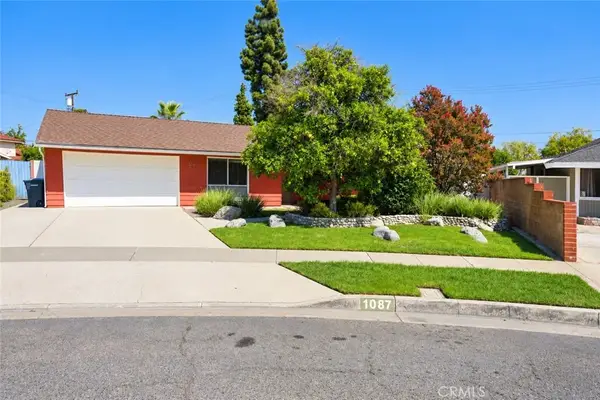 $1,140,000Active4 beds 2 baths1,469 sq. ft.
1087 N Greengrove, Orange, CA 92867
MLS# PW26210307Listed by: NAKOMA REALTY COMPANY - Open Wed, 11am to 3pmNew
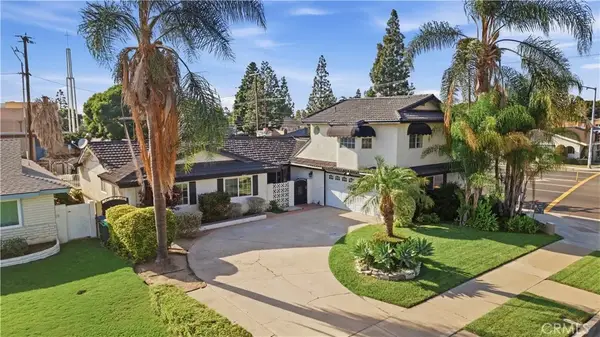 $999,000Active4 beds 3 baths2,380 sq. ft.
1688 N Shaffer, Orange, CA 92867
MLS# OC26210228Listed by: INNOVATE REALTY, INC. - Open Sun, 12 to 3pmNew
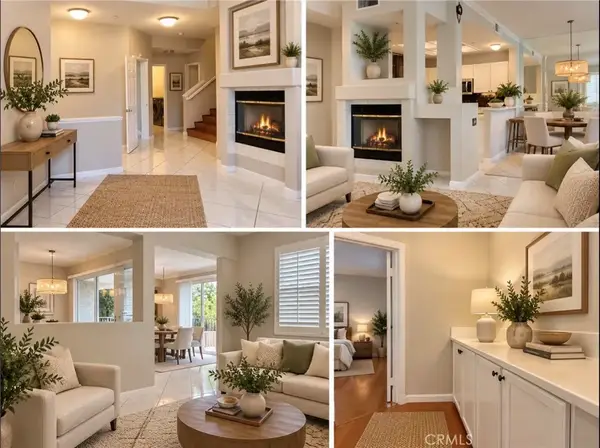 $890,000Active3 beds 3 baths1,483 sq. ft.
3317 Metcalf East #E, Orange, CA 92869
MLS# OC26208473Listed by: KORY ANVARI MBA, BROKER - New
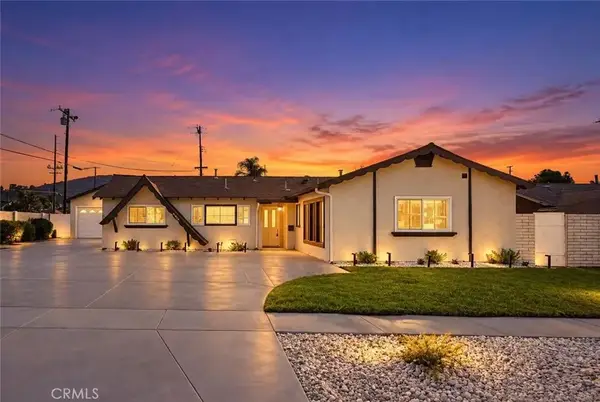 $1,199,000Active4 beds 3 baths1,635 sq. ft.
11252 S Church St, Orange, CA 92869
MLS# OC26209544Listed by: PINNACLE REAL ESTATE GROUP


Protect your home and budget from life's surprises with an Assurant Home Warranty, backed by a partner that supports you through every step of homeownership. Explore Plans.
© 2023 - 2026 ERA Franchise Systems LLC. All rights reserved. ERA Franchise Systems LLC fully supports the principles of the Fair Housing Act and the Equal Opportunity Act. ERA, ERA Real Estate powered, and their respective logos are registered service marks of ERA Franchise Systems LLC. Each office is independently owned and operated.