
6139 E West View, Orange, CA 92869
Local realty services provided by:ERA North Orange County Real Estate
Upcoming open houses
- Sat, Oct 0301:00 pm - 04:00 pm
- Sun, Oct 0401:00 pm - 04:00 pm
Listed by: peter au
Office: pacific sotheby's international realty
MLS#:PW26199043
Source:San Diego MLS via CRMLS
Price summary
- Price:$1,889,000
- Price per sq. ft.:$620.36
- Monthly HOA dues:$325
About this home
Offering over 3,000 square feet of meticulously designed living space in the serene hills of Orange, this exceptional home is perched at the top of the prestigious 24-hour guard-gated enclave of Rocking Horse Ridge Estates. Naturally well lit throughout the day, the home pairs refined elegance with breathtaking canyon views. Custom wrought-iron double doors lead into a tiled entryway, introducing rich hardwood floors that flow seamlessly through a sun-drenched, airy layout complete with MILGARD DUAL PANE WINDOWS, PEX PIPING, AND INSULATED TILED ROOF. Designed for both lively entertaining and cozy evenings, light-filled formal living and dining spaces connect effortlessly to the family room. At the center of the home sits an updated chef's kitchen featuring custom wood shaker cabinetry with lower pull-outs, under-cabinet lighting, granite countertops, a pot filler, a walk-in pantry, and a massive center island. Top-tier appliances anchor the dynamic culinary space, including a Viking 6-burner range with griddle and double oven, Viking hood fan, Sub-Zero refrigerator, KitchenAid dishwasher and microwave, and a GE Monogram warming drawer. Step outside into an expansive, manicured backyard framed by a charming pergola, creating the perfect backdrop for outdoor dining and soaking in sweeping canyon vistas. Upstairs, the expansive primary suite serves as a sunlit private sanctuary framed by captivating canyon views, high ceilings, a decorative fireplace, a sitting area, and a cedar-lined walk-in closet. Its spa-like en-suite bath is bathed in natural light from a bright skylight,...
Contact an agent
Home facts
- Year built:1981
- Listing ID #:PW26199043
- Added:1 day(s) ago
- Updated:October 01, 2026 at 07:32 PM
Rooms and interior
- Bedrooms:4
- Total bathrooms:3
- Full bathrooms:2
- Half bathrooms:1
- Flooring:Carpet, Tile, Wood
- Kitchen Description:6 Burner Stove, Dishwasher, Disposal, Double Oven, Gas Oven, Gas Range, Microwave, Pantry, Refrigerator
- Living area:3,045 sq. ft.
Heating and cooling
- Cooling:Central Forced Air
- Heating:Forced Air Unit
Structure and exterior
- Roof:Flat Tile
- Year built:1981
- Building area:3,045 sq. ft.
- Architectural Style:Traditional
- Construction Materials:Stucco
- Exterior Features:Cabana, Concrete, Covered, Patio, Patio Open
- Levels:2 Story
Utilities
- Water:Public, Water Connected
- Sewer:Public Sewer, Sewer Connected
Finances and disclosures
- Price:$1,889,000
- Price per sq. ft.:$620.36
Features and amenities
- Appliances:6 Burner Stove, Dishwasher, Disposal, Double Oven, Gas Oven, Gas Range, Microwave, Refrigerator
- Laundry features:Gas & Electric Dryer HU, Washer Hookup
- Pool features:Association, Community/Common, Pool
Parking
- Total parking spaces:4
- Parking description:Direct Garage Access, Garage
- Garage spaces:2
 This information is deemed reliable but not guaranteed. You should rely on this information only to decide whether or not to further investigate a particular property. BEFORE MAKING ANY OTHER DECISION, YOU SHOULD PERSONALLY INVESTIGATE THE FACTS (e.g. square footage and lot size) with the assistance of an appropriate professional. You may use this information only to identify properties you may be interested in investigating further. All uses except for personal, non-commercial use in accordance with the foregoing purpose are prohibited. Redistribution or copying of this information, any photographs or video tours is strictly prohibited. This information is derived from the Internet Data Exchange (IDX) service provided by San Diego MLS®. Displayed property listings may be held by a brokerage firm other than the broker and/or agent responsible for this display. The information and any photographs and video tours and the compilation from which they are derived is protected by copyright. Compilation © 2020 San Diego MLS®, Inc.
New listings near 6139 E West View
- New
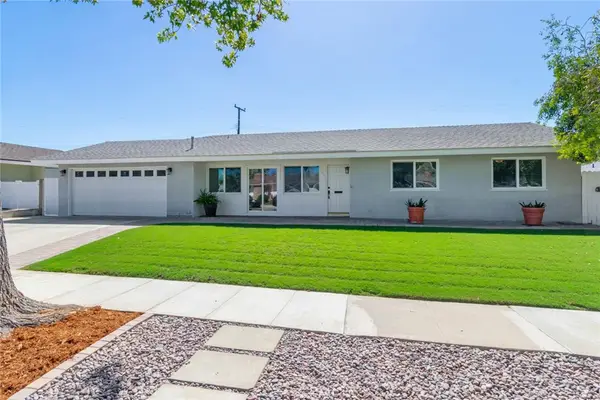 $1,099,000Active3 beds 2 baths1,860 sq. ft.
1102 E. Amber Avenue, Orange, CA 92865
MLS# IG26210154Listed by: BHHS CA PROPERTIES - Open Sat, 1 to 4pmNew
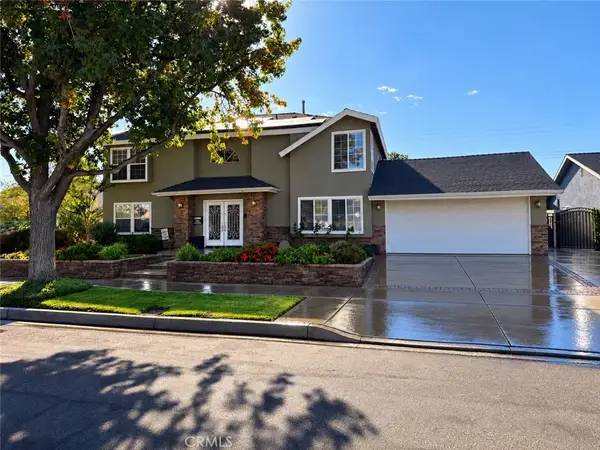 $1,499,900Active5 beds 4 baths3,387 sq. ft.
390 N Milford Road, Orange, CA 92867
MLS# PW26206385Listed by: FIRST TEAM REAL ESTATE - New
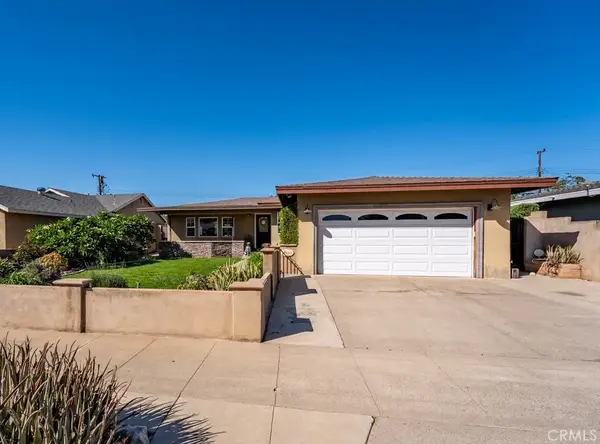 $1,270,000Active3 beds 2 baths1,800 sq. ft.
1323 E Mayfair, Orange, CA 92867
MLS# OC26212946Listed by: RE/MAX CONNECTIONS - New
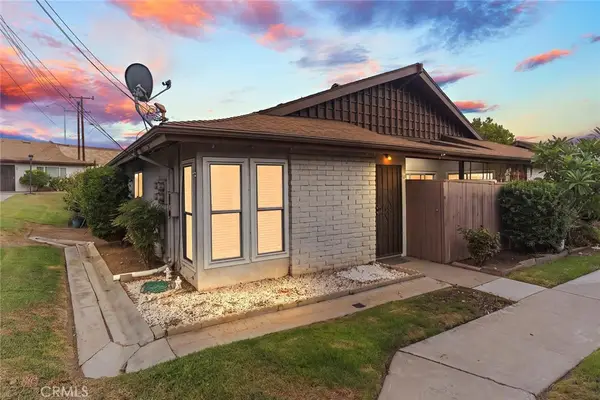 $499,999Active2 beds 1 baths848 sq. ft.
1800 E Heim, Orange, CA 92865
MLS# IV26212784Listed by: #1 FLAT FEE-LIBERTY REALTY - New
 $794,900Active3 beds 1 baths1,080 sq. ft.
150 S Park, Orange, CA 92869
MLS# OC26212614Listed by: BAYBROOK REALTY - New
 $1,995,000Active5 beds 4 baths3,885 sq. ft.
7336 E Magdalena, Orange, CA 92867
MLS# PW26212890Listed by: SEVEN GABLES REAL ESTATE - Open Sat, 1 to 4pmNew
 $1,353,000Active3 beds 3 baths1,966 sq. ft.
6031 E Hummingbird Court, Orange, CA 92869
MLS# PW26213155Listed by: BHHS CA PROPERTIES - New
 $1,875,000Active8 beds 7 baths
420 N Batavia, Orange, CA 92868
MLS# PW26212529Listed by: YOUNGLEWIN ADVISORS, INC. - New
 $1,179,000Active4 beds 2 baths1,424 sq. ft.
675 N Rick, Orange, CA 92869
MLS# IG26209475Listed by: GOLD REAL ESTATE


Protect your home and budget from life's surprises with an Assurant Home Warranty, backed by a partner that supports you through every step of homeownership. Explore Plans.
© 2023 - 2026 ERA Franchise Systems LLC. All rights reserved. ERA Franchise Systems LLC fully supports the principles of the Fair Housing Act and the Equal Opportunity Act. ERA, ERA Real Estate powered, and their respective logos are registered service marks of ERA Franchise Systems LLC. Each office is independently owned and operated.