
6322 West View, Orange, CA 92869
Local realty services provided by:ERA Excel Realty
6322 West View,Orange, CA 92869
$2,095,000
- 4 Beds
- 3 Baths
- 2,584 sq. ft.
- Single family
- Active
Listed by: michael poltl
Office: mike & adele inc.
MLS#:PW26149488
Source:MLSListings
Price summary
- Price:$2,095,000
- Price per sq. ft.:$810.76
- Monthly HOA dues:$295
About this home
Are you searching for an unobstructed 180 degree views of the Ocean, incredible Sunsets, Catalina Island, City Lights, Fireworks, and Hills? Look no further. 6322 E West View Drive is the home for you. Located in the prestigious guard gated community of Rocking Horse Ridge, Orange. This home has 4 bedrooms (all up) and 2.5 bathrooms. Just recently updated with features that include a 3 car garage, new paint, inside & out, new windows throughout and a sparkling white chef’s kitchen . The kitchen has new stainless steel appliances; a 5 burner gas stove top, oven and microwave & Quartz counter tops. The kitchen is perfectly situated to enjoy the scenery and features recessed lighting, and a cozy breakfast nook. Upon entering the home thru double doors, you are drawn to dramatic vaulted ceilings and striking brick fireplace. The very spacious living room is adjacent to the formal dining room with panoramic views to the ocean. The family room and sliding doors will connect you to the outside, creating effortless indoor and outdoor flow for all your entertaining. The oversized primary bedroom has panoramic views with large picture windows and vaulted ceilings. The remodeled en-suite bath features a large walk in shower and stand alone spa tub, double closets and dual vanities...
Contact an agent
Home facts
- Year built:1988
- Listing ID #:PW26149488
- Added:74 day(s) ago
- Updated:September 28, 2026 at 06:45 PM
Rooms and interior
- Bedrooms:4
- Total bathrooms:3
- Full bathrooms:2
- Half bathrooms:1
- Dining Description:Breakfast Nook, Formal Dining Room, In Kitchen
- Kitchen Description:Dishwasher, Garbage Disposal, Microwave, Refrigerator
- Living area:2,584 sq. ft.
Heating and cooling
- Cooling:Central Air
- Heating:Central Forced Air
Structure and exterior
- Year built:1988
- Building area:2,584 sq. ft.
- Lot area:0.16 Acres
- Lot Features:Mid Block
- Architectural Style:Contemporary
- Exterior Features:Automatic Sprinkler(s), Patio, Sprinklers - Front
Schools
- High school:ELMOD2
- Middle school:RANSAN
- Elementary school:PANORA
Utilities
- Water:District - Public
Finances and disclosures
- Price:$2,095,000
- Price per sq. ft.:$810.76
Features and amenities
- Laundry features:In Laundry Room
- Amenities:Central Fire Alarm, Double Pane Window(s), Vaulted Ceiling
- Pool features:Community Pool, Community Pool(s)
Parking
- Parking description:Garage, Other
 The information being provided by Mlslistings Inc is for the consumer's personal, non-commercial use and may not be used for any purpose other than to identify prospective properties consumer may be interested in purchasing. Any information relating to real estate for sale referenced on this web site comes from the Internet Data Exchange (IDX) program of the Mlslistings Inc. ERA Excel Realty is not a Multiple Listing Service (MLS), nor does it offer MLS access. This website is a service of ERA Excel Realty, a broker participant of Mlslistings Inc. This web site may reference real estate listing(s) held by a brokerage firm other than the broker and/or agent who owns this web site. The accuracy of all information, regardless of source, including but not limited to open house information, square footages and lot sizes, is deemed reliable but not guaranteed and should be personally verified through personal inspection by and/or with the appropriate professionals. The data contained herein is copyrighted by Mlslistings Inc and is protected by all applicable copyright laws. Any unauthorized dissemination of this information is in violation of copyright laws and is strictly prohibited. Properties in listings may have been sold or may no longer be available. Copyright 2026 Mlslistings Inc. All rights reserved. This data is updated every 12 hours. Some properties appearing for sale on this display may subsequently have sold and may no longer be available. IDX display powered by Anywhere Real Estate.
New listings near 6322 West View
- Coming Soon
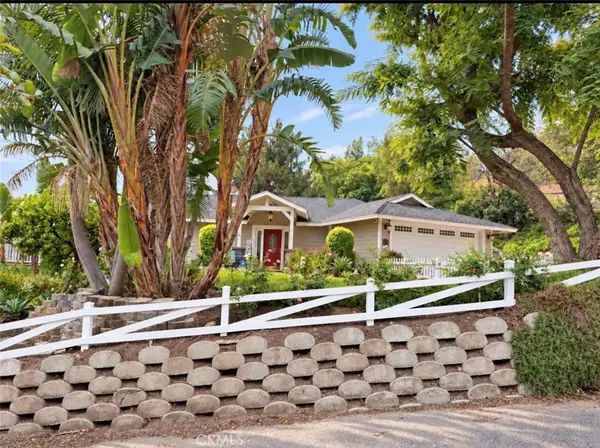 $1,775,000Coming Soon3 beds 2 baths1,850 sq. ft.
10655 Morada, Orange, CA 92869
MLS# PW26200986Listed by: REAL BROKER - Coming SoonOpen Sun, 2 to 4pm
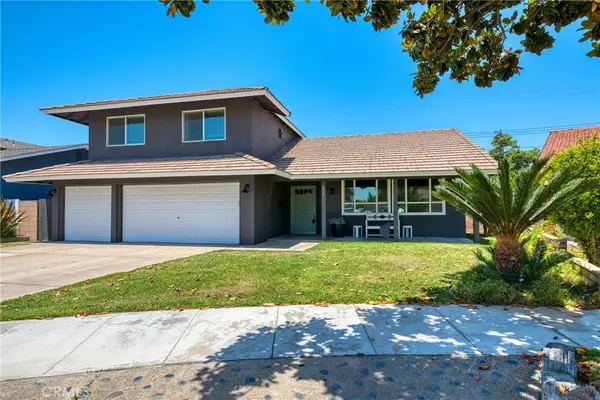 $1,180,000Coming Soon3 beds 3 baths1,953 sq. ft.
805 E Barkley Avenue, Orange, CA 92867
MLS# AR26200293Listed by: KELLER WILLIAMS REALTY - New
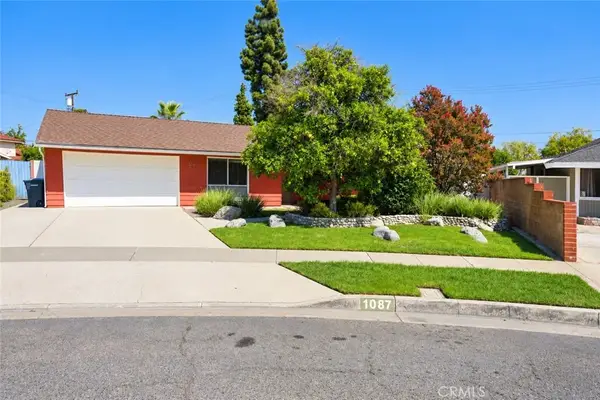 $1,140,000Active4 beds 2 baths1,469 sq. ft.
1087 N Greengrove, Orange, CA 92867
MLS# PW26210307Listed by: NAKOMA REALTY COMPANY - New
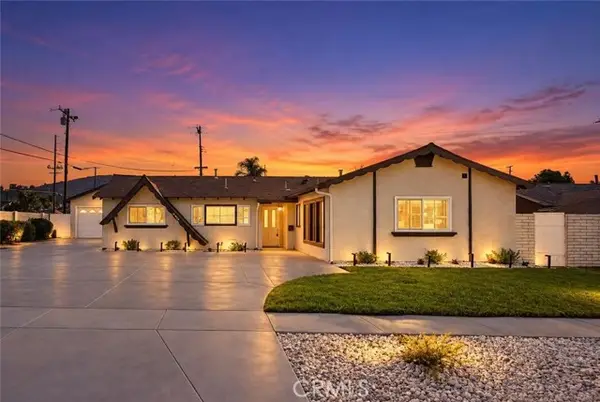 $1,199,000Active4 beds 3 baths1,635 sq. ft.
11252 Church St, Orange, CA 92869
MLS# OC26209544Listed by: PINNACLE REAL ESTATE GROUP - Open Wed, 10am to 2pmNew
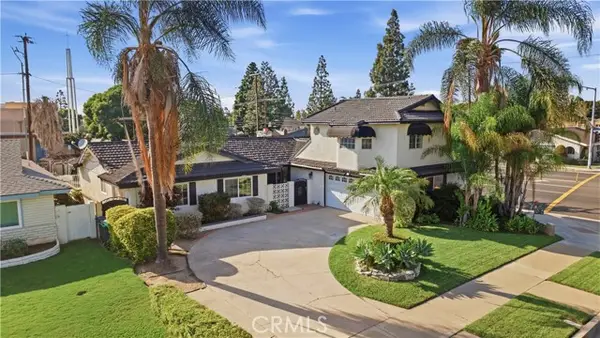 $999,000Active4 beds 3 baths2,380 sq. ft.
1688 Shaffer, Orange, CA 92867
MLS# OC26210228Listed by: INNOVATE REALTY, INC. - Open Sun, 12 to 3pmNew
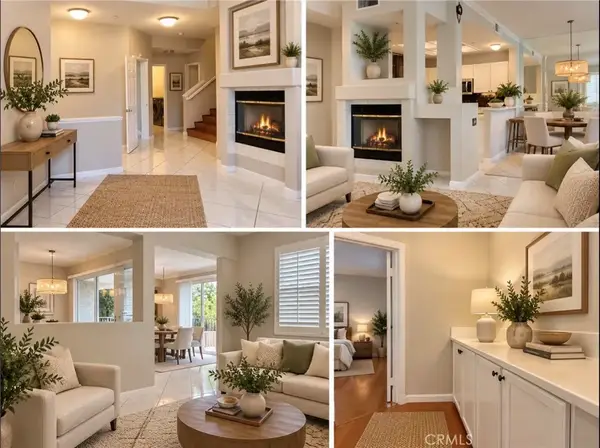 $890,000Active3 beds 3 baths1,483 sq. ft.
3317 Metcalf East #E, Orange, CA 92869
MLS# OC26208473Listed by: KORY ANVARI MBA, BROKER - New
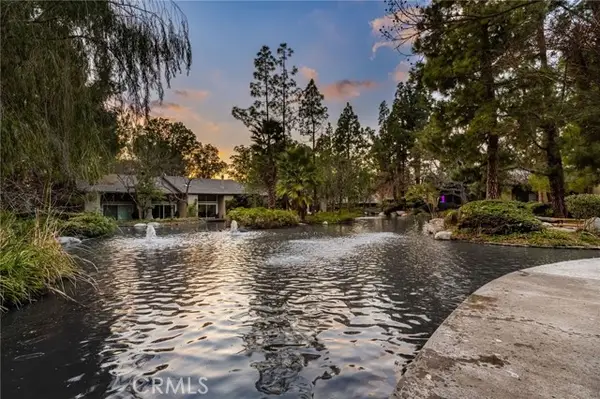 $725,000Active2 beds 2 baths1,092 sq. ft.
4900 Chapman #52, Orange, CA 92869
MLS# PW26208768Listed by: CALIBER REAL ESTATE GROUP - New
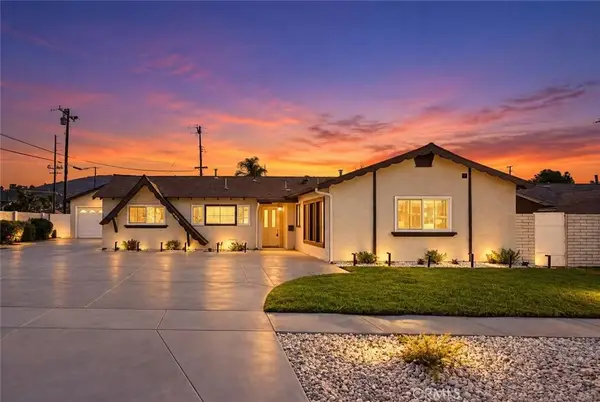 $1,199,000Active4 beds 3 baths1,635 sq. ft.
11252 S Church St, Orange, CA 92869
MLS# OC26209544Listed by: PINNACLE REAL ESTATE GROUP - New
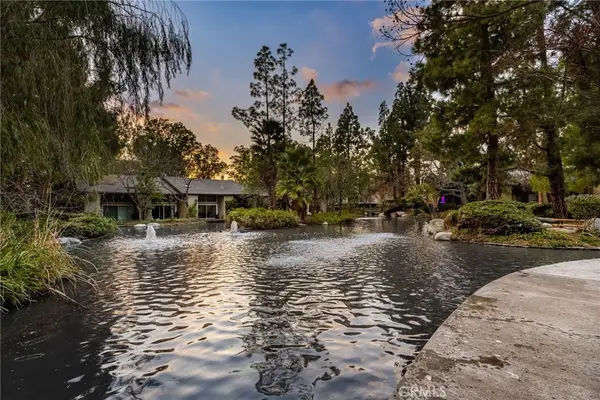 $725,000Active2 beds 2 baths1,092 sq. ft.
4900 E Chapman #52, Orange, CA 92869
MLS# PW26208768Listed by: CALIBER REAL ESTATE GROUP - New
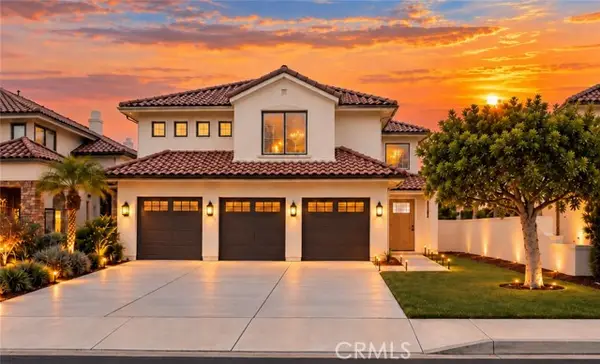 $1,799,999Active4 beds 3 baths2,814 sq. ft.
6727 Pinnacle Pointe, Orange, CA 92869
MLS# PW26206756Listed by: THE BOUTIQUE REAL ESTATE GROUP


Protect your home and budget from life's surprises with an Assurant Home Warranty, backed by a partner that supports you through every step of homeownership. Explore Plans.
© 2023 - 2026 ERA Franchise Systems LLC. All rights reserved. ERA Franchise Systems LLC fully supports the principles of the Fair Housing Act and the Equal Opportunity Act. ERA, ERA Real Estate powered, and their respective logos are registered service marks of ERA Franchise Systems LLC. Each office is independently owned and operated.