
6703 E La Cumbre, Orange, CA 92869
Local realty services provided by:ERA Donahoe Realty
Listed by: kathryn tapie, andrea hollabaugh
Office: seven gables real estate
MLS#:PW26220240
Source:San Diego MLS via CRMLS
Price summary
- Price:$2,300,000
- Price per sq. ft.:$787.13
- Monthly HOA dues:$121
About this home
Luxury View Retreat-A True Entertainer's Dream Home Welcome home to this stunning Homes by John Little single-level sanctuary, perfectly designed for both effortless living and unforgettable entertaining. Nestled on a desirable single-loaded street, this residence offers a welcoming curb appeal and breathtaking city views that set the tone from the moment you arrive. Step inside to discover a thoughtfully designed open floor plan where elevated upgrades shine throughout. The chef's kitchen anchors the home, offering the perfect space for culinary creativity and seamless entertainment, flowing naturally into the sunlit living and dining areas with forever views and relaxing sunsets. This home features 3 bedrooms and 3 bathrooms, with the primary living spaces conveniently situated on the main level. A private elevator provides effortless access to the single upstairs bedroom, offering flexibility for guests, a home office, or a secluded retreat. The expansive primary suite is a true showstopper, boasting generous proportions and a spa-inspired primary bathroom designed for ultimate relaxation. Additional highlights include: - **Dual air conditioning systems** for customized comfort throughout - **Tankless water heater** for efficient, on-demand hot water - **Walk-in attic** offering abundant storage, a rare and valuable find - **Security system** for added peace of mind - **Panoramic city views** that elevate everyday living Perfectly suited for those who love to host, relax, and enjoy elevated living, this home seamlessly blends comfort, style, and function. Don't miss your...
Contact an agent
Home facts
- Year built:1979
- Listing ID #:PW26220240
- Added:6 day(s) ago
- Updated:October 22, 2026 at 02:41 PM
Rooms and interior
- Bedrooms:3
- Total bathrooms:3
- Full bathrooms:3
- Flooring:Carpet, Wood
- Kitchen Description:Dishwasher, Disposal, Double Oven, Gas Oven, Gas Range, Ice Maker, Microwave, Pantry, Refrigerator, Self Cleaning Oven
- Living area:2,922 sq. ft.
Heating and cooling
- Cooling:Central Forced Air
- Heating:Forced Air Unit
Structure and exterior
- Roof:Composition, Metal
- Year built:1979
- Building area:2,922 sq. ft.
- Architectural Style:Contemporary
- Construction Materials:Stucco, Wood
- Exterior Features:Brick, Covered, Deck, Patio, Porch, Slab, Stone/Tile, Wood
- Levels:2 Story
Utilities
- Water:Public, Water Connected
- Sewer:Public Sewer, Sewer Connected
Finances and disclosures
- Price:$2,300,000
- Price per sq. ft.:$787.13
Features and amenities
- Appliances:Dishwasher, Disposal, Double Oven, Gas Oven, Gas Range, Ice Maker, Microwave, Refrigerator, Self Cleaning Oven, Water Purifier
- Laundry features:Gas & Electric Dryer HU
Parking
- Total parking spaces:2
- Parking description:Garage, Garage - Single Door, Garage Door Opener
- Garage spaces:2
 This information is deemed reliable but not guaranteed. You should rely on this information only to decide whether or not to further investigate a particular property. BEFORE MAKING ANY OTHER DECISION, YOU SHOULD PERSONALLY INVESTIGATE THE FACTS (e.g. square footage and lot size) with the assistance of an appropriate professional. You may use this information only to identify properties you may be interested in investigating further. All uses except for personal, non-commercial use in accordance with the foregoing purpose are prohibited. Redistribution or copying of this information, any photographs or video tours is strictly prohibited. This information is derived from the Internet Data Exchange (IDX) service provided by San Diego MLS®. Displayed property listings may be held by a brokerage firm other than the broker and/or agent responsible for this display. The information and any photographs and video tours and the compilation from which they are derived is protected by copyright. Compilation © 2020 San Diego MLS®, Inc.
New listings near 6703 E La Cumbre
- Coming Soon
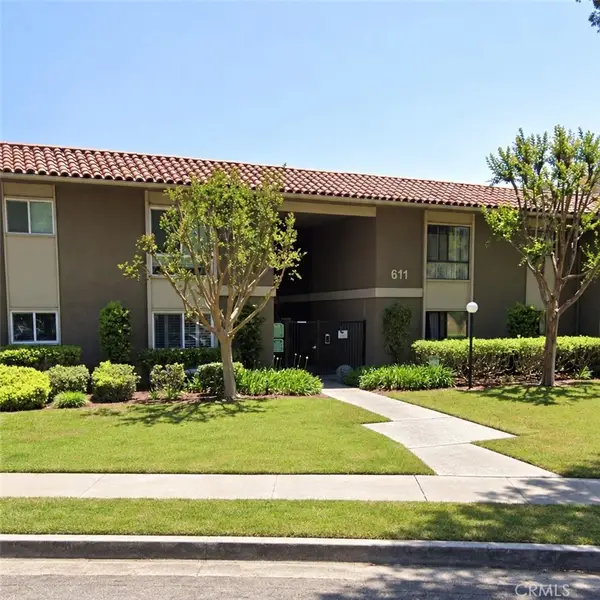 $489,900Coming Soon1 beds 1 baths600 sq. ft.
611 S La Veta Park #127, Orange, CA 92868
MLS# OC26227755Listed by: COMPASS - Coming SoonOpen Sat, 12:30 to 3:30pm
 $1,649,000Coming Soon4 beds 3 baths2,370 sq. ft.
8223 E Timberland Avenue, Orange, CA 92869
MLS# PW26222131Listed by: CALIBER REAL ESTATE GROUP - New
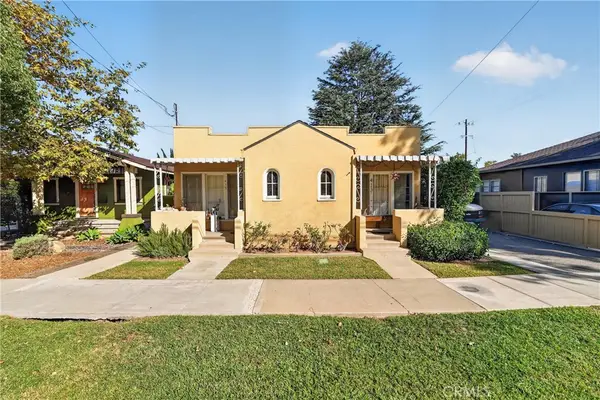 $999,000Active2 beds 2 baths1,555 sq. ft.
413 N Center, Orange, CA 92866
MLS# PW26227815Listed by: EXP REALTY OF SOUTHERN CA, INC - Open Sat, 1 to 4pmNew
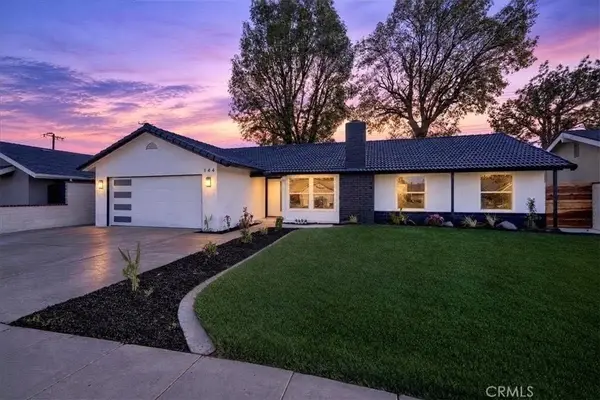 $1,224,900Active4 beds 2 baths1,566 sq. ft.
144 W Greenway Avenue, Orange, CA 92865
MLS# OC26227870Listed by: KELLER WILLIAMS REALTY IRVINE - Open Sat, 11am to 2pmNew
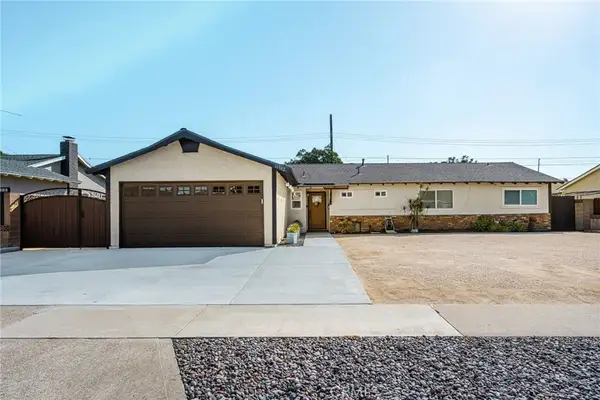 $1,049,000Active4 beds 2 baths1,561 sq. ft.
11302 S Church Street, Orange, CA 92869
MLS# PW26212518Listed by: SEVEN GABLES REAL ESTATE - Open Sat, 11am to 2pmNew
 $1,049,000Active4 beds 2 baths1,561 sq. ft.
11302 S Church Street, Orange, CA 92869
MLS# PW26212518Listed by: SEVEN GABLES REAL ESTATE - Open Sun, 1 to 4pmNew
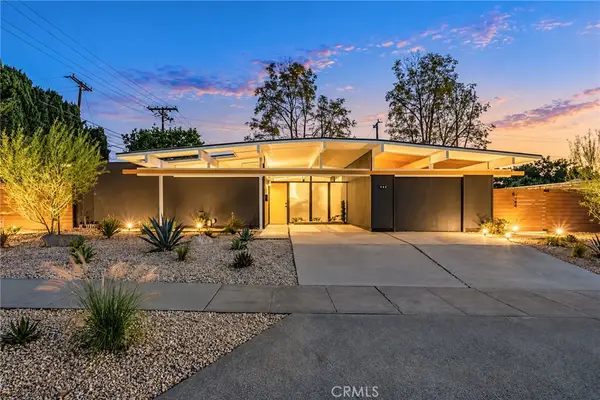 $1,695,000Active4 beds 2 baths1,727 sq. ft.
842 E Glendale, Orange, CA 92865
MLS# PW26227605Listed by: TOGETHER REALTY - Open Sun, 1 to 4pmNew
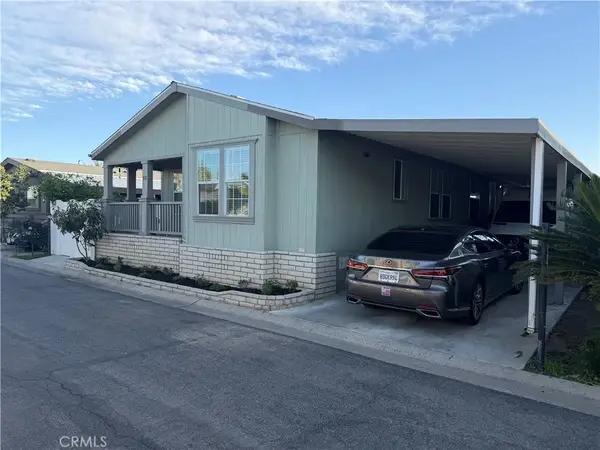 $295,000Active4 beds 2 baths1,620 sq. ft.
201 W Collins #55, Orange, CA 92867
MLS# OC26227453Listed by: PREMIERE HOUSING GROUP - Open Sat, 12 to 3pmNew
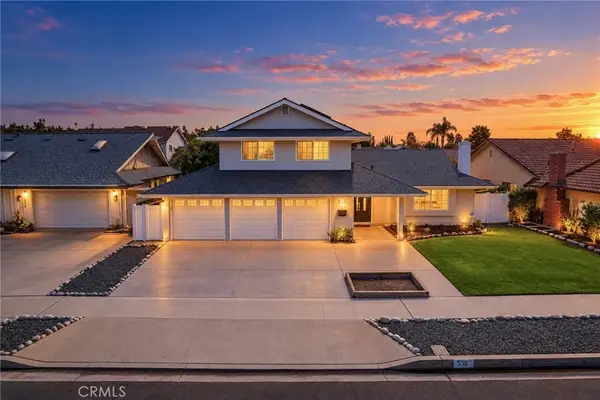 $1,395,000Active5 beds 3 baths2,841 sq. ft.
538 E Riverview, Orange, CA 92865
MLS# OC26226713Listed by: PACIFIC AVENUE REALTY - Open Sat, 1 to 4pmNew
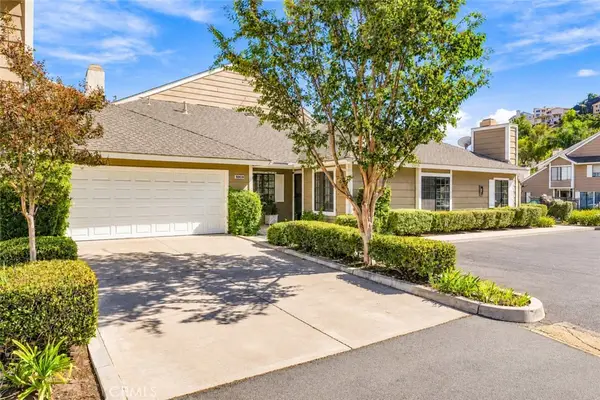 $795,500Active2 beds 2 baths1,180 sq. ft.
5049 E Almond Avenue #4, Orange, CA 92869
MLS# PW26224171Listed by: COLDWELL BANKER REALTY


Protect your home and budget from life's surprises with an Assurant Home Warranty, backed by a partner that supports you through every step of homeownership. Explore Plans.
© 2023 - 2026 ERA Franchise Systems LLC. All rights reserved. ERA Franchise Systems LLC fully supports the principles of the Fair Housing Act and the Equal Opportunity Act. ERA, ERA Real Estate powered, and their respective logos are registered service marks of ERA Franchise Systems LLC. Each office is independently owned and operated.