
6224 E Wedgefield Way, Orangevale, CA 95662
Local realty services provided by:Legacy Real Estate & Associates ERA Powered
Listed by: colleen foley
Office: ridgeview realty
MLS#:226123681
Source:MFMLS
Price summary
- Price:$499,900
- Price per sq. ft.:$424
About this home
Wonderful location, Turnkey home in super friendly neighborhood has So much to offer. 3 bedrooms, two full bathrooms, Bright kitchen with pool views & easy access to private backyard. Great for entertaining. Fenced pool, large play yard, Fenced dog run, Garden boxes, fruit bearing pomegranate bush and orange tree. Two car garage with built-in work bench, RV Access. Extra paved parking spaces and paved side yard for trash cans. Major items are on the newer side!! Seller are only selling because they are purchasing a home that has housed their family for generations. The is truly a loved home. See virtual Media
Contact an agent
Home facts
- Year built:1974
- Listing ID #:226123681
- Added:3 day(s) ago
- Updated:October 06, 2026 at 03:12 PM
Rooms and interior
- Bedrooms:3
- Total bathrooms:2
- Full bathrooms:2
- Rooms Total:5
- Kitchen Description:Dishwasher, Disposal, Free Standing Gas Range, Microwave, Plumbed For Ice Maker
- Living area:1,179 sq. ft.
Heating and cooling
- Cooling:Ceiling Fan(s), Central
- Heating:Central, Fireplace(s), Natural Gas
Structure and exterior
- Roof:Composition Shingle
- Year built:1974
- Building area:1,179 sq. ft.
- Lot Features:Street Lights
- Construction Materials:Stucco
- Exterior Features:Covered Patio, Uncovered Patio
- Foundation Description:Slab
- Levels:1 Story
Utilities
- Sewer:Sewer in Street
Finances and disclosures
- Price:$499,900
- Price per sq. ft.:$424
Features and amenities
- Appliances:Dishwasher, Disposal, Microwave, Plumbed For Ice Maker
- Laundry features:Laundry In Garage
Parking
- Garage spaces:2
 MetroList MLS 2026. This information is being provided by MetroList MLS. All measurements and calculations of area are approximate. Information provided by Seller/Other sources, not verified by Broker. All interested persons should independently verify accuracy of information. Provided properties may or may not be listed by the office/agent presenting the information. Data Updated: October 6, 2026. Information being provided is for consumers' personal, non-commercial use and may not be used for any purpose other than to identify prospective properties consumers may be interested in purchasing. Information deemed reliable but not guaranteed. Any offer of compensation is made only to Participants of MLS where the subject listing is filed and in accordance with such MLS's regulations or rules. MFMLS Member Broker: William Aboumrad
New listings near 6224 E Wedgefield Way
- New
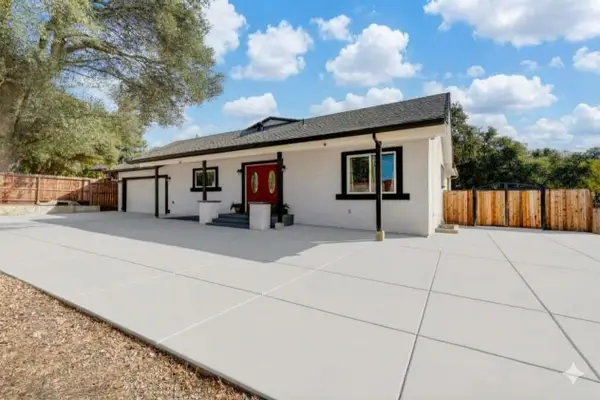 $799,900Active4 beds 3 baths2,517 sq. ft.
9160 Oak Avenue, Orangevale, CA 95662
MLS# 226124289Listed by: EXP REALTY OF CALIFORNIA INC - New
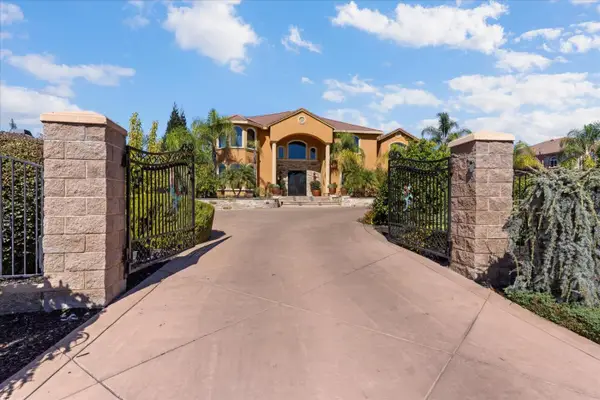 $1,599,000Active3 beds 5 baths4,813 sq. ft.
9570 S Canyon Court, Orangevale, CA 95662
MLS# 226124449Listed by: EPIQUE INC - New
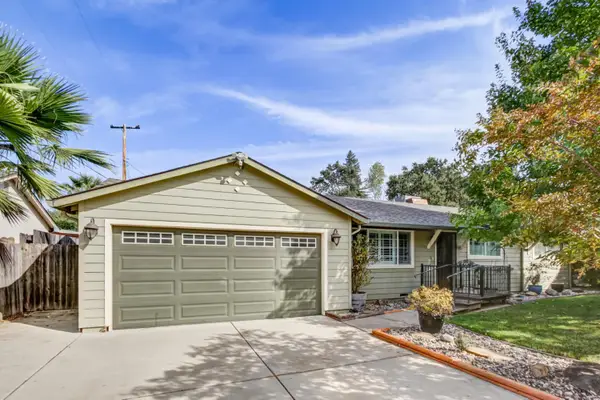 $449,000Active3 beds 1 baths1,008 sq. ft.
7420 Hardy Street, Orangevale, CA 95662
MLS# 226123754Listed by: HOUSE REAL ESTATE - New
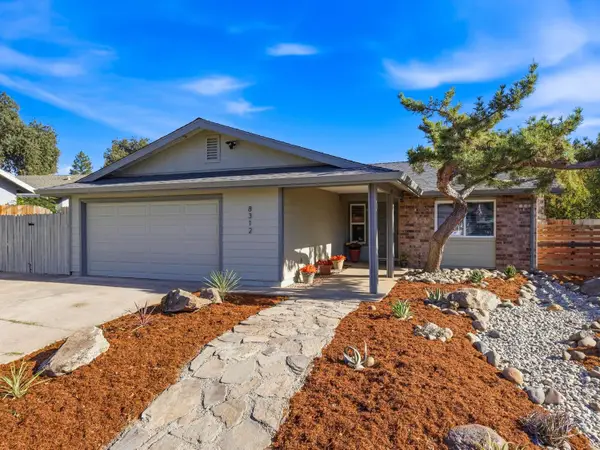 $499,000Active3 beds 2 baths1,296 sq. ft.
8312 Juglans Drive, Orangevale, CA 95662
MLS# 226123970Listed by: REAL BROKER TECHNOLOGIES - New
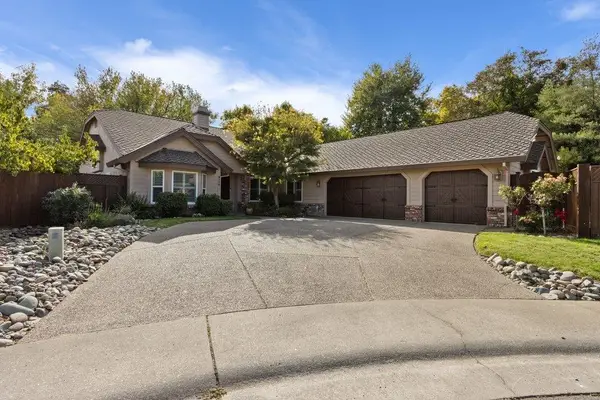 $739,000Active4 beds 2 baths2,285 sq. ft.
8714 Pathfinder Court, Orangevale, CA 95662
MLS# 226123371Listed by: RICHARD L VIDA - New
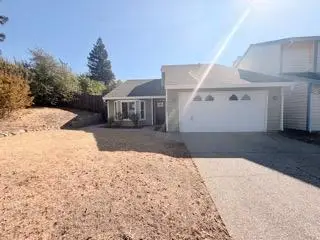 $490,000Active3 beds 3 baths1,588 sq. ft.
7002 Short Oak Way, Orangevale, CA 95662
MLS# 226123416Listed by: ALL CITY HOMES - New
 $625,000Active4 beds 3 baths2,200 sq. ft.
9401 Drift Way, Orangevale, CA 95662
MLS# 226123202Listed by: 333 REALTY - New
 $400,000Active3 beds 3 baths1,560 sq. ft.
5945 Main Avenue #D, Orangevale, CA 95662
MLS# 226121754Listed by: NAVIGATE REALTY - New
 $530,000Active4 beds 3 baths1,502 sq. ft.
6700 Woodmore Oaks Drive, Orangevale, CA 95662
MLS# 226122052Listed by: VISTA SOTHEBY'S INTERNATIONAL REALTY


Protect your home and budget from life's surprises with an Assurant Home Warranty, backed by a partner that supports you through every step of homeownership. Explore Plans.
© 2023 - 2026 ERA Franchise Systems LLC. All rights reserved. ERA Franchise Systems LLC fully supports the principles of the Fair Housing Act and the Equal Opportunity Act. ERA, ERA Real Estate powered, and their respective logos are registered service marks of ERA Franchise Systems LLC. Each office is independently owned and operated.