
6742 Quanah Way, Orangevale, CA 95662
Local realty services provided by:ERA Carlile Realty Group
6742 Quanah Way,Orangevale, CA 95662
$445,000
- 3 Beds
- 1 Baths
- 984 sq. ft.
- Single family
- Active
Listed by: lisa soltesz, kaysha rice
Office: opendoor brokerage inc
MLS#:226139426
Source:MetroList
Price summary
- Price:$445,000
- Price per sq. ft.:$452.24
About this home
6742 Quanah Way in Orangevale combines a one-story layout with a spacious backyard, mature trees, and a paved gathering area centered on a circular fire pit. A concrete patio along the rear of the home provides a spot for outdoor meals, while stepping-stone paths lead toward the fire-pit area. Inside, the living room opens broadly to the dining area beside the galley kitchen, connecting the main living spaces while keeping the cooking area defined. White cabinetry contrasts with deep blue counters in the kitchen. Bedrooms are arranged off the hall, and the bathroom has a glass-enclosed shower. Built in 1960, the home includes an attached garage, with a large tree framing the front entry. Included 100-Day Home Warranty
Contact an agent
Home facts
- Year built:1960
- Listing ID #:226139426
- Added:1 day(s) ago
- Updated:November 21, 2026 at 04:22 PM
Rooms and interior
- Bedrooms:3
- Total bathrooms:1
- Full bathrooms:1
- Flooring:Carpet, Vinyl
- Living area:984 sq. ft.
Heating and cooling
- Cooling:Central
- Heating:Central, Natural Gas
Structure and exterior
- Roof:Composition Shingle
- Year built:1960
- Building area:984 sq. ft.
- Lot area:0.29 Acres
- Construction Materials:Wood
- Foundation Description:Slab
- Levels:1 Story
Utilities
- Sewer:Septic Connected
Finances and disclosures
- Price:$445,000
- Price per sq. ft.:$452.24
Features and amenities
- Laundry features:Laundry In Garage
Parking
- Garage spaces:2
 MetroList MLS 2026. This information is being provided by MetroList MLS. All measurements and calculations of area are approximate. Information provided by Seller/Other sources, not verified by Broker. All interested persons should independently verify accuracy of information. Provided properties may or may not be listed by the office/agent presenting the information. Data Updated: November 21, 2026. Information being provided is for consumers' personal, non-commercial use and may not be used for any purpose other than to identify prospective properties consumers may be interested in purchasing. Information deemed reliable but not guaranteed. Any offer of compensation is made only to Participants of MLS where the subject listing is filed and in accordance with such MLS's regulations or rules.
New listings near 6742 Quanah Way
- Open Sat, 11am to 2pmNew
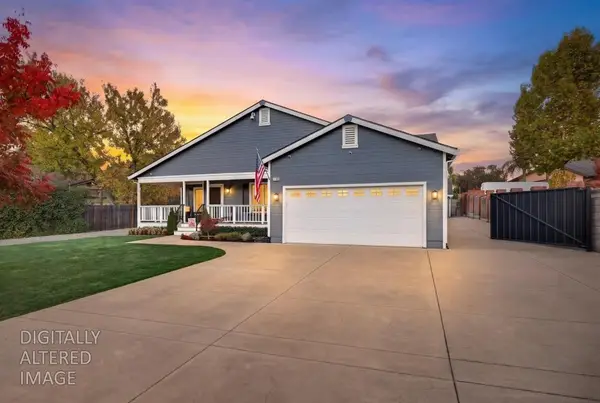 $819,000Active4 beds 3 baths2,330 sq. ft.
7424 Wachtel Way, Orangevale, CA 95662
MLS# 226139127Listed by: NICK SADEK SOTHEBY'S INTERNATIONAL REALTY - Open Sat, 11am to 1pmNew
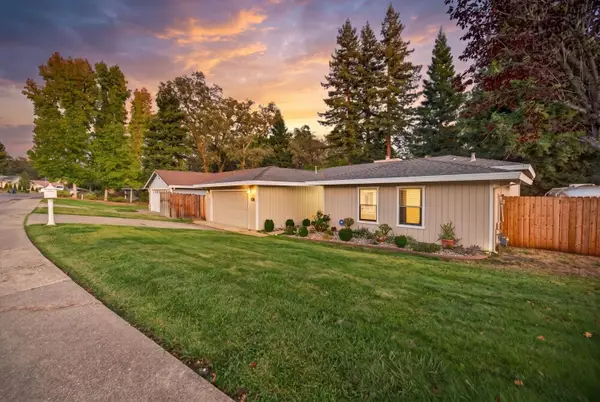 $524,500Active3 beds 2 baths1,420 sq. ft.
6054 Garden Towne Way, Orangevale, CA 95662
MLS# 226139223Listed by: EXP REALTY OF CALIFORNIA, INC. - New
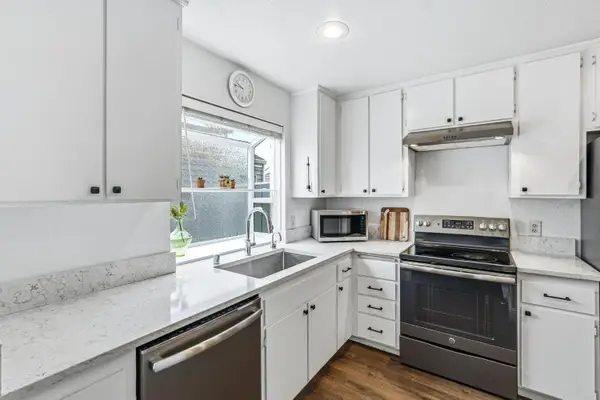 $365,000Active2 beds 3 baths1,288 sq. ft.
5947 Main Avenue #C, Orangevale, CA 95662
MLS# 226139084Listed by: REAL BROKER TECHNOLOGIES - Open Sat, 12 to 2pmNew
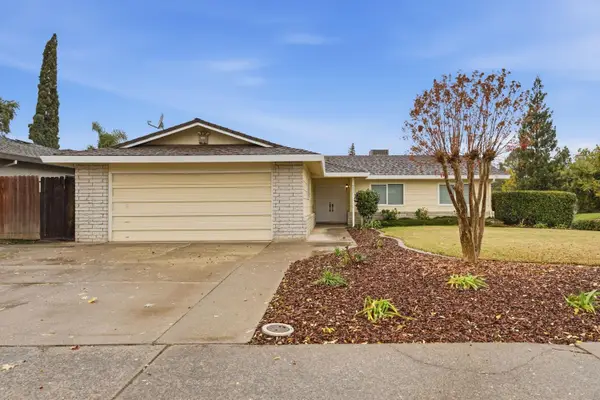 $450,000Active3 beds 2 baths1,396 sq. ft.
6237 Green Eyes Way, Orangevale, CA 95662
MLS# 226138777Listed by: GUIDE REAL ESTATE - New
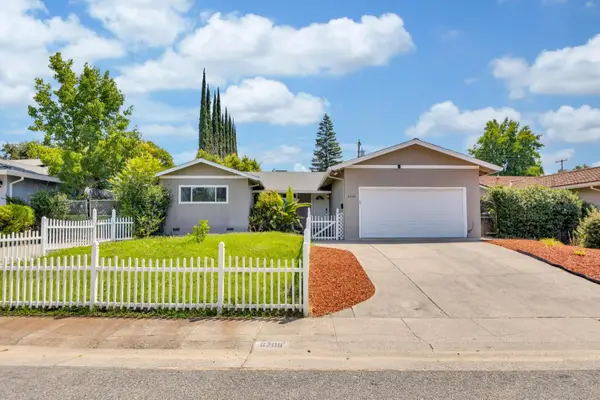 $579,000Active4 beds 2 baths1,518 sq. ft.
6708 Woodmore Oaks, Orangevale, CA 95662
MLS# 226138407Listed by: DIRECT REALTY AND MORTGAGE - Open Sat, 11am to 1pmNew
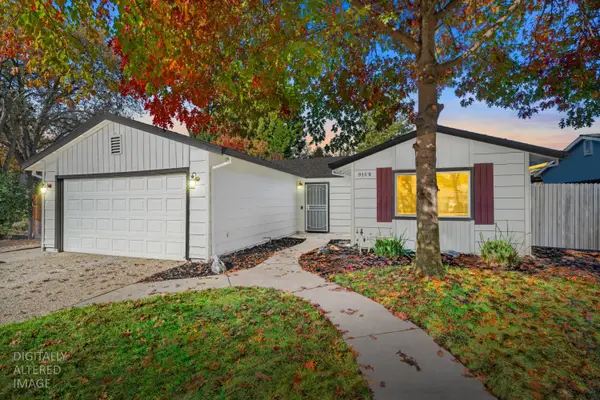 $599,000Active4 beds 3 baths1,617 sq. ft.
9169 Renee Ann Street, Orangevale, CA 95662
MLS# 226137498Listed by: REAL ESTATE GATEWAY - New
 $499,000Active3 beds 1 baths1,236 sq. ft.
8507 Pershing Avenue, Fair Oaks, CA 95628
MLS# 226137388Listed by: REALTY ONE GROUP COMPLETE - New
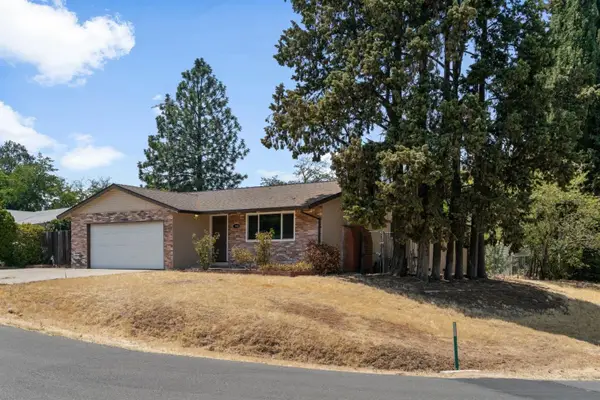 $495,000Active4 beds 2 baths1,289 sq. ft.
6901 Bali Court, Orangevale, CA 95662
MLS# 226137222Listed by: EXP REALTY OF NORTHERN CALIFORNIA, INC. - New
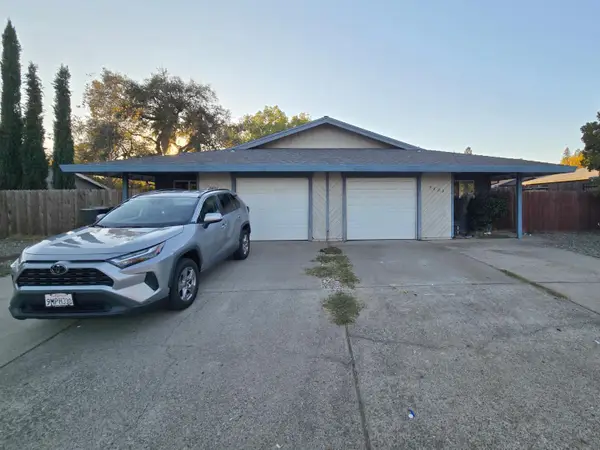 $640,000Active-- beds -- baths1,958 sq. ft.
5807 Hazel Avenue, Orangevale, CA 95662
MLS# 226134751Listed by: EXP REALTY OF NORTHERN CALIFORNIA, INC.


Protect your home and budget from life's surprises with an Assurant Home Warranty, backed by a partner that supports you through every step of homeownership. Explore Plans.
© 2023 - 2026 ERA Franchise Systems LLC. All rights reserved. ERA Franchise Systems LLC fully supports the principles of the Fair Housing Act and the Equal Opportunity Act. ERA, ERA Real Estate powered, and their respective logos are registered service marks of ERA Franchise Systems LLC. Each office is independently owned and operated.