
8225 Foxfire Drive, Orangevale, CA 95662
Local realty services provided by:ERA Carlile Realty Group
8225 Foxfire Drive,Orangevale, CA 95662
$575,000
- 4 Beds
- 2 Baths
- 1,748 sq. ft.
- Single family
- Active
Listed by: tarek daouk
Office: tk realty
MLS#:226121122
Source:MFMLS
Price summary
- Price:$575,000
- Price per sq. ft.:$328.95
About this home
Turnkey Gem on a Quiet Cul-de-Sac Across from Arcade Creek! Welcome home to this beautifully updated, 4-bedroom, 2-bathroom single-family residence offering 1,748 sq. ft. of bright and serene living space. From the moment you step inside, you will love the freshly painted interior, newer carpeting, and modern luxury plank flooring. The spacious living and dining combination features dramatic vaulted ceilings, anchored by a cozy stone fireplaceperfect for relaxing or entertaining loved ones. The stellar floor plan boasts a kitchen that seamlessly flows into a large, comfortable den and separate dining area. Step through the backyard slider to your own private, peaceful setting complete with a pergolaan ideal spot for your morning coffee or evening wind-down. The primary suite serves as a true retreat, featuring an en-suite bathroom with an expansive vanity. Additional highlights include a spacious attached 2-car garage with laundry hookups, central heating and cooling, and a generous 7,971 sq. ft. lot. Situated in a highly desirable pocket of Orangevale within the San Juan Unified School District, you are just steps away from Trajan Elementary School and minutes from an abundance of local shops, restaurants, and everyday conveniences....
Contact an agent
Home facts
- Year built:1979
- Listing ID #:226121122
- Added:1 day(s) ago
- Updated:September 28, 2026 at 03:01 PM
Rooms and interior
- Bedrooms:4
- Total bathrooms:2
- Full bathrooms:2
- Flooring:Carpet, Vinyl
- Kitchen Description:Dishwasher, Free Standing Electric Oven, Free Standing Electric Range, Free Standing Refrigerator, Hood Over Range
- Living area:1,748 sq. ft.
Heating and cooling
- Cooling:Central
- Heating:Central, Fireplace(s)
Structure and exterior
- Roof:Composition Shingle
- Year built:1979
- Building area:1,748 sq. ft.
- Lot area:0.18 Acres
- Lot Features:Cul-De-Sac
- Construction Materials:Wood
- Foundation Description:Slab
- Levels:1 Story
Utilities
- Sewer:Public Sewer
Finances and disclosures
- Price:$575,000
- Price per sq. ft.:$328.95
Features and amenities
- Appliances:Dishwasher, Free Standing Electric Oven, Free Standing Electric Range
- Laundry features:Laundry In Garage
Parking
- Garage spaces:2
 MetroList MLS 2026. This information is being provided by MetroList MLS. All measurements and calculations of area are approximate. Information provided by Seller/Other sources, not verified by Broker. All interested persons should independently verify accuracy of information. Provided properties may or may not be listed by the office/agent presenting the information. Data Updated: September 28, 2026. Information being provided is for consumers' personal, non-commercial use and may not be used for any purpose other than to identify prospective properties consumers may be interested in purchasing. Information deemed reliable but not guaranteed. Any offer of compensation is made only to Participants of MLS where the subject listing is filed and in accordance with such MLS's regulations or rules.
New listings near 8225 Foxfire Drive
- New
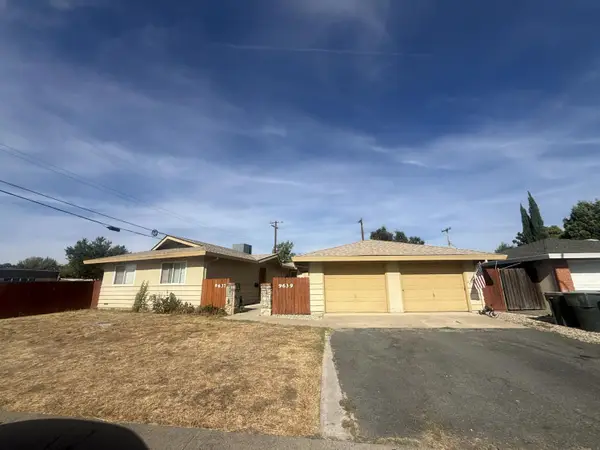 $650,000Active-- beds -- baths1,710 sq. ft.
9637 Lake Natoma Drive, Orangevale, CA 95662
MLS# 226120922Listed by: WINDERMERE SIGNATURE PROPERTIES ELK GROVE - New
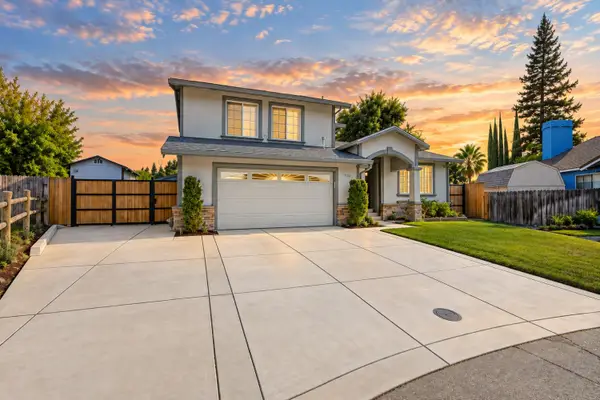 $699,000Active3 beds 3 baths2,032 sq. ft.
6528 Pineburr Court, Orangevale, CA 95662
MLS# 226119351Listed by: KELLER WILLIAMS REALTY - New
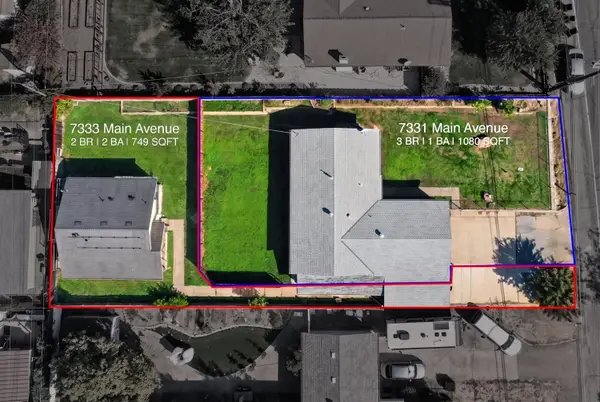 $775,000Active5 beds 3 baths1,829 sq. ft.
7331 Main Ave, Orangevale, CA 95662
MLS# 226119657Listed by: KELLER WILLIAMS REALTY - New
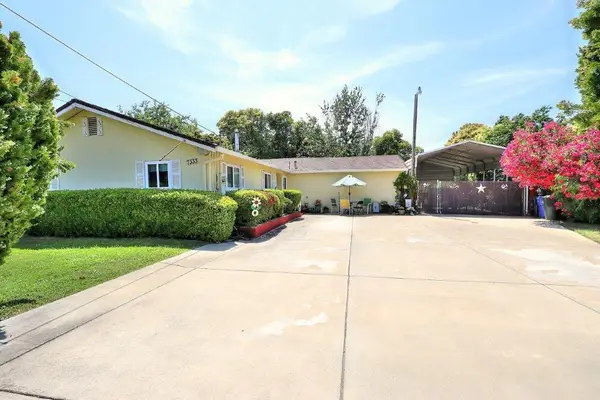 $575,000Active3 beds 2 baths1,750 sq. ft.
7333 Almond Avenue, Orangevale, CA 95662
MLS# 226101274Listed by: RIVER RIDGE REALTY - New
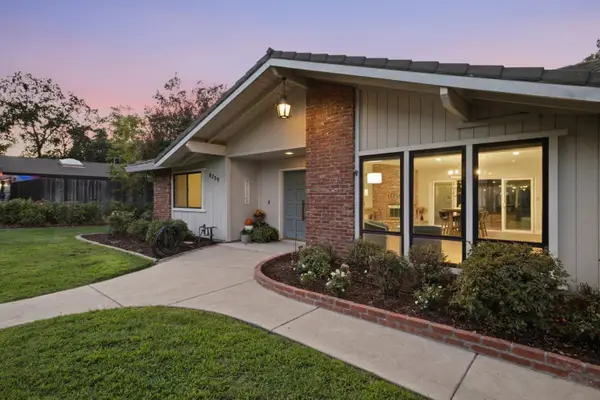 $849,000Active3 beds 3 baths1,968 sq. ft.
8729 Taajanar Court, Orangevale, CA 95662
MLS# 226119847Listed by: REALTY ONE GROUP COMPLETE - New
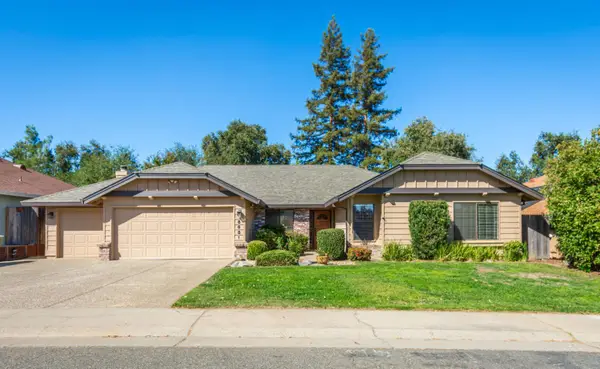 $729,000Active4 beds 2 baths2,088 sq. ft.
8681 Robin Hill Way, Orangevale, CA 95662
MLS# 226119354Listed by: LISA WONG, BROKER 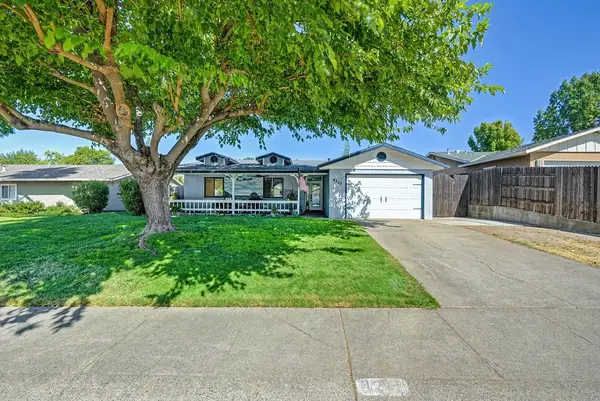 $469,999Pending3 beds 1 baths1,004 sq. ft.
9217 Castlemont Circle, Orangevale, CA 95662
MLS# 226116597Listed by: WINDERMERE SIGNATURE PROPERTIES FAIR OAKS- New
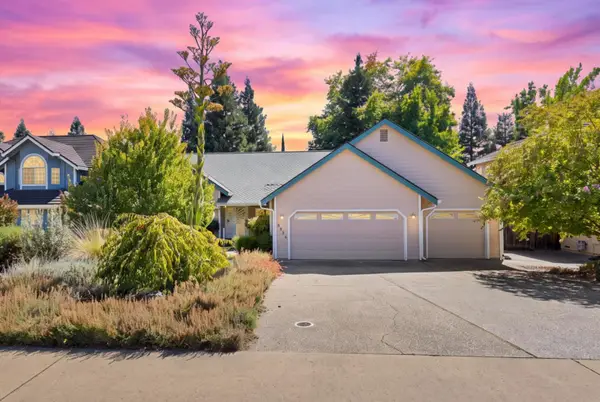 $889,900Active4 beds 3 baths2,831 sq. ft.
8522 Kenneth Ridge Court, Fair Oaks, CA 95628
MLS# 226107422Listed by: COMPASS 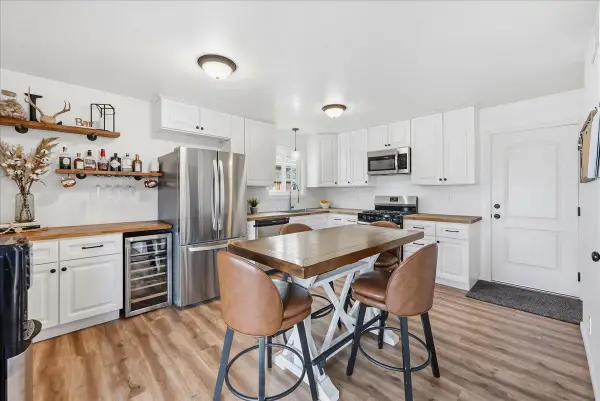 $450,000Pending3 beds 1 baths1,004 sq. ft.
9201 Castlemont Circle, Orangevale, CA 95662
MLS# 226117748Listed by: COMPASS


Protect your home and budget from life's surprises with an Assurant Home Warranty, backed by a partner that supports you through every step of homeownership. Explore Plans.
© 2023 - 2026 ERA Franchise Systems LLC. All rights reserved. ERA Franchise Systems LLC fully supports the principles of the Fair Housing Act and the Equal Opportunity Act. ERA, ERA Real Estate powered, and their respective logos are registered service marks of ERA Franchise Systems LLC. Each office is independently owned and operated.