
8563 Biruta Avenue, Orangevale, CA 95662
Local realty services provided by:ERA Carlile Realty Group
8563 Biruta Avenue,Orangevale, CA 95662
$499,000
- 3 Beds
- 2 Baths
- 1,210 sq. ft.
- Single family
- Pending
Upcoming open houses
- Sun, Sep 0612:00 pm - 02:00 pm
Listed by: dawn baltar
Office: exp realty of california, inc.
MLS#:226104252
Source:MFMLS
Price summary
- Price:$499,000
- Price per sq. ft.:$412.4
About this home
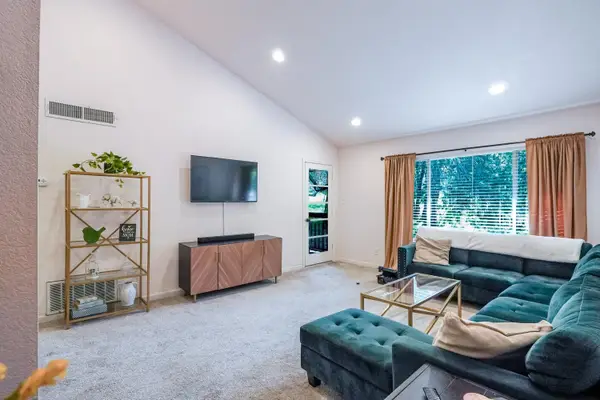
Welcome home to this beautifully remodeled 3-bedroom, 2 bath home in the sought after Orangevale community! Fresh, updated, and truly move-in ready, this charming home offers the perfect combination of modern finishes, comfortable living, and an incredible outdoor setting. Step inside to a light and bright interior with thoughtful updates throughout, creating a fresh and inviting feel from the moment you arrive. The functional floor plan offers three comfortable bedrooms and updated bathrooms, making this an ideal opportunity for first-time buyers, downsizers, or anyone looking for a turnkey home. Outside is where this property really shines! Situated on an oversized, level quarter-acre lot, the spacious backyard offers endless possibilities...entertaining, gardening, play space, pets, or simply enjoying your own private outdoor retreat. With this much usable space, there may also be potential for future expansion, an ADU, workshop, or additional outdoor amenities, subject to local requirements. Conveniently located near shopping, dining, parks, schools, and everyday amenities, this remodeled Orangevale gem offers a rare combination of move-in-ready condition and a fantastic-sized lot. Unpack, settle in, and start enjoying your new home!...
Contact an agent
Home facts
- Year built:1959
- Listing ID #:226104252
- Added:8 day(s) ago
- Updated:September 06, 2026 at 07:38 AM
Rooms and interior
- Bedrooms:3
- Total bathrooms:2
- Full bathrooms:2
- Flooring:Carpet
- Kitchen Description:Dishwasher, Free Standing Gas Oven
- Living area:1,210 sq. ft.
Heating and cooling
- Cooling:Ceiling Fan(s), Central
- Heating:Central
Structure and exterior
- Roof:Composition Shingle
- Year built:1959
- Building area:1,210 sq. ft.
- Lot area:0.25 Acres
- Lot Features:Landscape Front, Low Maintenance
- Construction Materials:Stucco, Wood
- Foundation Description:Raised Foundation
- Levels:1 Story
Utilities
- Sewer:Public Sewer
Finances and disclosures
- Price:$499,000
- Price per sq. ft.:$412.4
Features and amenities
- Appliances:Dishwasher
- Laundry features:Cabinets, Laundry In Garage
- Amenities:Formal Entry
Parking
- Garage spaces:2
 MetroList MLS 2026. This information is being provided by MetroList MLS. All measurements and calculations of area are approximate. Information provided by Seller/Other sources, not verified by Broker. All interested persons should independently verify accuracy of information. Provided properties may or may not be listed by the office/agent presenting the information. Data Updated: September 6, 2026. Information being provided is for consumers' personal, non-commercial use and may not be used for any purpose other than to identify prospective properties consumers may be interested in purchasing. Information deemed reliable but not guaranteed. Any offer of compensation is made only to Participants of MLS where the subject listing is filed and in accordance with such MLS's regulations or rules.
New listings near 8563 Biruta Avenue
- New
 $699,500Active2 beds 2 baths1,802 sq. ft.
6021 Filbert Avenue, Orangevale, CA 95662
MLS# 226111628Listed by: WATERMAN REAL ESTATE - Open Sat, 12 to 3pmNew
 $799,999Active3 beds 2 baths1,100 sq. ft.
9384 Golden Gate Avenue, Orangevale, CA 95662
MLS# 226111409Listed by: YOUR VIEW REALTY - Open Sun, 11am to 1pmNew
 $399,000Active2 beds 1 baths936 sq. ft.
6043 Keats Circle, Orangevale, CA 95662
MLS# 226111785Listed by: EXP REALTY OF CALIFORNIA, INC. - New
 $649,000Active3 beds 2 baths1,688 sq. ft.
9225 Mott Court, Orangevale, CA 95662
MLS# 226110538Listed by: RE/MAX GOLD - CARMICHAEL - New
 $580,000Active4 beds 2 baths1,568 sq. ft.
8919 Genoa Avenue, Orangevale, CA 95662
MLS# 226108485Listed by: WINDERMERE SIGNATURE PROPERTIES FAIR OAKS - New
 $285,000Active2 beds 2 baths990 sq. ft.
9160 Madison Avenue #44, Fair Oaks, CA 95628
MLS# 226111414Listed by: BETTER HOMES REALTY - Open Sun, 12 to 3pmNew
 $460,000Active3 beds 2 baths1,400 sq. ft.
7008 Bobby Street, Orangevale, CA 95662
MLS# 226109102Listed by: REALTY ONE GROUP COMPLETE - Open Sun, 11am to 5pmNew
 $1,109,399Active4 beds 3 baths2,984 sq. ft.
9029 Wickstrom Drive, Orangevale, CA 95662
MLS# 226110490Listed by: THE ADVANTAGE GROUP - Open Sat, 12 to 2pmNew
 $624,800Active3 beds 2 baths1,586 sq. ft.
9323 Central Avenue, Orangevale, CA 95662
MLS# 226109991Listed by: PARKSIDE PROPERTY - New
 $625,000Active3 beds 2 baths2,312 sq. ft.
7331 Hazel Avenue, Orangevale, CA 95662
MLS# 226108813Listed by: CENTURY 21 SELECT REAL ESTATE


Protect your home and budget from life's surprises with an Assurant Home Warranty, backed by a partner that supports you through every step of homeownership. Explore Plans.
© 2023 - 2026 ERA Franchise Systems LLC. All rights reserved. ERA Franchise Systems LLC fully supports the principles of the Fair Housing Act and the Equal Opportunity Act. ERA, ERA Real Estate powered, and their respective logos are registered service marks of ERA Franchise Systems LLC. Each office is independently owned and operated.