
10 Darnby Ct, Orinda, CA 94563
Local realty services provided by:ERA North Orange County Real Estate
10 Darnby Ct,Orinda, CA 94563
$2,190,000
- 4 Beds
- 3 Baths
- 2,345 sq. ft.
- Single family
- Active
Listed by: kelly crawford
Office: vanguard properties925-465-0610
MLS#:41139025
Source:CRMLS
Price summary
- Price:$2,190,000
- Price per sq. ft.:$933.9
About this home
Nestled on a peaceful cul-de-sac in Orinda's sought-after Ivy Drive neighborhood, this beautiful Mediterranean home offers the perfect blend of timeless charm, thoughtful updates, and exceptional indoor-outdoor living on a .3-acre lot. Graceful archways, a covered front porch, stone paver driveway, and classic tile roof create a warm and inviting first impression. Designed for gathering and entertaining, the spacious floor plan features 2345 +/- square feet, four bedrooms and three full baths. The updated kitchen with center island opens seamlessly to the great room and flows effortlessly to the backyard, where a large entertaining deck, outdoor barbecue area, and cozy hillside sitting area create the ideal setting for year-round enjoyment. The serene, landscaped backyard is a true retreat, complete with terraced gardens, a bocce court, and a delightful she shed. Whether hosting larger gatherings or enjoying a quiet evening outdoors, the multiple entertaining spaces offer something for everyone. The private bedroom wing includes two secondary bedrooms, a full bath, and a spacious primary suite with direct access to the backyard. On the opposite side of the home, an additional bedroom and full bath with a separate entrance provide exceptional flexibility for guests, an au pair, home office, or multigenerational living. Located near top-rated K-12 schools in a welcoming neighborhood this special property embodies the very best of Orinda living....
Contact an agent
Home facts
- Year built:1973
- Subdivision & Development:IVY DRIVE AREA
- Listing ID #:41139025
- Added:42 day(s) ago
- Updated:July 30, 2026 at 01:30 PM
Rooms and interior
- Bedrooms:4
- Total bathrooms:3
- Full bathrooms:3
- Flooring:Carpet, Tile
- Kitchen Description:Washer
- Living area:2,345 sq. ft.
Heating and cooling
- Cooling:Central Air
- Heating:Forced Air
- Central air:Yes
Structure and exterior
- Roof:Tile
- Year built:1973
- Building area:2,345 sq. ft.
- Lot area:0.3 Acres
- Lot Features:Back Yard, Cul De Sac, Front Yard, Sloped Up, Yard
- Architectural Style:Mediterranean
- Construction Materials:Stucco
- Exterior Features:Deck, Front Porch
- Levels:1 Story
Finances and disclosures
- Price:$2,190,000
- Price per sq. ft.:$933.9
Features and amenities
- Appliances:Dryer, Washer
- Laundry features:Dryer, Washer
Parking
- Total parking spaces:2
- Parking description:Garage
- Garage:Yes
- Garage spaces:2
New listings near 10 Darnby Ct
- Open Sun, 1 to 4pmNew
 $2,095,000Active4 beds 3 baths2,345 sq. ft.
10 Darnby Ct, Orinda, CA 94563
MLS# 41143465Listed by: VANGUARD PROPERTIES - Open Sat, 1 to 3:30pmNew
 $1,399,000Active3 beds 2 baths1,990 sq. ft.
19 Via Floreado, Orinda, CA 94563
MLS# 41143456Listed by: REALTY ONE GROUP FUTURE - Open Sun, 1 to 4pmNew
 $3,299,000Active4 beds 3 baths3,125 sq. ft.
18 Sycamore Rd, Orinda, CA 94563
MLS# 41143394Listed by: VILLAGE ASSOCIATES REAL ESTATE - Open Sun, 2 to 4pmNew
 $2,450,000Active4 beds 4 baths3,627 sq. ft.
12 E Altarinda, Orinda, CA 94563
MLS# 41143330Listed by: VILLAGE ASSOCIATES REAL ESTATE - Open Sun, 2 to 4pmNew
 $2,250,000Active4 beds 3 baths2,670 sq. ft.
42 Brookside Rd, Orinda, CA 94563
MLS# 41142931Listed by: GOLDEN GATE SOTHEBY'S INT'L RE - Open Sun, 1 to 4pmNew
 $1,490,000Active4 beds 2 baths1,723 sq. ft.
45 Sleepy Hollow Ln, Orinda, CA 94563
MLS# 41142914Listed by: KELLER WILLIAMS REALTY - Open Sun, 2 to 4pmNew
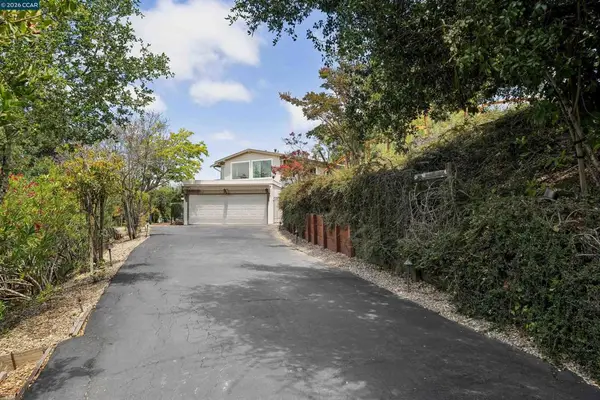 $1,985,000Active4 beds 3 baths2,424 sq. ft.
210 Courtney Ln, Orinda, CA 94563
MLS# 41142752Listed by: COMPASS - Open Sun, 1 to 3pmNew
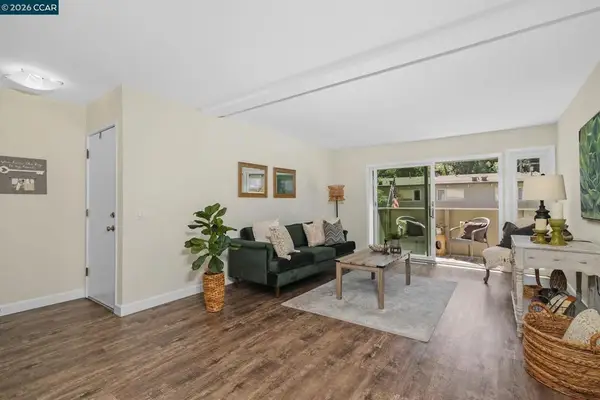 $499,900Active2 beds 1 baths882 sq. ft.
73 Brookwood Rd #33, Orinda, CA 94563
MLS# 41142459Listed by: BETTER HOMES REALTY 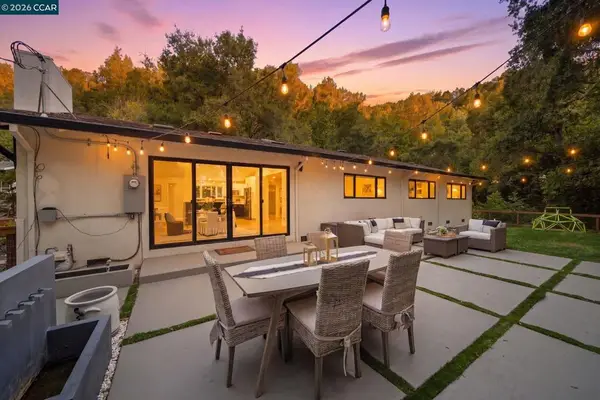 $1,495,000Pending3 beds 2 baths1,646 sq. ft.
9 Easton Ct, Orinda, CA 94563
MLS# 41142693Listed by: COLDWELL BANKER- Open Sun, 2 to 4pmNew
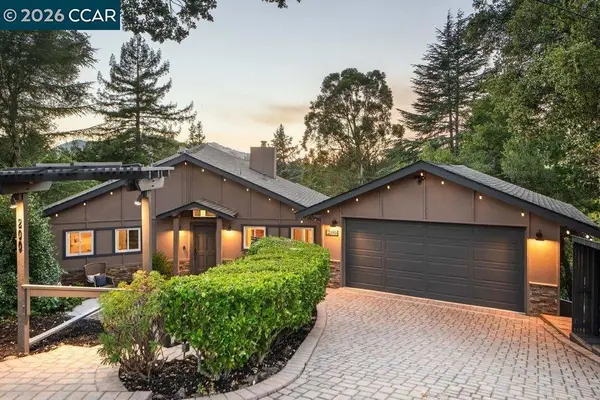 $1,850,000Active4 beds 3 baths2,390 sq. ft.
200 Longview Ter, Orinda, CA 94563
MLS# 41142648Listed by: GOLDEN GATE SOTHEBY'S INT'L RE


Protect your home and budget from life's surprises with an Assurant Home Warranty, backed by a partner that supports you through every step of homeownership. Explore Plans.
© 2023 - 2026 ERA Franchise Systems LLC. All rights reserved. ERA Franchise Systems LLC fully supports the principles of the Fair Housing Act and the Equal Opportunity Act. ERA, ERA Real Estate powered, and their respective logos are registered service marks of ERA Franchise Systems LLC. Each office is independently owned and operated.