
128 Diablo View Dr, Orinda, CA 94563
Local realty services provided by:ERA Excel Realty
128 Diablo View Dr,Orinda, CA 94563
$2,295,000
- 5 Beds
- 3 Baths
- 4,579 sq. ft.
- Single family
- Active
Listed by: elena hood, anna gorman
Office: compass925-270-4269
MLS#:41142602
Source:CRMLS
Price summary
- Price:$2,295,000
- Price per sq. ft.:$501.2
About this home
A remarkable value in Orinda, this gated estate captures sweeping views of the surrounding hills and offers an exceptional blend of privacy, sophistication, and convenience. Nestled at the end of a quiet court, the home enjoys close proximity to town, top-rated schools, and major commute routes while maintaining a serene, secluded atmosphere. Recently refreshed, the 4,579 sq ft residence features a versatile, light-filled floorplan designed for both gracious entertaining and comfortable everyday living. A dramatic foyer sets the tone, opening to an elegant living room with soaring ceilings, a stately fireplace, hillside vistas, and direct access to the sunroom. The generous dining room flows seamlessly into the kitchen, where custom-color cabinetry, quartz countertops, a crisp white tile backsplash, and a well-appointed butler’s pantry create a beautiful and functional culinary space. The main level hosts the tranquil primary suite along with two additional bedrooms and a full bath. On the lower level, a spacious family room with a fireplace and direct access to the backyard offers an inviting retreat for gatherings, play, or relaxation. The expansive grounds provide multiple outdoor venues: a lush lawn, areas ideal for a play structure or trampoline, charming gazebos for lounging, space for gardening, and panoramic views that frame the property in natural beauty. Welcome to Orinda—an exceptionally desirable community celebrated for its award-winning schools, abundant open space, and enduring natural charm....
Contact an agent
Home facts
- Year built:1962
- Subdivision & Development:CHARLES HILL
- Listing ID #:41142602
- Added:52 day(s) ago
- Updated:September 14, 2026 at 11:13 AM
Rooms and interior
- Bedrooms:5
- Total bathrooms:3
- Full bathrooms:3
- Flooring:Carpet
- Living area:4,579 sq. ft.
Heating and cooling
- Cooling:Central Air
- Heating:Baseboard, Forced Air
- Central air:Yes
Structure and exterior
- Year built:1962
- Building area:4,579 sq. ft.
- Lot area:1.54 Acres
- Lot Features:Back Yard, Front Yard, Garden, Sloped Down, Street Level, Yard
- Architectural Style:Contemporary
- Construction Materials:Stucco
- Exterior Features:Patio
- Foundation Description:Slab
- Levels:2 Story
Finances and disclosures
- Price:$2,295,000
- Price per sq. ft.:$501.2
Features and amenities
- Amenities:Gas Water Heater
Parking
- Total parking spaces:2
- Parking description:Garage
- Garage:Yes
- Garage spaces:2
New listings near 128 Diablo View Dr
- New
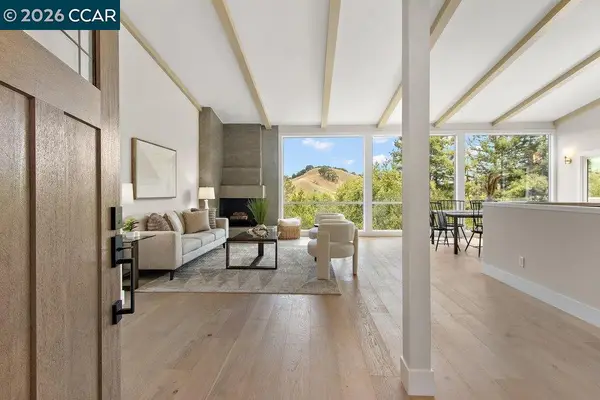 $2,395,000Active5 beds 5 baths2,741 sq. ft.
16 Sunnyside Ct, ORINDA, CA 94563
MLS# 41148080Listed by: COLDWELL BANKER
- New
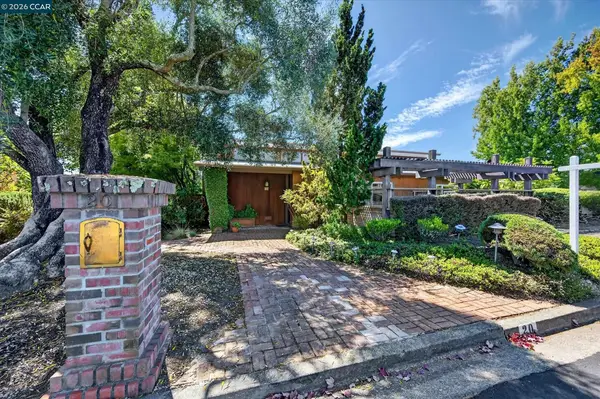 $1,800,000Active4 beds 2 baths2,470 sq. ft.
20 Donald Dr, ORINDA, CA 94563
MLS# 41148064Listed by: COMPASS - Open Tue, 10am to 2pmNew
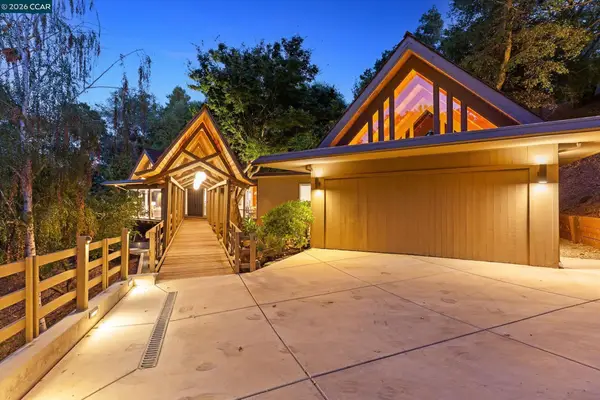 $1,995,000Active4 beds 3 baths2,614 sq. ft.
521 Tahos Rd, ORINDA, CA 94563
MLS# 41147634Listed by: VILLAGE ASSOCIATES REAL ESTATE - New
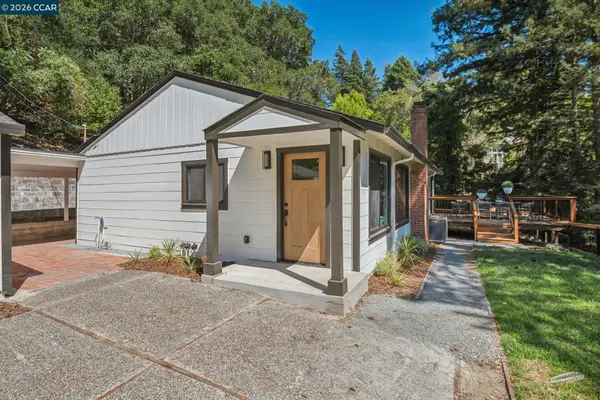 $1,595,000Active3 beds 2 baths1,746 sq. ft.
50 Overhill Rd, ORINDA, CA 94563
MLS# 41147740Listed by: LUXE REAL ESTATE - Open Tue, 11am to 1pmNew
 $1,900,000Active4 beds 3 baths3,708 sq. ft.
39 Mira Loma Rd, Orinda, CA 94563
MLS# 41147741Listed by: COLDWELL BANKER - Open Tue, 11am to 1pmNew
 $3,895,000Active5 beds 7 baths4,725 sq. ft.
16 Rabble Rd, ORINDA, CA 94563
MLS# 41146125Listed by: COMPASS - Open Tue, 11am to 2pmNew
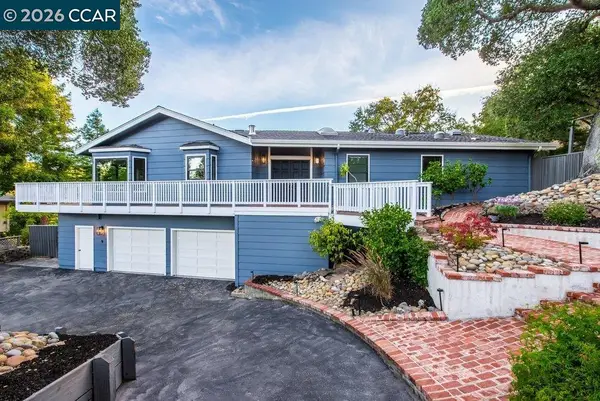 $2,195,000Active4 beds 4 baths3,340 sq. ft.
9 Valley Court, ORINDA, CA 94563
MLS# 41147568Listed by: ROCHFORD REAL ESTATE - New
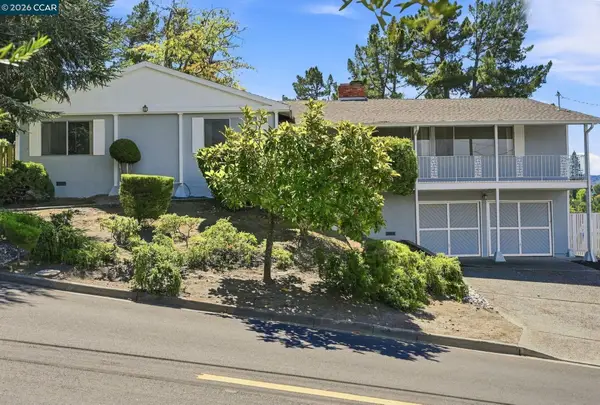 $1,000,000Active4 beds 2 baths2,098 sq. ft.
78 Muth Dr, ORINDA, CA 94563
MLS# 41147529Listed by: KELLER WILLIAMS REALTY - New
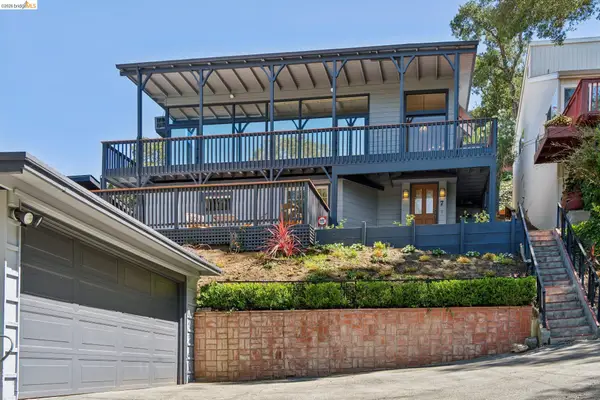 $998,000Active2 beds 2 baths1,385 sq. ft.
7 Knickerbocker Lane, ORINDA, CA 94563
MLS# 41146930Listed by: COMPASS - New
 $2,995,000Active4 beds 5 baths3,177 sq. ft.
71 Scenic Drive, Orinda, CA 94563
MLS# 41147403Listed by: COMPASS


Protect your home and budget from life's surprises with an Assurant Home Warranty, backed by a partner that supports you through every step of homeownership. Explore Plans.
© 2023 - 2026 ERA Franchise Systems LLC. All rights reserved. ERA Franchise Systems LLC fully supports the principles of the Fair Housing Act and the Equal Opportunity Act. ERA, ERA Real Estate powered, and their respective logos are registered service marks of ERA Franchise Systems LLC. Each office is independently owned and operated.