
4371 County Road H, Orland, CA 95963
Local realty services provided by:ERA North Orange County Real Estate
4371 County Road H,Orland, CA 95963
$585,000
- 3 Beds
- 2 Baths
- 2,256 sq. ft.
- Single family
- Active
Listed by: becky johns
Office: exp of northern ca
MLS#:SN26039043
Source:MLSListings
Price summary
- Price:$585,000
- Price per sq. ft.:$259.31
About this home
Owned solar, nearly new swim spa new HVAC & more make this 2,256 sq ft home on Just under 4 acres an exceptional opportunity! Situated on a desirable corner lot with sweeping pasture views, you’ll enjoy breathtaking sunrises and sunsets from the wrap-around decks that frame this beautiful property. White fencing, lush green lawns, and mature fruit trees welcome you as you enter through the gate and stroll along the quaint walkway to the inviting front porch. Step inside to a light-filled sunroom surrounded by windows — the perfect space to feel connected to the outdoors while enjoying comfort in every season & leads into the spacious yet cozy living room featuring garden windows and a warm gas fireplace, flowing seamlessly into the generous kitchen & family room. An amazing abundance of cabinetry & counter space, a large walk-in pantry, gas stove, double ovens, and a brand-new refrigerator designed for both everyday living & effortless entertaining. Just beyond, a 17x25 family room offers incredible flexibility for gatherings large or small. Host multiple activities at once or create the ultimate entertainment space. Glass doors lead directly to the deck, extending your living area outdoors. This thoughtfully designed home offers built-ins, a walk-in closet in the spacious...
Contact an agent
Home facts
- Year built:1947
- Listing ID #:SN26039043
- Added:220 day(s) ago
- Updated:September 28, 2026 at 04:40 PM
Rooms and interior
- Bedrooms:3
- Total bathrooms:2
- Full bathrooms:2
- Dining Description:Breakfast Bar
- Kitchen Description:Dishwasher, Garbage Disposal, Microwave, Pantry, Refrigerator
- Bedroom Description:Ground Floor Bedroom
- Living area:2,256 sq. ft.
Heating and cooling
- Cooling:Central Air
- Heating:Central Forced Air, Multi Type
Structure and exterior
- Roof:Composition
- Year built:1947
- Building area:2,256 sq. ft.
- Lot area:3.97 Acres
- Lot Features:Agricultural, Greenbelt, Hunting
- Exterior Features:Automatic Sprinkler(s), Deck, Patio, Porch - Other, Sprinklers - Front
- Foundation Description:Raised
- Levels:1 Story
Utilities
- Water:Hot Water, Well
Finances and disclosures
- Price:$585,000
- Price per sq. ft.:$259.31
Features and amenities
- Laundry features:In Laundry Room
- Amenities:Ceiling Fan(s), Double Pane Window(s), High Ceiling
Parking
- Parking description:2 Car Carport, Detached Garage, Garage, Other, Private Garage, RV Possible
 The information being provided by Mlslistings Inc is for the consumer's personal, non-commercial use and may not be used for any purpose other than to identify prospective properties consumer may be interested in purchasing. Any information relating to real estate for sale referenced on this web site comes from the Internet Data Exchange (IDX) program of the Mlslistings Inc. ERA North Orange County Real Estate is not a Multiple Listing Service (MLS), nor does it offer MLS access. This website is a service of ERA North Orange County Real Estate, a broker participant of Mlslistings Inc. This web site may reference real estate listing(s) held by a brokerage firm other than the broker and/or agent who owns this web site. The accuracy of all information, regardless of source, including but not limited to open house information, square footages and lot sizes, is deemed reliable but not guaranteed and should be personally verified through personal inspection by and/or with the appropriate professionals. The data contained herein is copyrighted by Mlslistings Inc and is protected by all applicable copyright laws. Any unauthorized dissemination of this information is in violation of copyright laws and is strictly prohibited. Properties in listings may have been sold or may no longer be available. Copyright 2026 Mlslistings Inc. All rights reserved. This data is updated every 12 hours. Some properties appearing for sale on this display may subsequently have sold and may no longer be available. IDX display powered by Anywhere Real Estate.
New listings near 4371 County Road H
- New
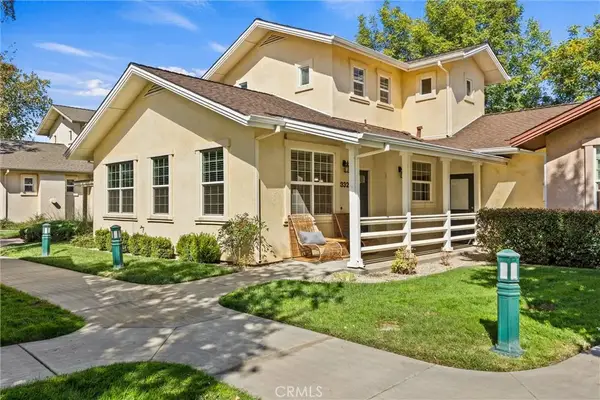 $369,000Active3 beds 3 baths1,702 sq. ft.
1332 Kate Court, Orland, CA 95963
MLS# SN26210375Listed by: EXP OF NORTHERN CA- WILLOWS - New
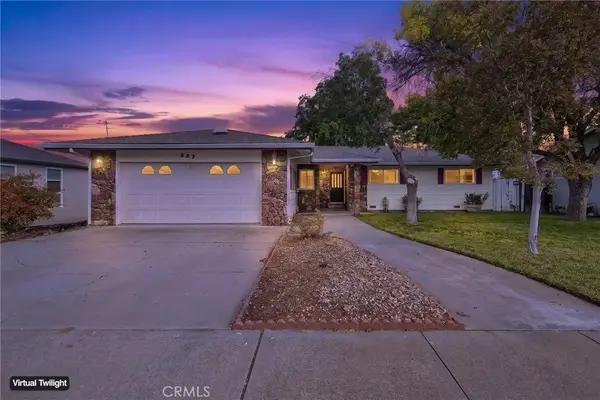 $375,000Active3 beds 2 baths1,290 sq. ft.
327 East Street, Orland, CA 95963
MLS# SN26208506Listed by: EXP REALTY OF CALIFORNIA, INC. - Open Wed, 10am to 2pmNew
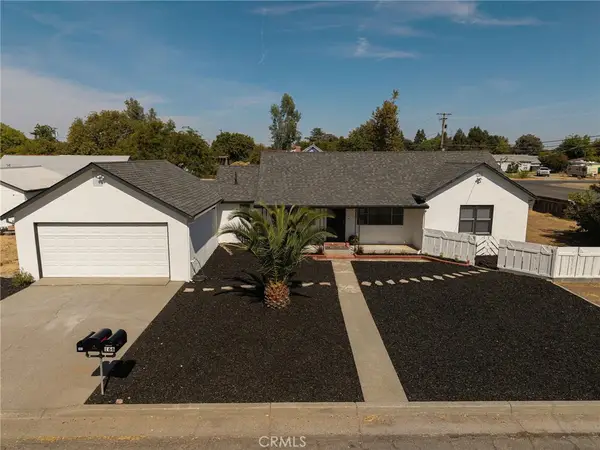 $409,000Active4 beds 3 baths1,708 sq. ft.
163 E Swift Street, Orland, CA 95963
MLS# SN26205318Listed by: EXP REALTY OF NORTHERN CA INC - Open Wed, 9am to 12pmNew
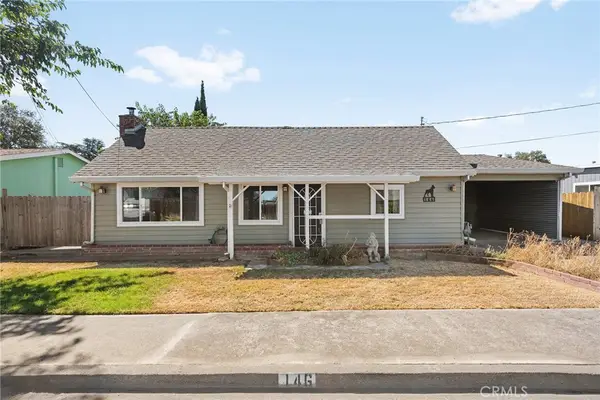 $255,000Active2 beds 1 baths1,068 sq. ft.
146 E Shasta, Orland, CA 95963
MLS# SN26208071Listed by: EXP REALTY OF CALIFORNIA, INC. - New
 $115,000Active3 beds 2 baths1,200 sq. ft.
6379 County Road 16 Spc 41, Orland, CA 95963
MLS# SN26205730Listed by: CENTURY 21 SELECT REAL ESTATE, INC. 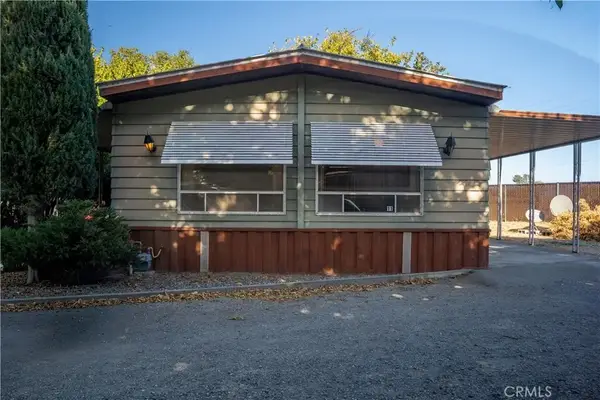 $60,000Active2 beds 2 baths
6386 County Rd 200 #11, Orland, CA 95963
MLS# SN26203408Listed by: RE/MAX AMERICAN DREAM REALTY $299,900Active3 beds 2 baths1,140 sq. ft.
930 Cortina Drive, Orland, CA 95963
MLS# 226116639Listed by: EXP REALTY OF CALIFORNIA, INC. $7,000,000Active249.22 Acres
3669 County Road U, Orland, CA 95963
MLS# 226116485Listed by: CHARTER REALTY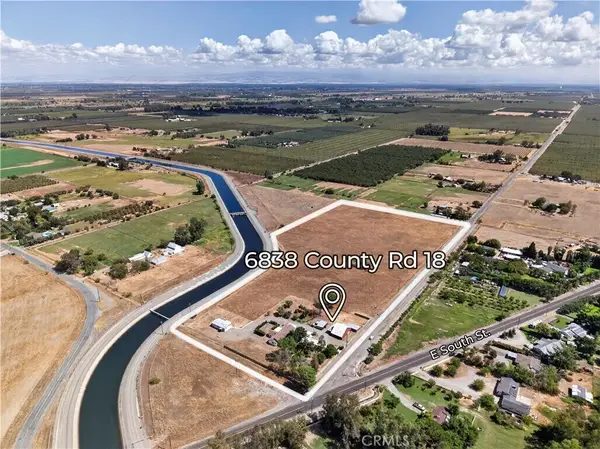 $849,000Active6 beds 4 baths1,822 sq. ft.
6838 County Road 18, Orland, CA 95963
MLS# SN26201050Listed by: RE/MAX OF CHICO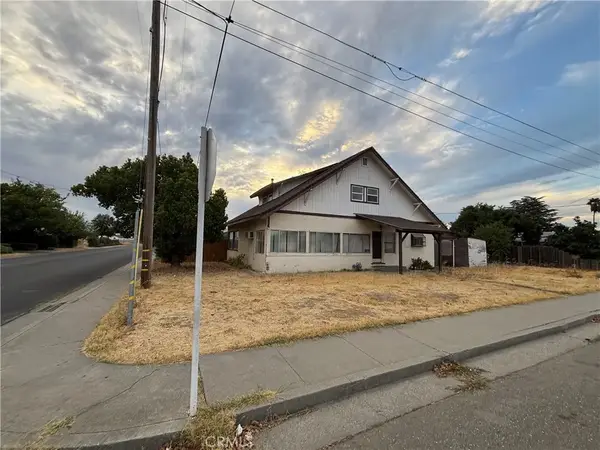 $215,000Active4 beds 2 baths1,600 sq. ft.
434 8th Street, Orland, CA 95963
MLS# SN26199953Listed by: EXP OF NORTHERN CA


Protect your home and budget from life's surprises with an Assurant Home Warranty, backed by a partner that supports you through every step of homeownership. Explore Plans.
© 2023 - 2026 ERA Franchise Systems LLC. All rights reserved. ERA Franchise Systems LLC fully supports the principles of the Fair Housing Act and the Equal Opportunity Act. ERA, ERA Real Estate powered, and their respective logos are registered service marks of ERA Franchise Systems LLC. Each office is independently owned and operated.