
2144 Fort Wayne Street, Oroville, CA 95966
Local realty services provided by:ERA Carlile Realty Group
2144 Fort Wayne Street,Oroville, CA 95966
$299,900
- 4 Beds
- 2 Baths
- 1,380 sq. ft.
- Single family
- Active
Listed by: alexander shive
Office: keller williams realty
MLS#:226138869
Source:MetroList
Price summary
- Price:$299,900
- Price per sq. ft.:$217.32
About this home
Welcome to 2144 Fort Wayne St! This inviting single-story home offers 4 bedrooms, 2 bathrooms, and an attached 2-car garage. A striking red front door welcomes you into a bright interior featuring vaulted ceilings in the living area, wood-look plank flooring, and a neutral color palette. The kitchen showcases dark cabinetry, stainless steel appliances, a gas range, and a generous wood-top center island with open shelvingperfect for meal preparation and gathering. An adjacent dining area keeps everyday meals and entertaining connected. The primary bedroom features a private bathroom and walk-in closet, while three additional bedrooms provide flexibility for guests, a home office, or hobbies. Both bathrooms feature tub/shower combinations and coordinating dark vanities. Outside, enjoy a fenced backyard with a covered patio and room to add your own garden or landscaping touches. Storage cabinets in the garage add everyday convenience. Experience Oroville's local appeal with historic downtown shops and restaurants, scenic Feather River trails, and opportunities for boating, fishing, and hiking at Lake Oroville....
Contact an agent
Home facts
- Year built:2008
- Listing ID #:226138869
- Added:1 day(s) ago
- Updated:November 18, 2026 at 04:32 PM
Rooms and interior
- Bedrooms:4
- Total bathrooms:2
- Full bathrooms:2
- Flooring:Vinyl
- Kitchen Description:Dishwasher, Disposal, Free Standing Gas Range, Microwave
- Living area:1,380 sq. ft.
Heating and cooling
- Cooling:Ceiling Fan(s), Central
- Heating:Central
Structure and exterior
- Roof:Composition Shingle
- Year built:2008
- Building area:1,380 sq. ft.
- Lot area:0.11 Acres
- Lot Features:Shape Regular
- Construction Materials:Stucco, Wood
- Exterior Features:Covered Patio
- Foundation Description:Slab
- Levels:1 Story
Utilities
- Sewer:Public Sewer
Finances and disclosures
- Price:$299,900
- Price per sq. ft.:$217.32
Features and amenities
- Appliances:Dishwasher, Disposal, Microwave
- Laundry features:Laundry In Garage
Parking
- Garage spaces:2
 MetroList MLS 2026. This information is being provided by MetroList MLS. All measurements and calculations of area are approximate. Information provided by Seller/Other sources, not verified by Broker. All interested persons should independently verify accuracy of information. Provided properties may or may not be listed by the office/agent presenting the information. Data Updated: November 18, 2026. Information being provided is for consumers' personal, non-commercial use and may not be used for any purpose other than to identify prospective properties consumers may be interested in purchasing. Information deemed reliable but not guaranteed. Any offer of compensation is made only to Participants of MLS where the subject listing is filed and in accordance with such MLS's regulations or rules.
New listings near 2144 Fort Wayne Street
- New
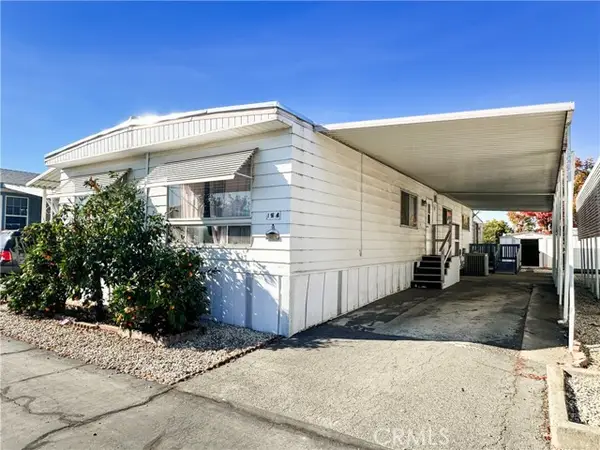 $14,900Active2 beds 2 baths1,440 sq. ft.
154 Spruce Parkway #154, Oroville, CA 95966
MLS# OR26244428Listed by: TABLE MOUNTAIN REALTY, INC. 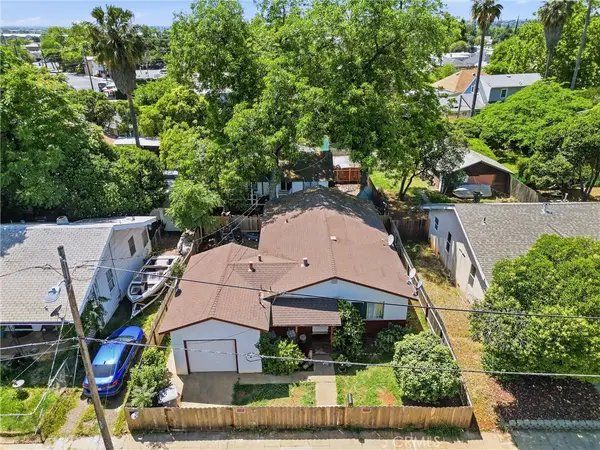 $309,000Pending-- beds -- baths2,018 sq. ft.
2262 Hewitt Avenue, Oroville, CA 95966
MLS# OR26245633Listed by: 100 FOR 100 REALTY- New
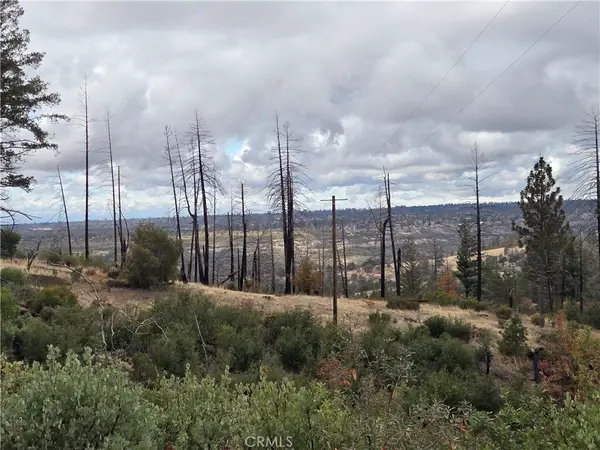 $90,000Active10.18 Acres
11269 Dawn, Oroville, CA 95965
MLS# OR26245568Listed by: DOORTRU - New
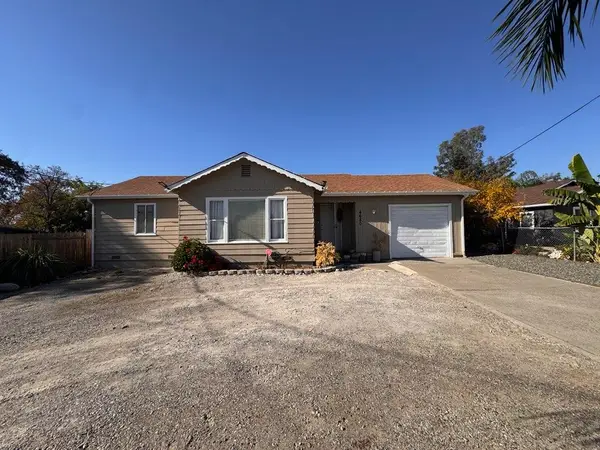 $299,000Active2 beds 1 baths990 sq. ft.
4680 Lower Wyandotte Road, Oroville, CA 95966
MLS# 226137403Listed by: BETTER HOMES REALTY - New
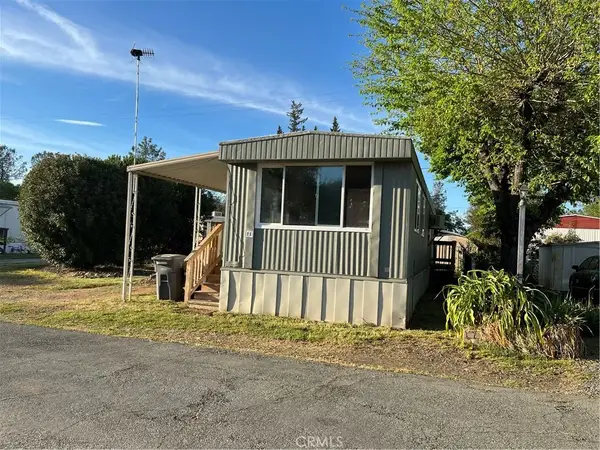 $10,000Active2 beds 1 baths576 sq. ft.
6580 Lincoln #18, Oroville, CA 95966
MLS# OR26244992Listed by: RE/MAX GOLD - New
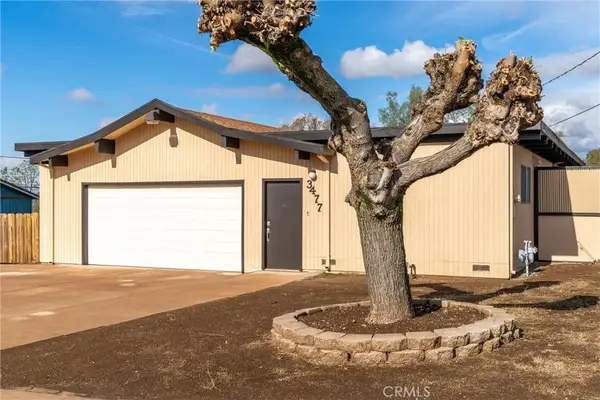 $349,000Active3 beds 2 baths1,382 sq. ft.
3477 Morningside Drive, Oroville, CA 95966
MLS# PA26218767Listed by: OLDE TYME REALTY, INC. - New
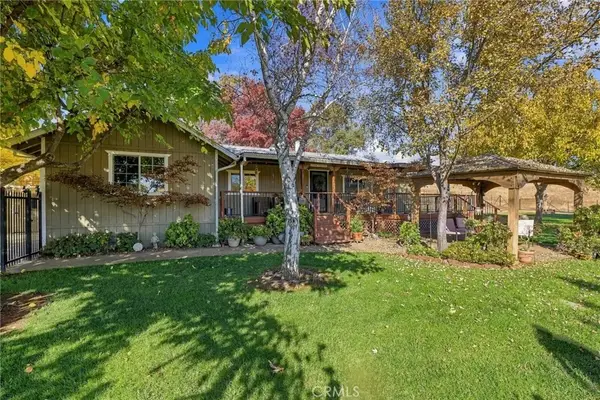 $385,000Active3 beds 3 baths1,424 sq. ft.
435 Dunstone, Oroville, CA 95966
MLS# OR26244552Listed by: EXP REALTY OF CALIFORNIA INC - New
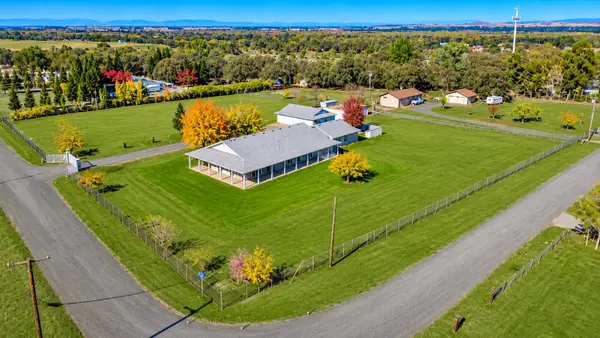 $625,000Active3 beds 2 baths2,312 sq. ft.
71 Serene Lane, Oroville, CA 95965
MLS# 226138536Listed by: GO WEST REALTY - New
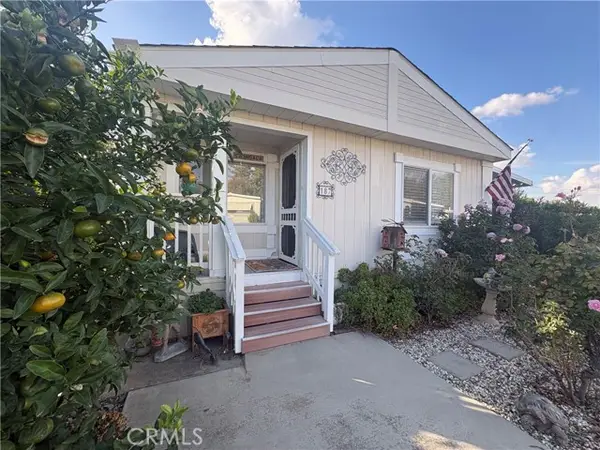 $67,000Active2 beds 2 baths1,056 sq. ft.
187 Cedar Parkway, Oroville, CA 95966
MLS# OR26237638Listed by: TABLE MOUNTAIN REALTY, INC.


Protect your home and budget from life's surprises with an Assurant Home Warranty, backed by a partner that supports you through every step of homeownership. Explore Plans.
© 2023 - 2026 ERA Franchise Systems LLC. All rights reserved. ERA Franchise Systems LLC fully supports the principles of the Fair Housing Act and the Equal Opportunity Act. ERA, ERA Real Estate powered, and their respective logos are registered service marks of ERA Franchise Systems LLC. Each office is independently owned and operated.