
2605 Foothill Boulevard, Oroville, CA 95966
Local realty services provided by:ERA North Orange County Real Estate
2605 Foothill Boulevard,Oroville, CA 95966
$432,900
- 4 Beds
- 3 Baths
- 2,428 sq. ft.
- Single family
- Active
Listed by: marie black
Office: table mountain realty, inc.
MLS#:OR26138234
Source:San Diego MLS via CRMLS
Price summary
- Price:$432,900
- Price per sq. ft.:$178.29
About this home
Welcome home to this updated two-story residence offering a spacious and versatile floor plan. The heart of the home features an open-concept kitchen, with lots of storage, that flows seamlessly into the comfortable living room, creating the perfect space for entertaining family and friends. The main level includes a large bonus room that can easily serve as a media room, home office, playroom, or additional gathering space! You'll also find a convenient downstairs bedroom, 1/2 bathroom, and laundry roomideal for guests or multi-generational living. Upstairs, the private primary suite offers a relaxing retreat with its own en-suite bathroom and exclusive access to a rooftop patio, the perfect place to enjoy your morning coffee or unwind in the evening. Two additional bedrooms and a full bathroom complete the upper level, providing plenty of room for family or visiting friends. Property also features a 2 car garage along with plenty of parking out front. The backyard has a cement patio area, but is otherwise a black canvas to create something special....
Contact an agent
Home facts
- Year built:1964
- Listing ID #:OR26138234
- Added:89 day(s) ago
- Updated:September 30, 2026 at 02:32 PM
Rooms and interior
- Bedrooms:4
- Total bathrooms:3
- Full bathrooms:2
- Half bathrooms:1
- Flooring:Carpet, Laminate, Tile
- Kitchen Description:Dishwasher, Disposal, Electric Range
- Living area:2,428 sq. ft.
Heating and cooling
- Cooling:Central Forced Air
- Heating:Forced Air Unit
Structure and exterior
- Roof:Composition
- Year built:1964
- Building area:2,428 sq. ft.
- Construction Materials:Wood
- Exterior Features:Concrete, Patio Open
- Levels:2 Story
Utilities
- Water:Public, Water Connected
- Sewer:Public Sewer, Sewer Connected
Finances and disclosures
- Price:$432,900
- Price per sq. ft.:$178.29
Features and amenities
- Appliances:Dishwasher, Disposal, Electric Range
- Laundry features:Washer Hookup
Parking
- Total parking spaces:6
- Parking description:Direct Garage Access, Garage - Two Door, Garage Door Opener
- Garage spaces:2
 This information is deemed reliable but not guaranteed. You should rely on this information only to decide whether or not to further investigate a particular property. BEFORE MAKING ANY OTHER DECISION, YOU SHOULD PERSONALLY INVESTIGATE THE FACTS (e.g. square footage and lot size) with the assistance of an appropriate professional. You may use this information only to identify properties you may be interested in investigating further. All uses except for personal, non-commercial use in accordance with the foregoing purpose are prohibited. Redistribution or copying of this information, any photographs or video tours is strictly prohibited. This information is derived from the Internet Data Exchange (IDX) service provided by San Diego MLS®. Displayed property listings may be held by a brokerage firm other than the broker and/or agent responsible for this display. The information and any photographs and video tours and the compilation from which they are derived is protected by copyright. Compilation © 2020 San Diego MLS®, Inc.
New listings near 2605 Foothill Boulevard
- New
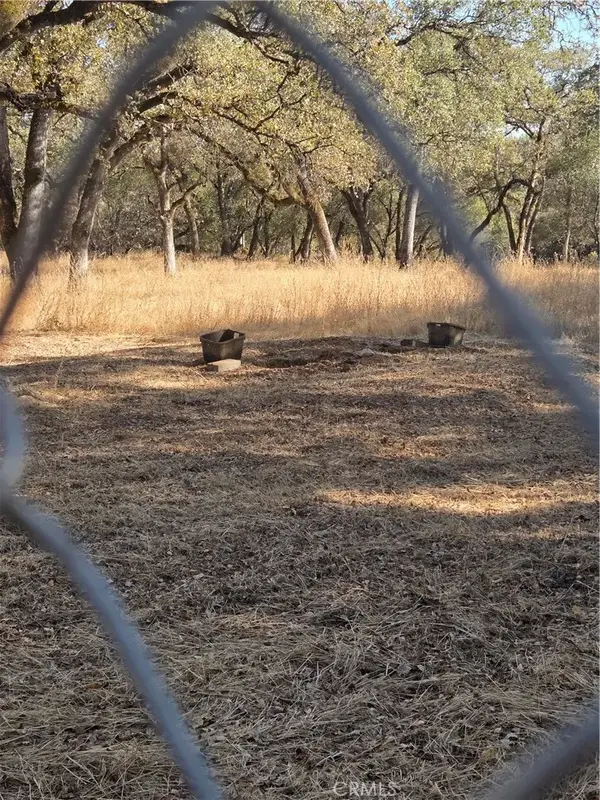 $125,000Active0 Acres
0 Oregon Gulch Rd, Oroville, CA 99596
MLS# PA26212783Listed by: WALLER REAL ESTATE - New
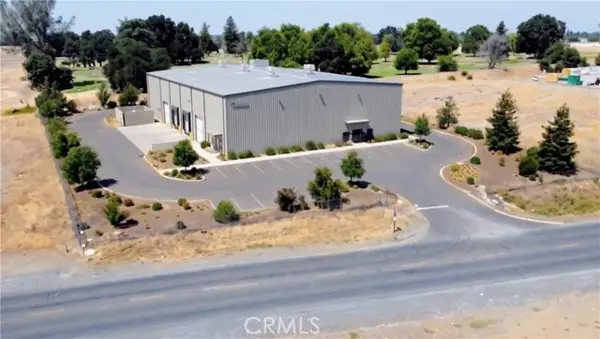 $141,350Active1.18 Acres
0 7th, Oroville, CA 95965
MLS# SN26212042Listed by: 1ST CHOICE REALTY & ASSOCIATES INC - New
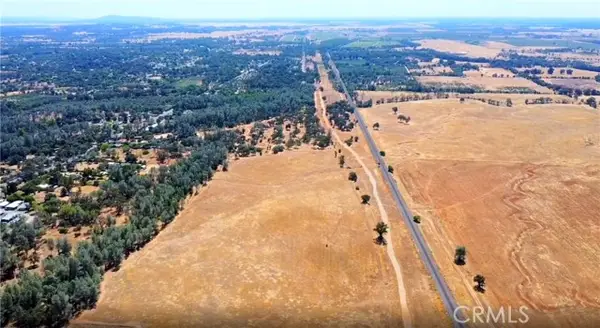 $166,573Active9.56 Acres
0 Railroad Ave, Oroville, CA 95965
MLS# SN26212056Listed by: 1ST CHOICE REALTY & ASSOCIATES INC - New
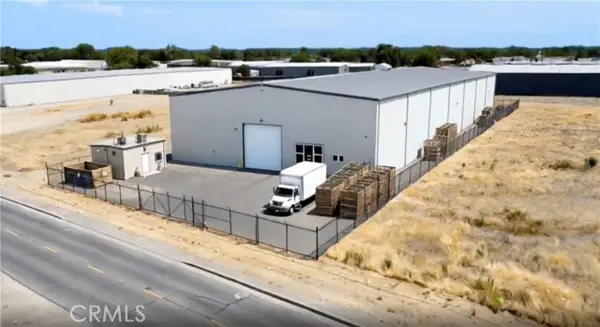 $123,492Active1.26 Acres
0 S 7th Ave, Oroville, CA 95965
MLS# SN26212070Listed by: 1ST CHOICE REALTY & ASSOCIATES INC - New
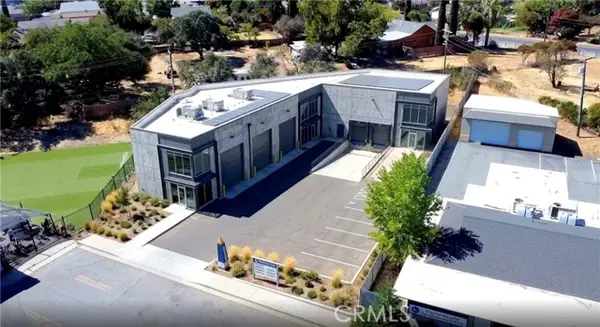 $99,909Active0.47 Acres
0 Oro Dam Blvd, Oroville, CA 95966
MLS# SN26212078Listed by: 1ST CHOICE REALTY & ASSOCIATES INC - New
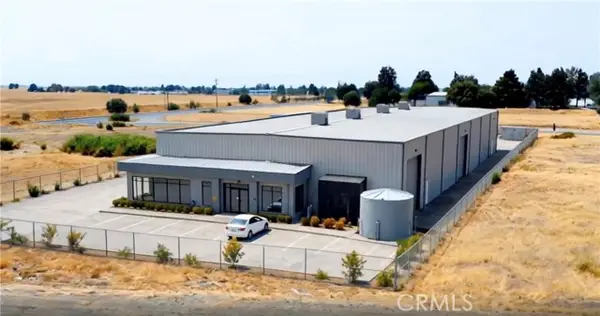 $165,363Active1.69 Acres
0 S 7th Ave, Oroville, CA 95965
MLS# SN26212062Listed by: 1ST CHOICE REALTY & ASSOCIATES INC - New
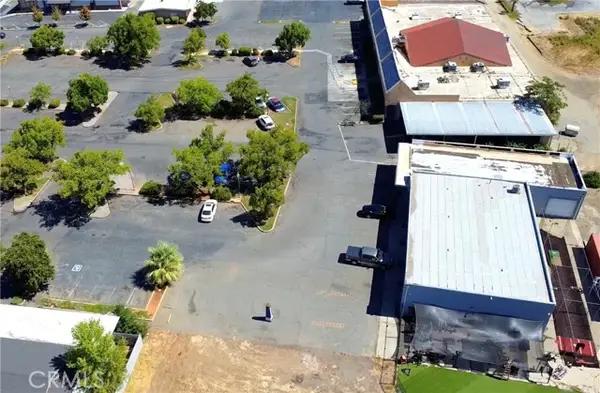 $76,979Active0.61 Acres
0 Oro Dam Blvd, Oroville, CA 95966
MLS# SN26212084Listed by: 1ST CHOICE REALTY & ASSOCIATES INC - New
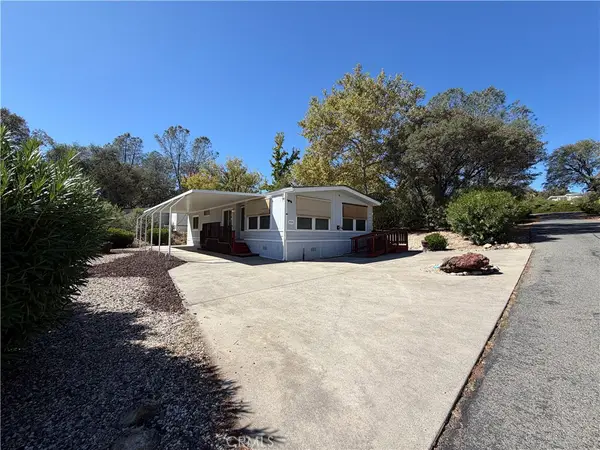 $37,500Active2 beds 2 baths1,248 sq. ft.
314 Ridgecrest, Oroville, CA 95966
MLS# SN26212034Listed by: KELLER WILLIAMS REALTY CHICO AREA - New
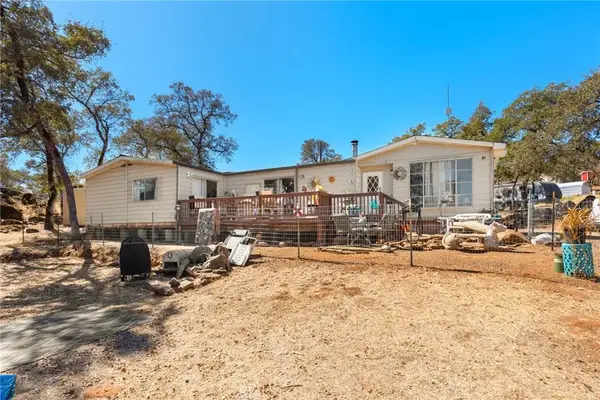 $350,000Active5 beds 3 baths2,691 sq. ft.
215 Rodmore, Oroville, CA 95966
MLS# SN26212625Listed by: PEOPLE'S CHOICE BROKERS - New
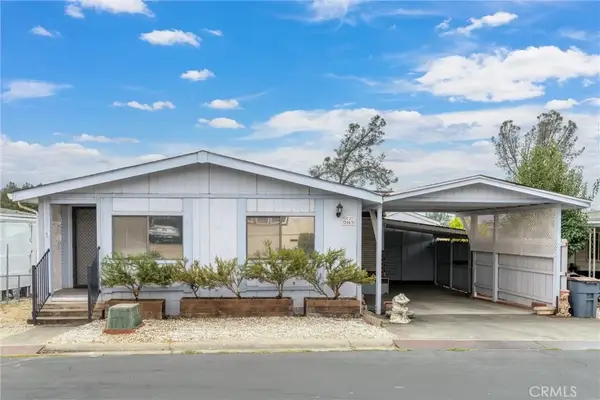 $225,000Active2 beds 2 baths1,328 sq. ft.
2663 Chaise Drive, Oroville, CA 95966
MLS# OR26212539Listed by: JASON MITCHELL REAL ESTATE CALIFORNIA, INC.


Protect your home and budget from life's surprises with an Assurant Home Warranty, backed by a partner that supports you through every step of homeownership. Explore Plans.
© 2023 - 2026 ERA Franchise Systems LLC. All rights reserved. ERA Franchise Systems LLC fully supports the principles of the Fair Housing Act and the Equal Opportunity Act. ERA, ERA Real Estate powered, and their respective logos are registered service marks of ERA Franchise Systems LLC. Each office is independently owned and operated.