
4525 Olive Highway, Oroville, CA 95966
Local realty services provided by:ERA Carlile Realty Group
4525 Olive Highway,Oroville, CA 95966
$299,500
- 3 Beds
- 1 Baths
- 1,461 sq. ft.
- Single family
- Active
Listed by: antonio rubio
Office: better homes realty
MLS#:226104411
Source:MFMLS
Price summary
- Price:$299,500
- Price per sq. ft.:$205
About this home
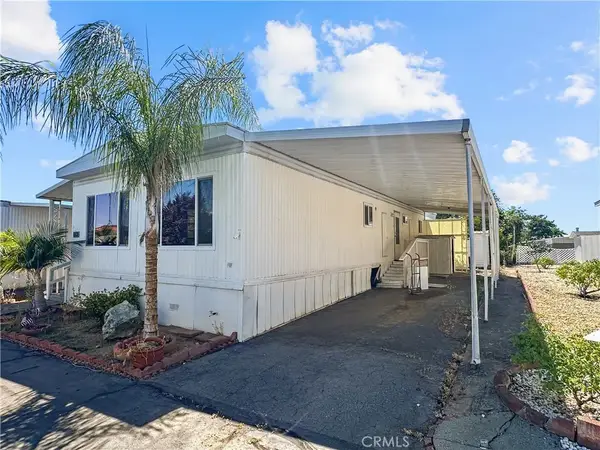
Spacious 3-Bedroom Home on Over Half an Acre Discover the potential of this spacious 3-bedroom, 1-bathroom home offering approximately 1,461 sq. ft. of living space on a large lot of over half an acre near the Oroville Foothills. The property features plenty of room to enjoy, with mature trees, storage buildings, partial fencing, and a convenient circular driveway. Located just minutes from Lake Oroville, Gold Country Casino, shopping, and historic downtown Oroville. The home needs some additional cleanup and repairs, but it offers a great opportunity for a first-time buyer, starter home, investor, or anyone looking for a property with plenty of potential. Over half an acre, a convenient location, and endless possibilities bring your vision and make this property your own!
Contact an agent
Home facts
- Year built:1947
- Listing ID #:226104411
- Added:1 day(s) ago
- Updated:August 20, 2026 at 03:06 PM
Rooms and interior
- Bedrooms:3
- Total bathrooms:1
- Full bathrooms:1
- Flooring:Laminate
- Kitchen Description:Free Standing Gas Range
- Living area:1,461 sq. ft.
Heating and cooling
- Cooling:Central
- Heating:Central
Structure and exterior
- Roof:Composition Shingle, Shingle
- Year built:1947
- Building area:1,461 sq. ft.
- Lot area:0.52 Acres
- Construction Materials:Frame, Wood, Wood Siding
- Exterior Features:Back Porch
- Foundation Description:Raised Foundation
- Levels:1 Story
Utilities
- Sewer:Septic Connected
Finances and disclosures
- Price:$299,500
- Price per sq. ft.:$205
Features and amenities
- Laundry features:Inside Laundry Area
 MetroList MLS 2026. This information is being provided by MetroList MLS. All measurements and calculations of area are approximate. Information provided by Seller/Other sources, not verified by Broker. All interested persons should independently verify accuracy of information. Provided properties may or may not be listed by the office/agent presenting the information. Data Updated: August 20, 2026. Information being provided is for consumers' personal, non-commercial use and may not be used for any purpose other than to identify prospective properties consumers may be interested in purchasing. Information deemed reliable but not guaranteed. Any offer of compensation is made only to Participants of MLS where the subject listing is filed and in accordance with such MLS's regulations or rules.
New listings near 4525 Olive Highway
- New
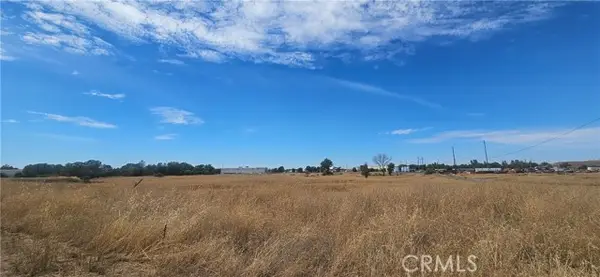 $100,000Active9.73 Acres
0 Baggett Marysville, Oroville, CA 95965
MLS# SN26182352Listed by: PARADISE HOMES & LAND - New
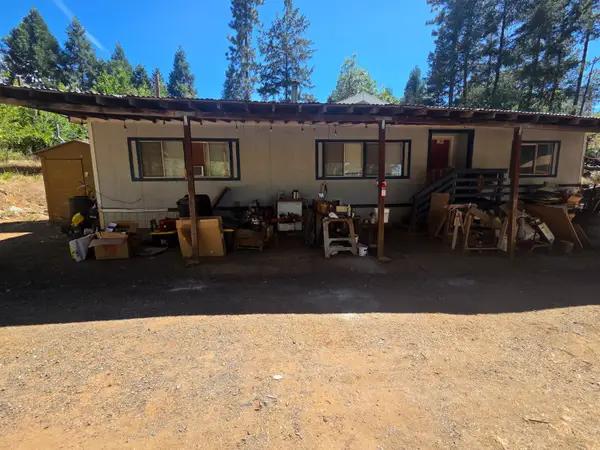 $295,000Active3 beds 2 baths1,230 sq. ft.
11605 Miller Peak Road, Oroville, CA 95965
MLS# 226104900Listed by: RE/MAX GOLD ELK GROVE - New
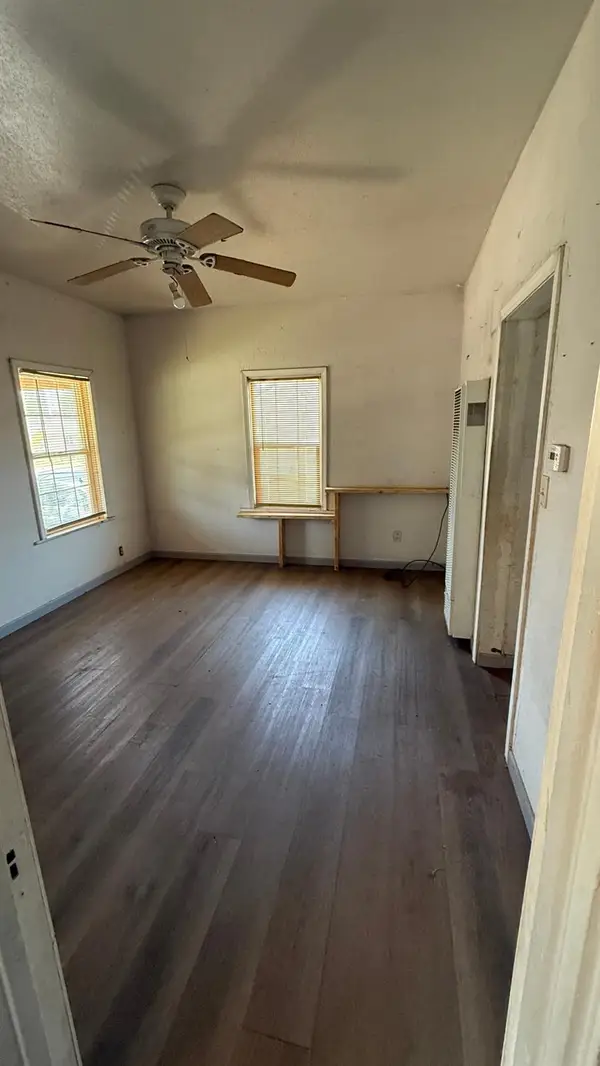 $149,000Active2 beds 1 baths768 sq. ft.
2997 El Noble Avenue, Oroville, CA 95966
MLS# 226105031Listed by: ALL CITY HOMES - New
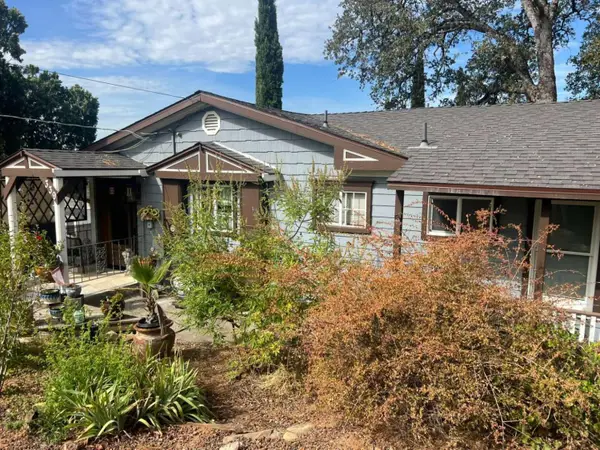 $319,900Active2 beds 2 baths900 sq. ft.
339 Kelly Ridge Road, Oroville, CA 95966
MLS# 226104713Listed by: JARED ENGLISH, BROKER - New
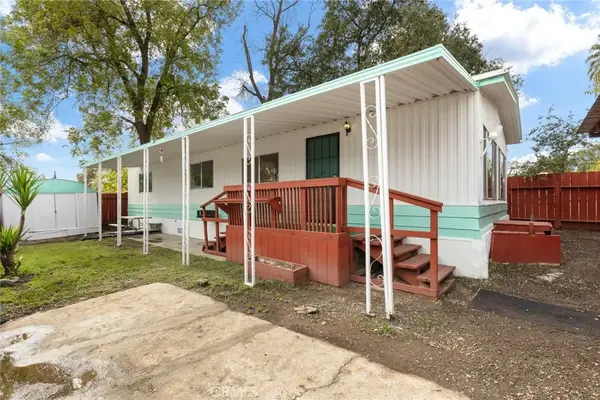 $67,000Active2 beds 2 baths
1607 Oro Dam Blvd. W #10, Oroville, CA 95966
MLS# SN26177980Listed by: LPT REALTY 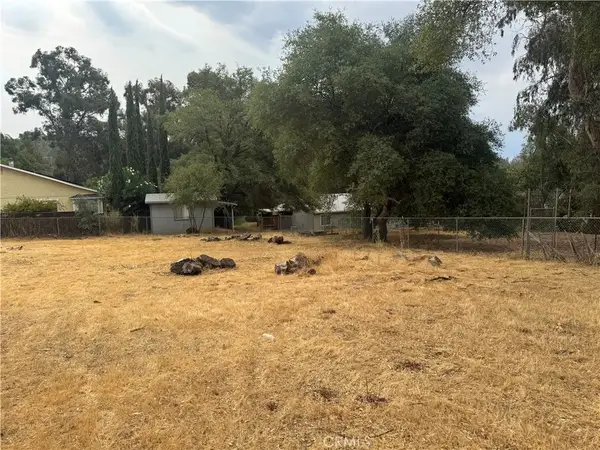 $39,500Pending0 Acres
0 Bessie, Oroville, CA 95966
MLS# SN26180713Listed by: KELLER WILLIAMS REALTY CHICO AREA- New
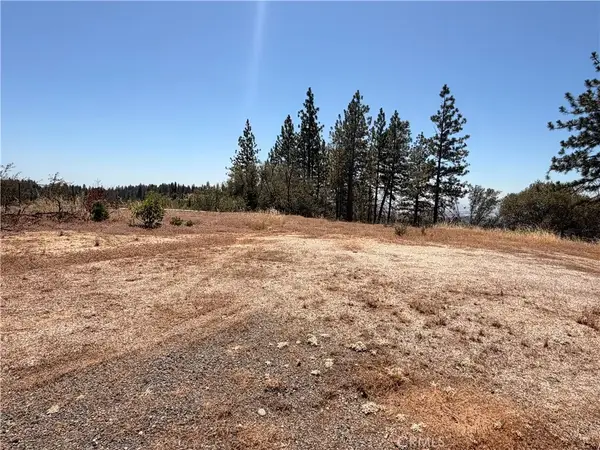 $68,000Active0 Acres
3512 Skycrest, Oroville, CA 95965
MLS# SN26180087Listed by: REAL BROKER TECHNOLOGIES - New
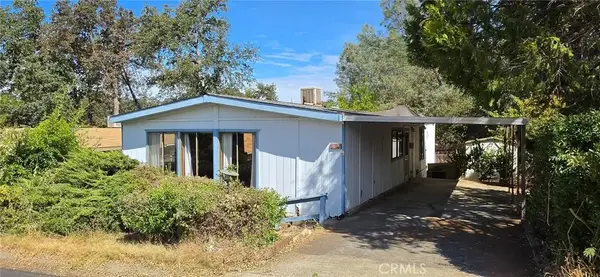 $99,000Active2 beds 2 baths1,248 sq. ft.
2646 Phaeton Drive, Oroville, CA 95966
MLS# SN26180435Listed by: LPT REALTY - New
 $14,900Active3 beds 2 baths1,200 sq. ft.
152 Spruce, Oroville, CA 95966
MLS# OR26179753Listed by: TABLE MOUNTAIN REALTY, INC.


Protect your home and budget from life's surprises with an Assurant Home Warranty, backed by a partner that supports you through every step of homeownership. Explore Plans.
© 2023 - 2026 ERA Franchise Systems LLC. All rights reserved. ERA Franchise Systems LLC fully supports the principles of the Fair Housing Act and the Equal Opportunity Act. ERA, ERA Real Estate powered, and their respective logos are registered service marks of ERA Franchise Systems LLC. Each office is independently owned and operated.