
5 Fairhill Drive, Oroville, CA 95966
Local realty services provided by:ERA Carlile Realty Group
5 Fairhill Drive,Oroville, CA 95966
$345,000
- 3 Beds
- 2 Baths
- 1,281 sq. ft.
- Single family
- Active
Listed by: scott perkins
Office: perkins realty
MLS#:226098873
Source:MFMLS
Price summary
- Price:$345,000
- Price per sq. ft.:$269.32
About this home
2-separate parcels totaling over an acre & the Perfect Family Home! West facing back porch & yard, huge property with room for a shop & a second home + space to garden ++ for RVs, toys, etc. Large bedrooms & bathrooms, great family room, separate second family room or transition it to formal dining, large-remodeled kitchen with solid cabinetries & more. Quiet edge of town neighborhood that is only minutes from shopping, hospitals & restaurants. The assessor indicates this home is just under 1,300 SF with 3 bedrooms & 2 baths. But, with 2 large living rooms, a covered patio & the attached garage, it feels much bigger. Nearly the entire home is tiled. Central heat system is ready for the re-addition of AC & this home as dual coolers for the energy conscience family. The oversized Garage is finished with cabinets, built-in storage, work bench, lighting, automatic door, & laundry. Outside the House - fenced back yard with patio areas - ready for an outdoor kitchen & a swing set/jungle gym to make this the perfect area for the kids to safely play & family to gather! Need storage? - garage attic area, has enough room that you can save your money on that monthly storage unit! *Vinyl dual-paned windows, slider & siding for energy efficiency *best in the country SFW&P water. Come have a look at 5 Fairhill Drive in Oroville (huge corner property @ Foothill Blvd.)...
Contact an agent
Home facts
- Year built:1964
- Listing ID #:226098873
- Added:55 day(s) ago
- Updated:September 30, 2026 at 05:05 PM
Rooms and interior
- Bedrooms:3
- Total bathrooms:2
- Full bathrooms:1
- Flooring:Tile Floor
- Living area:1,281 sq. ft.
Heating and cooling
- Cooling:Evaporative Cooler
- Heating:Central
Structure and exterior
- Roof:Composition Shingle
- Year built:1964
- Building area:1,281 sq. ft.
- Lot area:0.6 Acres
- Lot Features:Corner
- Construction Materials:Concrete, Vinyl Siding
- Foundation Description:Concrete
- Levels:1 Story
Utilities
- Sewer:Septic System
Finances and disclosures
- Price:$345,000
- Price per sq. ft.:$269.32
Features and amenities
- Laundry features:Laundry In Garage
Parking
- Garage spaces:2
 MetroList MLS 2026. This information is being provided by MetroList MLS. All measurements and calculations of area are approximate. Information provided by Seller/Other sources, not verified by Broker. All interested persons should independently verify accuracy of information. Provided properties may or may not be listed by the office/agent presenting the information. Data Updated: September 30, 2026. Information being provided is for consumers' personal, non-commercial use and may not be used for any purpose other than to identify prospective properties consumers may be interested in purchasing. Information deemed reliable but not guaranteed. Any offer of compensation is made only to Participants of MLS where the subject listing is filed and in accordance with such MLS's regulations or rules.
New listings near 5 Fairhill Drive
- New
 $480,000Active3 beds 3 baths1,871 sq. ft.
161 Riverview Drive, Oroville, CA 95966
MLS# OR26211956Listed by: PARKWAY REAL ESTATE CO. - New
 $350,000Active3 beds 2 baths1,944 sq. ft.
319 Canyon Highlands, Oroville, CA 95966
MLS# SN26209960Listed by: RE/MAX OF CHICO - New
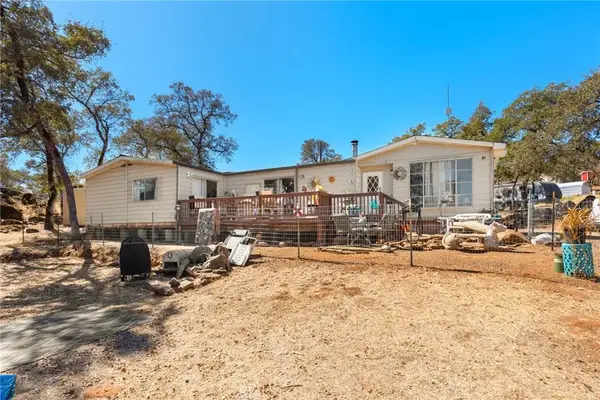 $350,000Active5 beds 3 baths2,691 sq. ft.
215 Rodmore, Oroville, CA 95966
MLS# SN26212625Listed by: PEOPLE'S CHOICE BROKERS - New
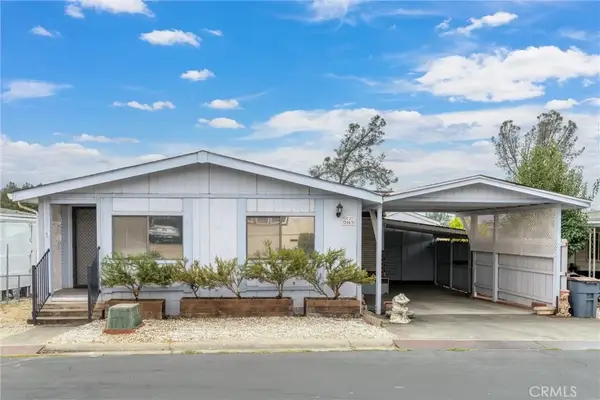 $225,000Active2 beds 2 baths1,328 sq. ft.
2663 Chaise Drive, Oroville, CA 95966
MLS# OR26212539Listed by: JASON MITCHELL REAL ESTATE CALIFORNIA, INC. - New
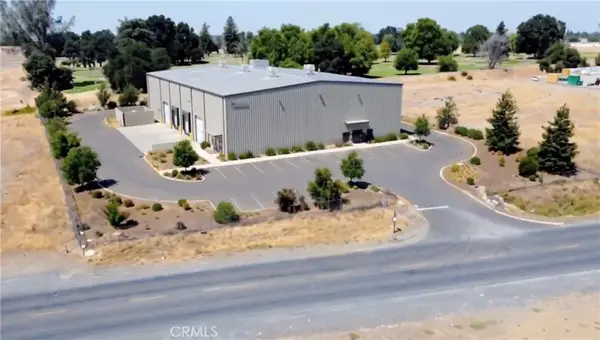 $141,350Active0 Acres
0 7th, Oroville, CA 95965
MLS# SN26212042Listed by: 1ST CHOICE REALTY & ASSOCIATES INC - New
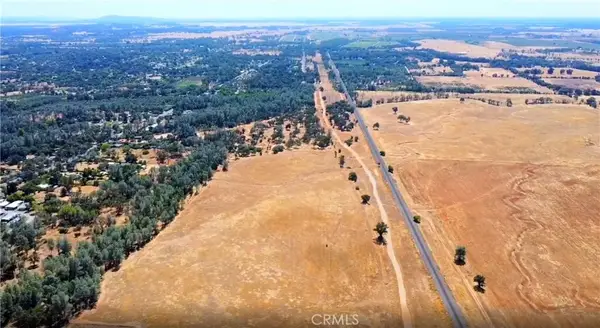 $166,573Active0 Acres
0 Railroad Ave, Oroville, CA 95965
MLS# SN26212056Listed by: 1ST CHOICE REALTY & ASSOCIATES INC - New
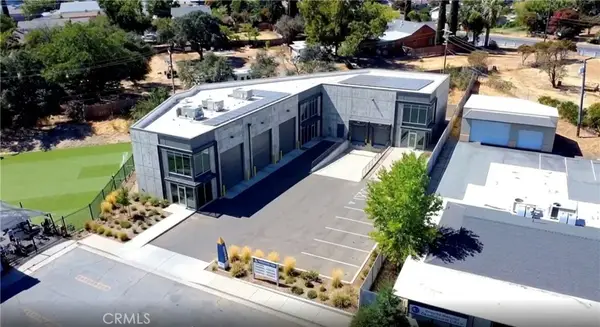 $99,909Active0 Acres
0 Oro Dam Blvd, Oroville, CA 95966
MLS# SN26212078Listed by: 1ST CHOICE REALTY & ASSOCIATES INC - New
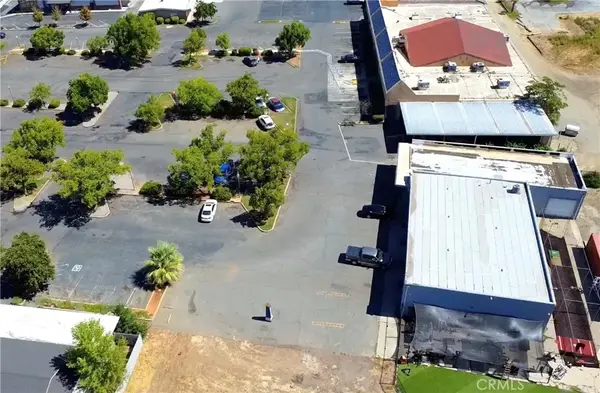 $76,979Active0 Acres
0 Oro Dam Blvd, Oroville, CA 95966
MLS# SN26212084Listed by: 1ST CHOICE REALTY & ASSOCIATES INC - New
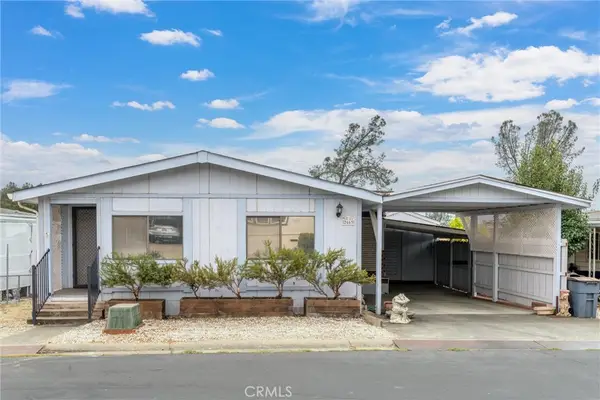 $225,000Active2 beds 2 baths1,328 sq. ft.
2663 Chaise Drive, Oroville, CA 95966
MLS# OR26212539Listed by: JASON MITCHELL REAL ESTATE CALIFORNIA, INC. - New
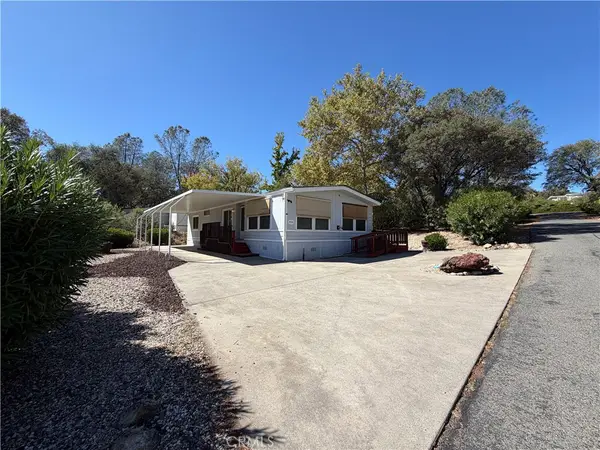 $37,500Active2 beds 2 baths1,248 sq. ft.
314 Ridgecrest, Oroville, CA 95966
MLS# SN26212034Listed by: KELLER WILLIAMS REALTY CHICO AREA


Protect your home and budget from life's surprises with an Assurant Home Warranty, backed by a partner that supports you through every step of homeownership. Explore Plans.
© 2023 - 2026 ERA Franchise Systems LLC. All rights reserved. ERA Franchise Systems LLC fully supports the principles of the Fair Housing Act and the Equal Opportunity Act. ERA, ERA Real Estate powered, and their respective logos are registered service marks of ERA Franchise Systems LLC. Each office is independently owned and operated.