
1011 Yukonite Place, Oxnard, CA 93030
Local realty services provided by:ERA North Orange County Real Estate
1011 Yukonite Place,Oxnard, CA 93030
$1,030,000
- 4 Beds
- 3 Baths
- 2,482 sq. ft.
- Single family
- Coming Soon
Listed by: robert flores
Office: bhhs california properties805-677-7300
MLS#:V1-38441
Source:CRMLS
Price summary
- Price:$1,030,000
- Price per sq. ft.:$414.99
About this home
Welcome to this corner-lot home in Oxnard's Summerfield Cabrillo community. Offering 4 bedrooms and 3 full bathrooms, the 2,482-square-foot floor plan includes a downstairs bedroom and full bath, indoor laundry room, and three-car garage. Vaulted ceilings extend through the living and dining areas and into the primary bedroom, adding to the home's open feel. Recent improvements include fresh interior paint, new carpeting, updated fixtures, a remodeled secondary bathroom upstairs, and a newer water heater. Additional features include dual-pane windows and sliders downstairs, triple-pane windows upstairs, a landscaped front yard with synthetic turf and paver walkway, landscaped backyard, and gated side access with a paved pad offering potential RV or recreational vehicle parking. Conveniently located near River Ridge Golf Course, schools, beaches, parks, shopping, dining, and other nearby amenities.
Contact an agent
Home facts
- Year built:1989
- Subdivision & Development:Summerfield II 1 - 429401
- Listing ID #:V1-38441
- Updated:August 28, 2026 at 05:50 PM
Rooms and interior
- Bedrooms:4
- Total bathrooms:3
- Full bathrooms:3
- Flooring:Carpet, Tile, Wood
- Kitchen Description:Dishwasher, Double Oven, Gas Cooktop, Gas Oven, Water To Refrigerator
- Living area:2,482 sq. ft.
Heating and cooling
- Heating:Central Furnace, Fireplaces, Forced Air, Natural Gas
Structure and exterior
- Roof:Clay, Shingle
- Year built:1989
- Building area:2,482 sq. ft.
- Lot area:0.18 Acres
- Lot Features:Back Yard, Corner Lot, Drip Irrigation/Bubblers, Front Yard, Landscaped, Lawn, Sprinkler System, Sprinklers In Front, Sprinklers In Rear, Sprinklers Timer, Yard
- Construction Materials:Stucco
- Foundation Description:Slab
- Levels:2 Story
Utilities
- Water:Public, Water Connected
- Sewer:Public Sewer, Sewer Connected
Finances and disclosures
- Price:$1,030,000
- Price per sq. ft.:$414.99
Features and amenities
- Appliances:Dishwasher, Double Oven, Gas Cooktop, Gas Oven, Water Heater
- Laundry features:Gas Dryer Hookup, Inside, Laundry Room, Washer Hookup
- Amenities:Beamed Ceilings, Carbon Monoxide Detectors, Double Pane Windows, High Ceilings, Open Floorplan, Prewired, Smoke Detectors, Triple Pane Windows, Two Story Ceilings
Parking
- Total parking spaces:3
- Parking description:Direct Access, Door Multi, Driveway, Garage, Garage Faces Front
- Garage:Yes
- Garage spaces:3
New listings near 1011 Yukonite Place
- Coming Soon
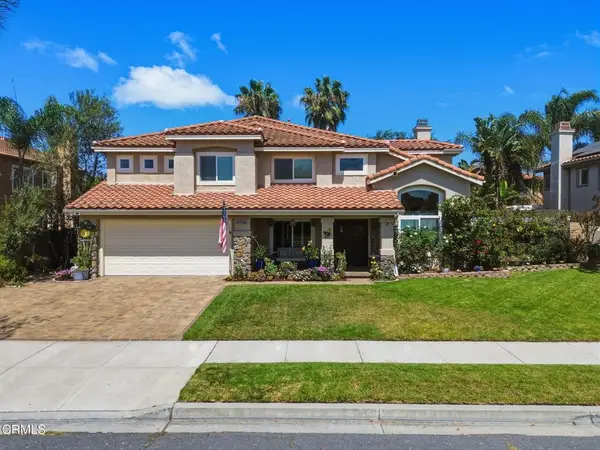 $1,175,000Coming Soon3 beds 3 baths2,193 sq. ft.
2571 Upper Bay Drive, Oxnard, CA 93036
MLS# V1-38447Listed by: REALTY WORLD GOLDEN ERA - Coming Soon
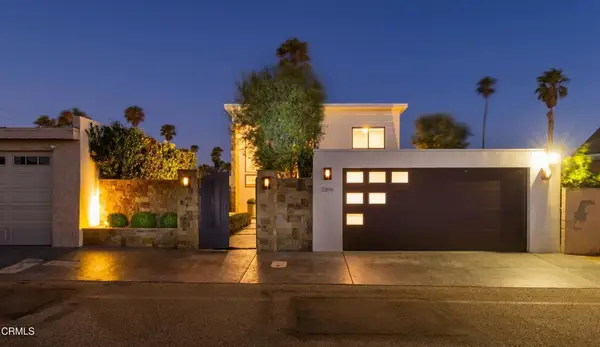 $2,149,000Coming Soon3 beds 4 baths2,172 sq. ft.
5106 Seabreeze Way, Oxnard, CA 93035
MLS# V1-38408Listed by: LIV SOTHEBY'S INTERNATIONAL REALTY - Coming Soon
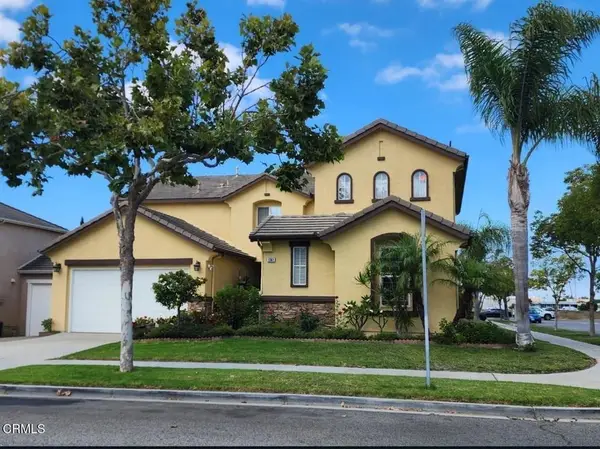 $1,150,000Coming Soon5 beds 3 baths2,868 sq. ft.
1361 Domingo Place, Oxnard, CA 93030
MLS# V1-38346Listed by: WEICHERT REALTORSSUPERIORHOMES - Coming Soon
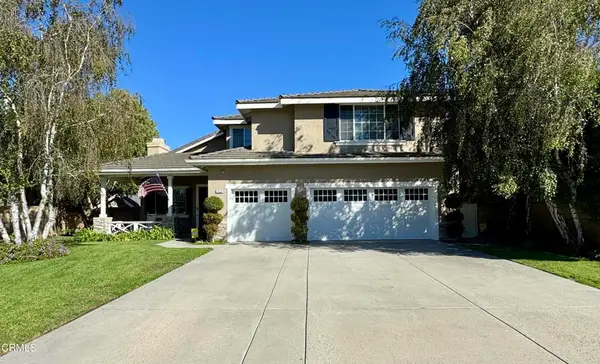 $1,490,000Coming Soon6 beds 4 baths3,430 sq. ft.
2424 Orion Way, Oxnard, CA 93036
MLS# V1-38315Listed by: RE/MAX GOLD COAST REALTORS - Coming SoonOpen Sat, 12 to 3pm
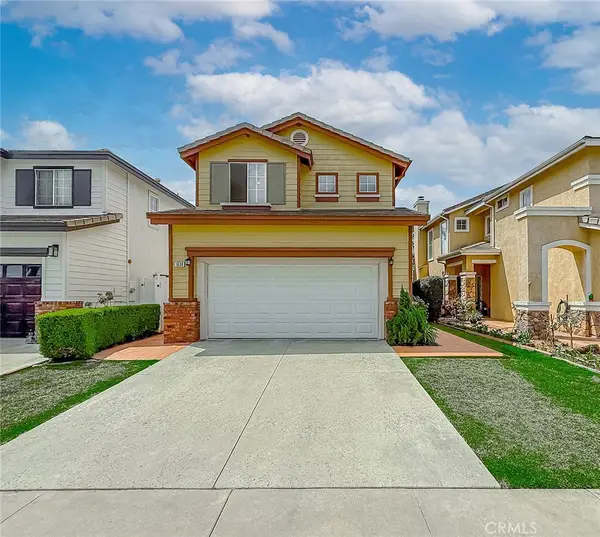 $799,800Coming Soon3 beds 3 baths1,544 sq. ft.
1630 Licho Way, Oxnard, CA 93030
MLS# SR26155385Listed by: PINNACLE ESTATE PROPERTIES - Coming Soon
 $719,000Coming Soon4 beds 2 baths1,576 sq. ft.
4415 San Simeon Drive, Oxnard, CA 93033
MLS# V1-38108Listed by: ALBERT GOLDBERG - New
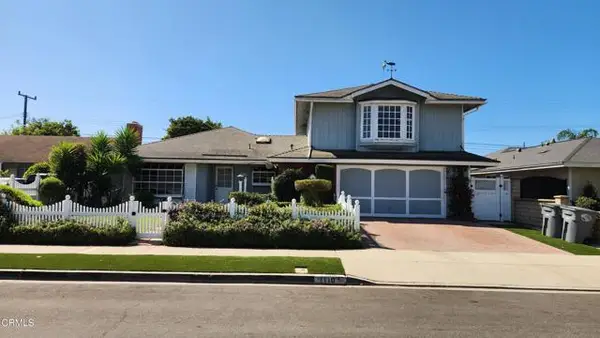 $755,000Active4 beds 4 baths2,303 sq. ft.
1110 Ivywood Drive, Oxnard, CA 93030
MLS# V1-38463Listed by: PACIFIC WEST REAL ESTATE CO.
- New
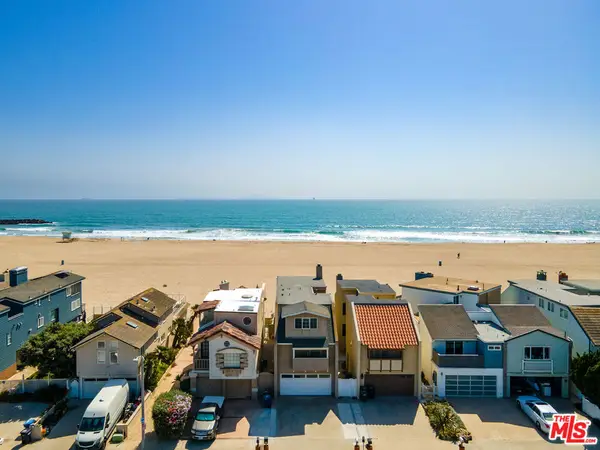 $3,895,000Active5 beds 4 baths2,428 sq. ft.
305 Ocean Drive, Oxnard, CA 93035
MLS# 26865693Listed by: CHRISTIE'S INTERNATIONAL REAL ESTATE SOCAL 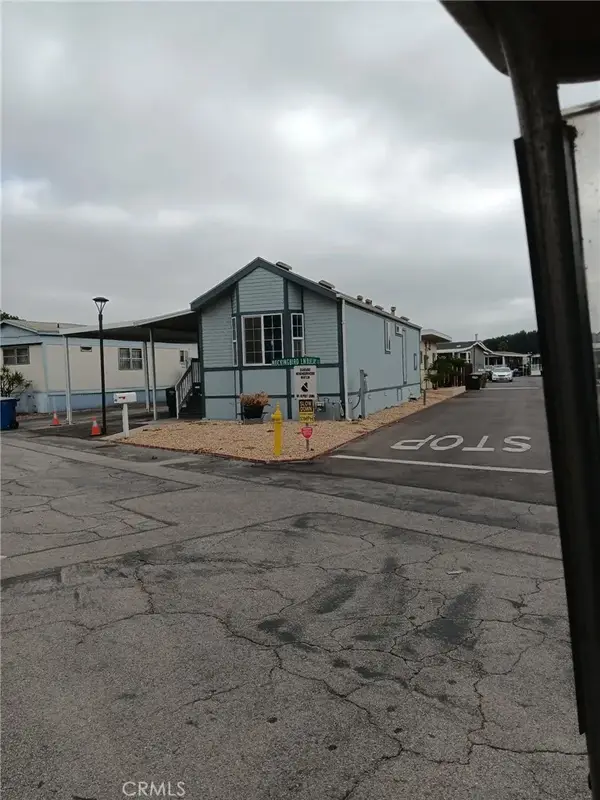 $153,000Pending1 beds 2 baths572 sq. ft.
4092 Mockingbird, Oxnard, CA 93033
MLS# DW26172623Listed by: KW MOJAVE


Protect your home and budget from life's surprises with an Assurant Home Warranty, backed by a partner that supports you through every step of homeownership. Explore Plans.
© 2023 - 2026 ERA Franchise Systems LLC. All rights reserved. ERA Franchise Systems LLC fully supports the principles of the Fair Housing Act and the Equal Opportunity Act. ERA, ERA Real Estate powered, and their respective logos are registered service marks of ERA Franchise Systems LLC. Each office is independently owned and operated.