
1814 Bearden Court, Oxnard, CA 93035
Local realty services provided by:ERA Excel Realty
1814 Bearden Court,Oxnard, CA 93035
$810,000
- 3 Beds
- 2 Baths
- 1,519 sq. ft.
- Single family
- Coming Soon
Listed by: kelly estes, max estes
Office: century 21 masters805-204-0210
MLS#:V1-39467
Source:CRMLS
Price summary
- Price:$810,000
- Price per sq. ft.:$533.25
About this home
This lovely single-story home is situated on a quiet cul-de-sac. The entryway leads into a gracious formal living room with vaulted ceilings, just off the updated kitchen, which features granite countertops and stainless steel appliances. The kitchen overlooks a spacious family room with a brick fireplace, offering a perfect space for gathering with friends and family.The bathrooms have also been updated with Granite and mosaic tile. Woodlike flooring throughout creating a contemporary feel and flow. The wrap-around lot is an entertainers dream with hardscape, a private rear yard area made for quiet solitary reflection or lively celebrations. A she shed completes the outdoor space. All of this a very short drive to beaches and marinas. Hurry! The laidback lifestyle awaits you!
Contact an agent
Home facts
- Year built:1969
- Subdivision & Development:Driftwood Bay 2 - 171302
- Listing ID #:V1-39467
- Updated:October 28, 2026 at 04:31 AM
Rooms and interior
- Bedrooms:3
- Total bathrooms:2
- Living area:1,519 sq. ft.
Structure and exterior
- Year built:1969
- Building area:1,519 sq. ft.
- Lot area:0.11 Acres
- Levels:1 Story
Schools
- High school:Oxnard
- Middle school:Fremont
- Elementary school:Christa McAuliffe
Utilities
- Water:Public
- Sewer:Public Sewer
Finances and disclosures
- Price:$810,000
- Price per sq. ft.:$533.25
Features and amenities
- Amenities:All Bedrooms Down, Gallery Kitchen, High Ceilings
Parking
- Total parking spaces:2
- Garage:Yes
- Garage spaces:2
New listings near 1814 Bearden Court
- Coming Soon
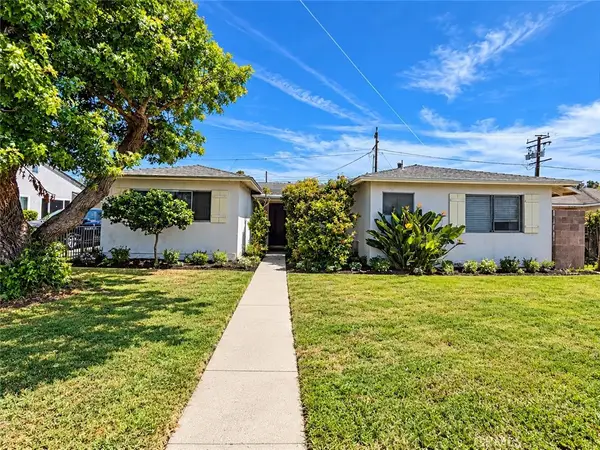 $700,000Coming Soon4 beds 2 baths1,233 sq. ft.
3036 S A Street, Oxnard, CA 93033
MLS# SR26226702Listed by: JOHNHART REAL ESTATE - Coming Soon
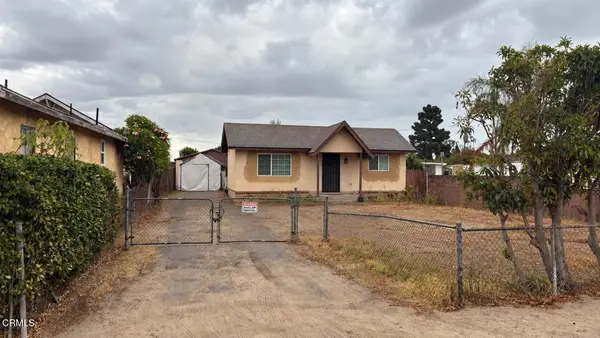 $799,000Coming Soon3 beds 1 baths1,094 sq. ft.
2686 Balboa Street, Oxnard, CA 93036
MLS# V1-39386Listed by: RE/MAX GOLD COAST REALTORS - Coming Soon
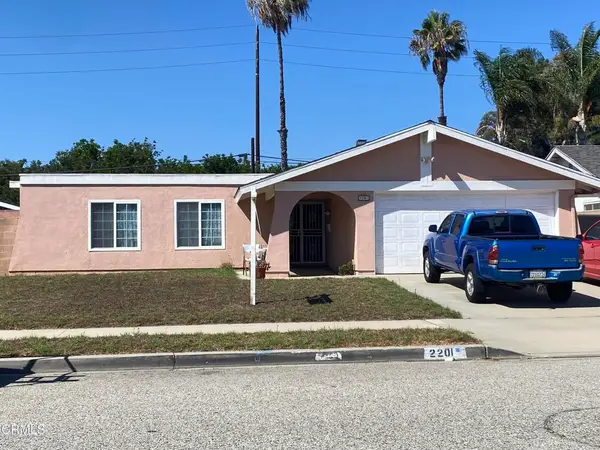 $780,000Coming Soon3 beds 2 baths1,386 sq. ft.
2201 Bernadette Street, Oxnard, CA 93030
MLS# V1-38491Listed by: CENTURY 21 MASTERS - New
 $1,950,000Active4 beds 4 baths3,031 sq. ft.
4920 Island View St, Oxnard, CA 93035
MLS# SR26231677Listed by: EQUITY UNION - New
 $465,000Active2 beds 2 baths997 sq. ft.
553 S E Street, Oxnard, CA 93030
MLS# V1-39463Listed by: JOHNHART REAL ESTATE - New
 $1,150,000Active2 beds 2 baths1,700 sq. ft.
4008 Tradewinds Drive, Oxnard, CA 93035
MLS# V1-39443Listed by: LIV SOTHEBY'S INTERNATIONAL REALTY - New
 $699,000Active3 beds 1 baths1,023 sq. ft.
2044 San Jose Street, Oxnard, CA 93030
MLS# V1-39444Listed by: WIN WIN REALTY - New
 $1,450,000Active3 beds 2 baths1,344 sq. ft.
132 Santa Rosa Avenue, Oxnard, CA 93035
MLS# V1-39440Listed by: COMPASS - New
 $665,000Active3 beds 2 baths1,049 sq. ft.
2100 W Geneva Way, Oxnard, CA 93035
MLS# V1-39431Listed by: VENTURA COUNTY REALTY


Protect your home and budget from life's surprises with an Assurant Home Warranty, backed by a partner that supports you through every step of homeownership. Explore Plans.
© 2023 - 2026 ERA Franchise Systems LLC. All rights reserved. ERA Franchise Systems LLC fully supports the principles of the Fair Housing Act and the Equal Opportunity Act. ERA, ERA Real Estate powered, and their respective logos are registered service marks of ERA Franchise Systems LLC. Each office is independently owned and operated.