
2113 Doral Court, Oxnard, CA 93036
Local realty services provided by:ERA Excel Realty
Listed by: jane heinz
Office: heinz real estate916-769-5699
MLS#:V1-35182
Source:CRMLS
Price summary
- Price:$1,310,000
- Price per sq. ft.:$473.27
- Monthly HOA dues:$155
About this home
Introducing 2113 Doral Court, a meticulously maintained & thoughtfully remodeled 2768 sq ft 4 BR, 3.5 B home that brilliantly combines timeless elegance with modern convenience, offering the perfect balance of style, comfort & function. Nestled in the prestigious community of River Ridge it is a veritable oasis with its lush landscapes, parks, expansive mountain views, & community amenities.The moment you walk through the double front doors you are left breathless while taking in the beauty of the gleaming Tuscan Walnut floors.The living & dining rooms have been thoughtfully reimagined with the original sunken living room being raised to a single level to create a welcoming entertainment & dining venue.The soaring ceilings & oversized custom dual-paned windows invite an abundance of natural light that pours in to fill the room's with beautiful & warm light. The stylish kitchen features high-end Viking & Thermador appliances nestled in Alderwood cabinets, marble counters & custom designed walk-in pantry.The open-concept family room features a custom travertine fireplace, recessed lighting, & access to the exotic professionally designed backyard, through oversized 8-foot glass doors, featuring custom paved patio & flagstone pathways interspersed with lovely palms & tropical plants.To complete the lower level is a spacious bedroom with an ensuite bathroom & large closet. As you ascend the gently curving staircase, accented by custom wrought iron stair spindles, you can take in just how spectacular the open living/dining area becomes. The second-floor features 3 additional BR's that include a masterful primary suite complete with a gorgeous primary bath with separate tub/shower with custom fixtures and finishes. Soak in gorgeous natural light with complete privacy while enjoying a view of the lush backyard palms that compete with the views of any tropical paradise. Double sinks and two walk-in custom closets complete this lovely private sanctuary. The additional 2 bedrooms include an en suite bathroom. The large laundry room features custom cabinets and a set sink leading into the 3 car garage. The HOA offers many amenities including a pool suitable for lap swimming, a spacious spa, and a tennis court. All this is steps from your front door.Just minutes to some of the Gold Coast's most beautiful broad sandy beaches & the most spectacular harbors on the West Coast where you can enjoy surfing, kayaking, fine dining, and sailing....
Contact an agent
Home facts
- Year built:1989
- Subdivision & Development:River Ridge, J.M.Peters - 338403
- Listing ID #:V1-35182
- Added:530 day(s) ago
- Updated:October 19, 2026 at 04:45 AM
Rooms and interior
- Bedrooms:4
- Total bathrooms:4
- Full bathrooms:3
- Half bathrooms:1
- Flooring:Carpet, Stone, Tile, Wood
- Kitchen Description:Convection Oven, Dishwasher, Electric Oven, Freezer, Gas Cooktop, Gas Oven, Ice Maker, Microwave, Pantry, Range Hood, Refrigerator, Self Cleaning Oven, Stone Counters, Vented Exhaust Fan, Walk In Pantry, Water Purifier, Water Softner, Water To Refrigerator
- Living area:2,768 sq. ft.
Heating and cooling
- Heating:Central Furnace, Natural Gas
Structure and exterior
- Roof:Tile
- Year built:1989
- Building area:2,768 sq. ft.
- Lot area:0.14 Acres
- Lot Features:Back Yard, Front Yard, Greenbelt, Landscaped, Lawn, Level with Street, Near Park, Sprinkler System, Sprinklers In Front, Sprinklers In Rear, Sprinklers Timer, Sprinklers on Side, Street Level, Walkstreet, Yard
- Architectural Style:Contemporary
- Construction Materials:Concrete, Flagstone, Frame, Glass, Stucco
- Exterior Features:Open, Patio, Stone Patio
- Foundation Description:Slab
- Levels:2 Story
Utilities
- Water:Public, Water Connected
- Sewer:Public Sewer, Sewer Connected
Finances and disclosures
- Price:$1,310,000
- Price per sq. ft.:$473.27
Features and amenities
- Appliances:Convection Oven, Dishwasher, Electric Oven, Freezer, Gas Cooktop, Gas Oven, Gas Water Heater, High Efficiency Water Heater, Hot Water Circulator, Ice Maker, Microwave, Range Hood, Refrigerator, Self Cleaning Oven, Vented Exhaust Fan, Water Heater, Water Purifier, Water Softener
- Laundry features:Inside, Laundry Room
- Amenities:Awnings, Carbon Monoxide Detectors, Cathedral Ceilings, Custom Coverings, Double Pane Windows, Garden Windows, Golf Course, High Ceilings, Hot Water Circulator, Lighting, Low Emittance Windows, Open Floorplan, Pantry, Pool, Prewired, Rain Gutters, Recessed Lighting, Roller Shields, Security, Security Lights, Smoke Detectors, Tennis Courts, Track Lighting, Two Story Ceilings, Walk In Closets
- Pool features:Association Pool, Fenced, Filtered, Gunite, Heated, In Ground, Lap Pool, Pool
Parking
- Total parking spaces:3
- Garage:Yes
- Garage spaces:3
New listings near 2113 Doral Court
- Coming Soon
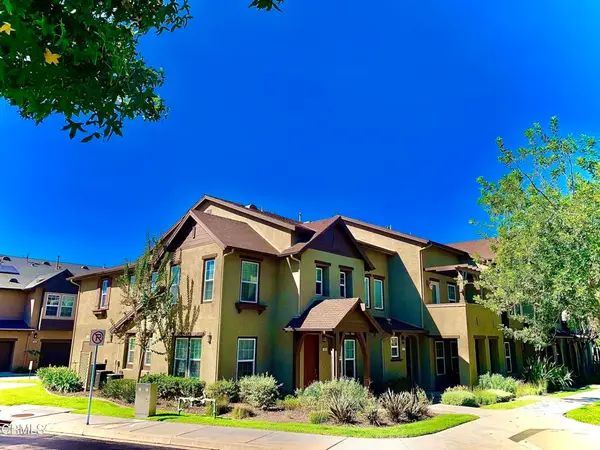 $629,000Coming Soon3 beds 3 baths1,770 sq. ft.
308 Elk River Place, Oxnard, CA 93036
MLS# V1-39309Listed by: CENTURY 21 MASTERS - Coming Soon
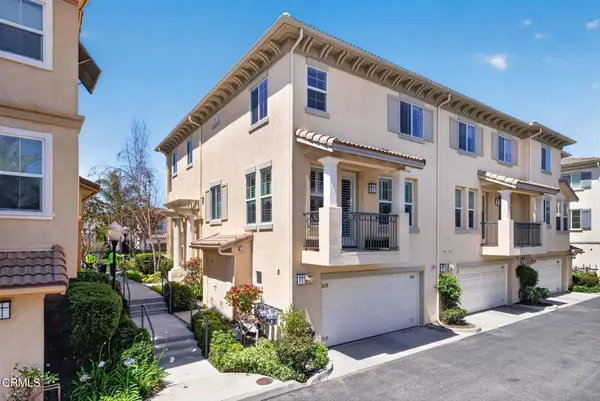 $945,000Coming Soon3 beds 3 baths1,950 sq. ft.
1315 Bayside Circle, Oxnard, CA 93035
MLS# V1-39189Listed by: BHHS CALIFORNIA PROPERTIES - Coming Soon
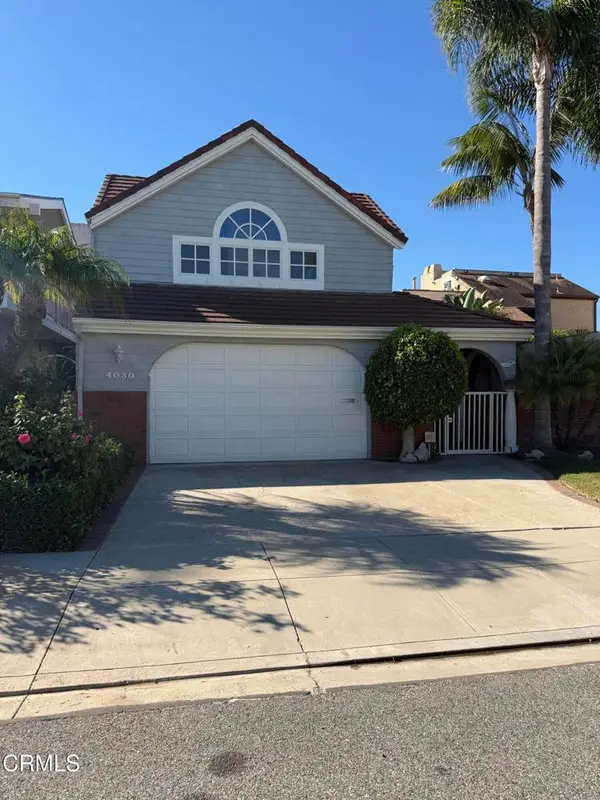 $2,175,000Coming Soon3 beds 3 baths2,424 sq. ft.
4030 Ischia Drive, Oxnard, CA 93035
MLS# V1-39091Listed by: KELLER WILLIAMS WESTLAKE - Coming Soon
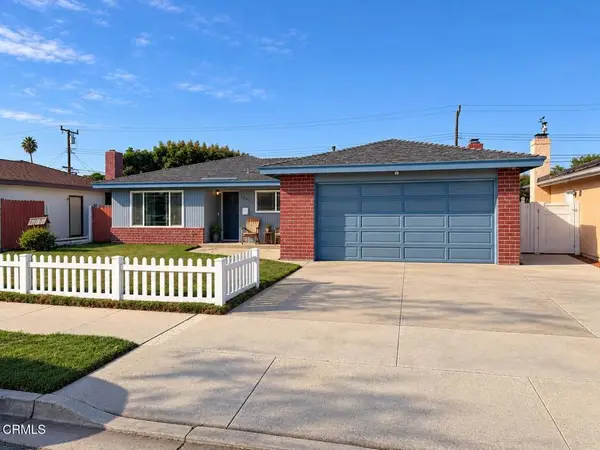 $749,999Coming Soon3 beds 2 baths1,416 sq. ft.
2061 Barnett Street, Oxnard, CA 93033
MLS# V1-39067Listed by: CENTURY 21 MASTERS - Coming Soon
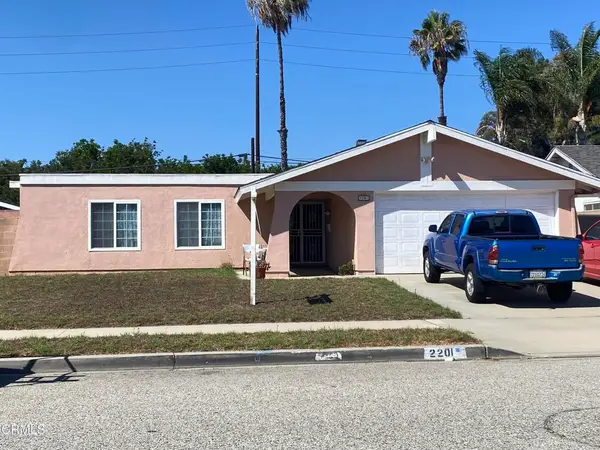 $780,000Coming Soon3 beds 2 baths1,386 sq. ft.
2201 Bernadette Street, Oxnard, CA 93030
MLS# V1-38491Listed by: CENTURY 21 MASTERS - New
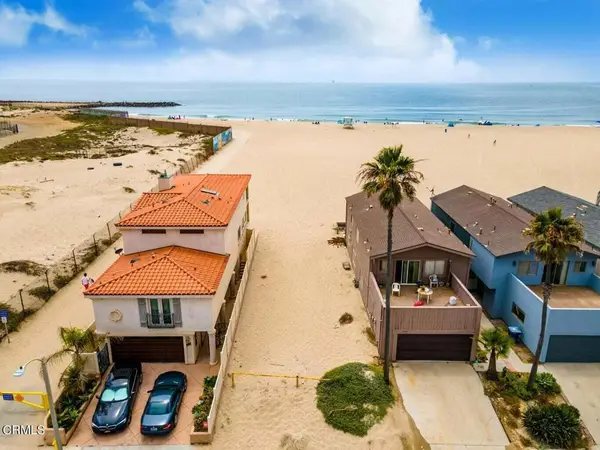 $1,850,000Active0.07 Acres
105 Ocean Drive, Oxnard, CA 93035
MLS# V1-39349Listed by: RE/MAX GOLD COAST-BEACH OFFICE - New
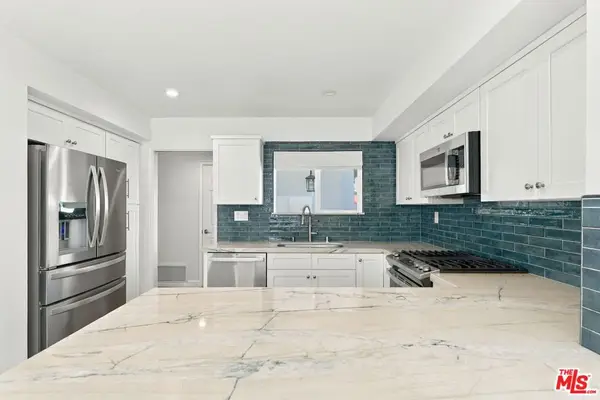 $875,000Active4 beds 2 baths1,542 sq. ft.
3660 Keel Avenue, Oxnard, CA 93035
MLS# 26102916Listed by: RODEO REALTY - New
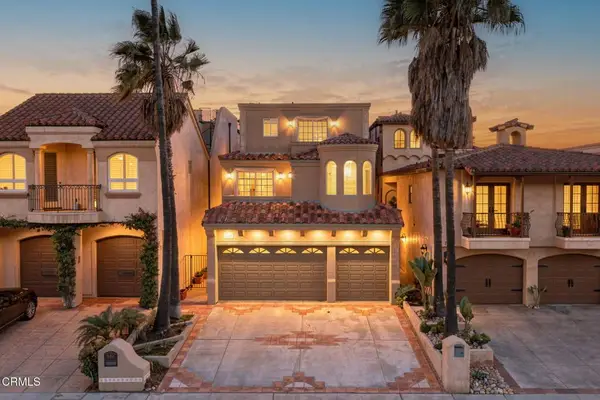 $6,495,000Active6 beds 7 baths6,220 sq. ft.
1045 Mandalay Beach Road, Oxnard, CA 93035
MLS# V1-39325Listed by: RE/MAX GOLD COAST-BEACH OFFICE - New
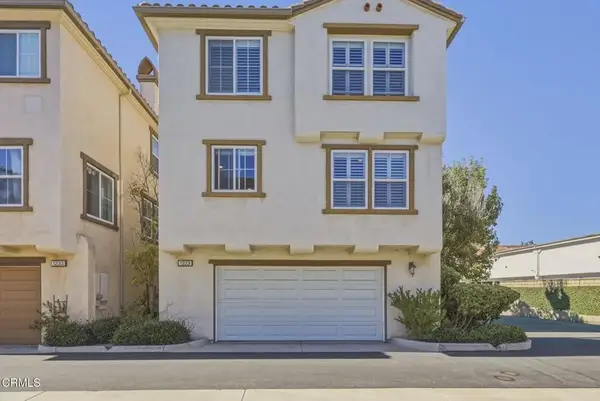 $739,000Active4 beds 3 baths2,024 sq. ft.
1223 Catalina Place, Oxnard, CA 93035
MLS# V1-39318Listed by: KELLER WILLIAMS CENTRAL COAST - New
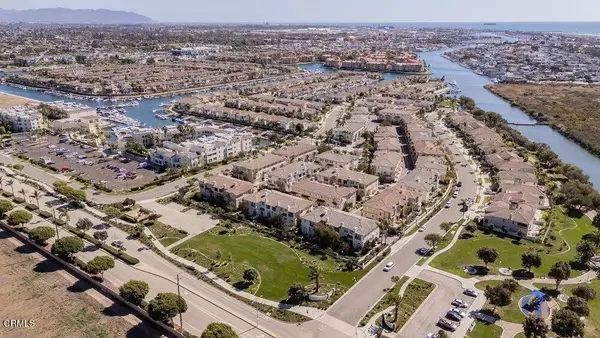 $889,000Active3 beds 3 baths1,844 sq. ft.
1212 Bayside Circle, Oxnard, CA 93035
MLS# V1-39319Listed by: RE/MAX GOLD COAST-BEACH MARINA OFFICE


Protect your home and budget from life's surprises with an Assurant Home Warranty, backed by a partner that supports you through every step of homeownership. Explore Plans.
© 2023 - 2026 ERA Franchise Systems LLC. All rights reserved. ERA Franchise Systems LLC fully supports the principles of the Fair Housing Act and the Equal Opportunity Act. ERA, ERA Real Estate powered, and their respective logos are registered service marks of ERA Franchise Systems LLC. Each office is independently owned and operated.