
2226 Martinique Lane, Oxnard, CA 93035
Local realty services provided by:ERA North Orange County Real Estate
2226 Martinique Lane,Oxnard, CA 93035
$799,000
- 2 Beds
- 2 Baths
- 1,459 sq. ft.
- Condominium
- Active
Listed by: kelly jackmon, nathaniel jackmon
Office: compass805-253-7700
MLS#:V1-38245
Source:CRMLS
Price summary
- Price:$799,000
- Price per sq. ft.:$547.64
- Monthly HOA dues:$885
About this home
Whether you're looking for a full-time residence or a coastal retreat, this is a wonderful opportunity to enjoy resort-style beach living in one of Oxnard's most desirable gated communities. This well-maintained Antigua model is an upper-level, end-unit condo featuring 2 bedrooms, 2 baths, and a spacious loft, ideally located within The Colony at Mandalay Beach just moments from the sand. Vaulted ceilings, skylights, and abundant natural light create a bright and inviting living space, while a fireplace provides a welcoming focal point in the main living area. With three decks, this home offers ample indoor-outdoor living and plenty of space. The kitchen is equipped with a gas range, refrigerator, microwave, and dishwasher, along with bar seating for casual dining. A new washer and dryer are included for added convenience. Newer dual-pane windows and sliding doors that open to the home's multiple outdoor spaces, including a private balcony off the primary suite. A fun spiral staircase leads to the large loft featuring a built-in wet bar and access to a spacious, private rooftop deck, perfect for relaxing or entertaining. A detached two-car garage provides ample parking and additional storage. Residents of The Colony enjoy an impressive collection of resort-style amenities, including pools and spas, tennis and pickleball courts, racquetball, ping-pong, a fully equipped fitness center, clubhouse, 24-hour security, and beautifully landscaped walking paths throughout the community. Located along California's stunning coastline between Malibu and Santa Barbara, this home is close to Channel Islands Harbor, the award-winning Farmers Market, waterfront dining, shopping, kayaking, paddleboarding, boating, and endless beach activities. Just across from the community, Zachari Dunes Resort offers additional dining and entertainment options, including OX & Ocean and Sugar Beats....
Contact an agent
Home facts
- Year built:1985
- Subdivision & Development:The Colony - 2923
- Listing ID #:V1-38245
- Added:56 day(s) ago
- Updated:September 30, 2026 at 11:10 PM
Rooms and interior
- Bedrooms:2
- Total bathrooms:2
- Full bathrooms:1
- Flooring:Carpet
- Kitchen Description:Dishwasher, Gas Range, Microwave, Washer
- Living area:1,459 sq. ft.
Heating and cooling
- Heating:Fireplaces, Forced Air
Structure and exterior
- Roof:Tile
- Year built:1985
- Building area:1,459 sq. ft.
- Lot Features:Sprinklers None
- Architectural Style:Mediterranean
- Exterior Features:Deck
- Levels:2 Story
Utilities
- Water:Public
- Sewer:Public Sewer
Finances and disclosures
- Price:$799,000
- Price per sq. ft.:$547.64
Features and amenities
- Appliances:Dishwasher, Dryer, Gas Range, Microwave, Washer
- Laundry features:Dryer, Laundry Closet, Washer
- Amenities:Clubhouse, Fitness Center, Gated Community, Loft, Maintenance Grounds, Pickleball, Pool, Racquetball, Rain Gutters, Skylights, Smoke Detectors, Tennis Courts
- Pool features:Association Pool, Heated, In Ground, Pool
Parking
- Total parking spaces:2
- Parking description:Garage
- Garage:Yes
- Garage spaces:2
New listings near 2226 Martinique Lane
- Coming Soon
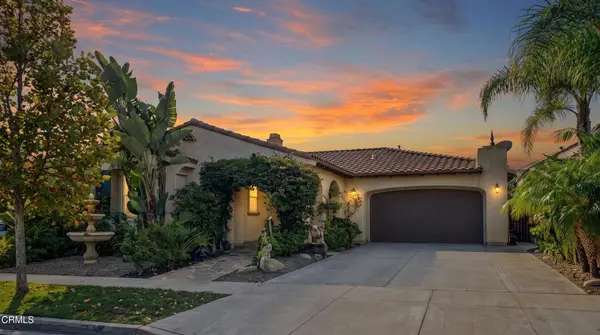 $1,275,000Coming Soon5 beds 4 baths2,721 sq. ft.
3522 Brookwood Lane, Oxnard, CA 93036
MLS# V1-39259Listed by: REHAVEN, INC. - Coming Soon
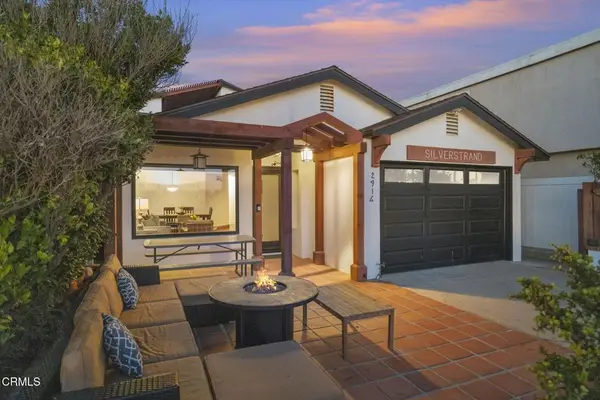 $1,699,000Coming Soon4 beds 3 baths1,940 sq. ft.
2916 Lakeshore Court, Oxnard, CA 93035
MLS# V1-39223Listed by: RE/MAX GOLD COAST-BEACH OFFICE - Coming Soon
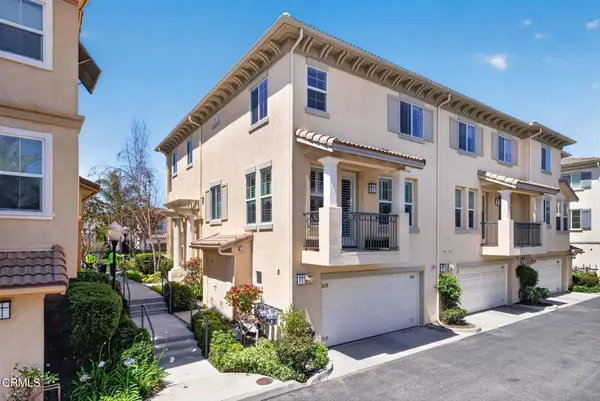 $945,000Coming Soon3 beds 3 baths1,950 sq. ft.
1315 Bayside Circle, Oxnard, CA 93035
MLS# V1-39189Listed by: BHHS CALIFORNIA PROPERTIES - Coming Soon
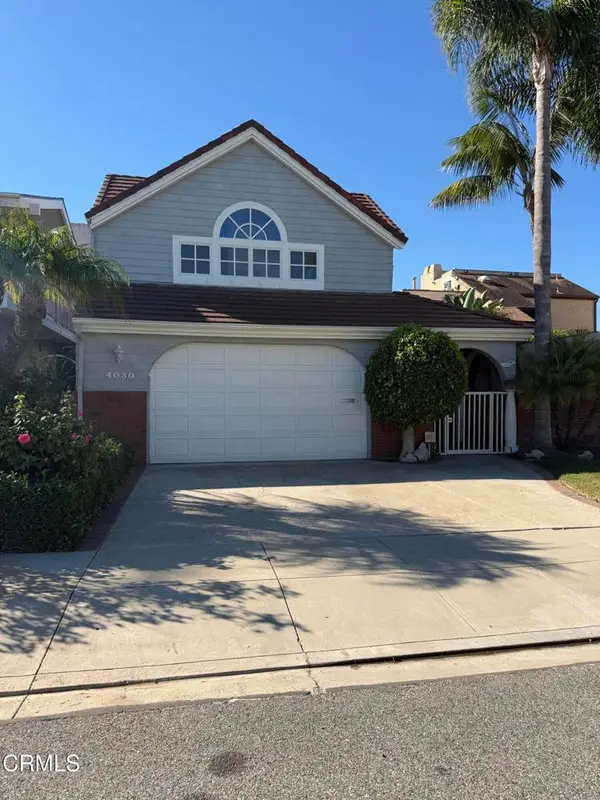 $2,175,000Coming Soon3 beds 3 baths2,424 sq. ft.
4030 Ischia Drive, Oxnard, CA 93035
MLS# V1-39091Listed by: KELLER WILLIAMS WESTLAKE - Coming Soon
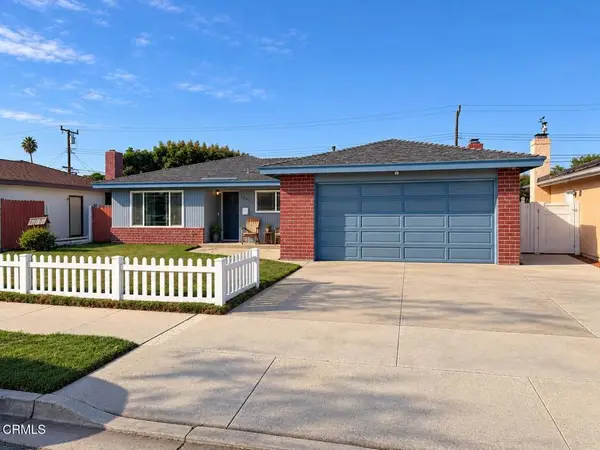 $749,999Coming Soon3 beds 2 baths1,416 sq. ft.
2061 Barnett Street, Oxnard, CA 93033
MLS# V1-39067Listed by: CENTURY 21 MASTERS - Coming Soon
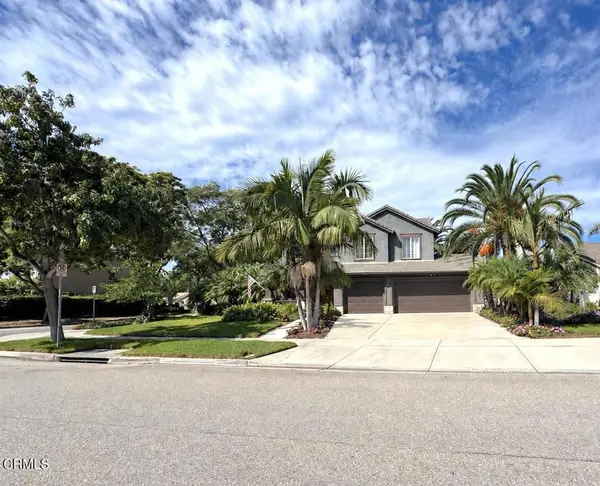 $1,199,900Coming Soon5 beds 3 baths2,336 sq. ft.
603 Sara Drive, Oxnard, CA 93030
MLS# V1-38952Listed by: CENTURY 21 MASTERS - Coming Soon
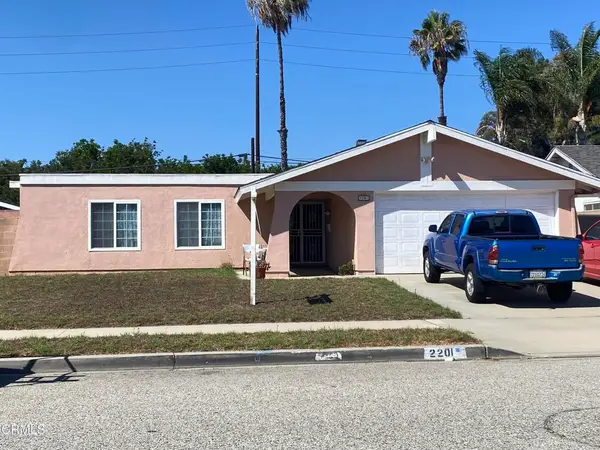 $780,000Coming Soon3 beds 2 baths1,386 sq. ft.
2201 Bernadette Street, Oxnard, CA 93030
MLS# V1-38491Listed by: CENTURY 21 MASTERS 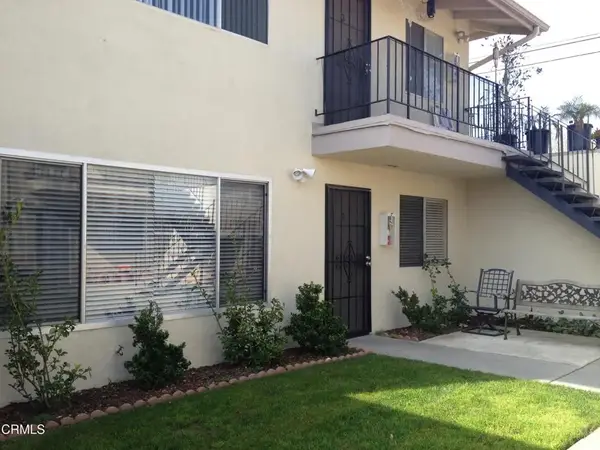 $1,050,000Pending3 beds 2 baths
4711 Clover Drive, Oxnard, CA 93033
MLS# V1-39258Listed by: ESQUIRE REALTY- New
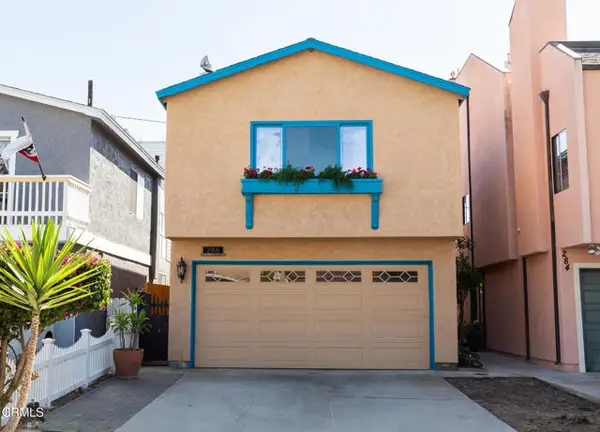 $839,000Active2 beds 2 baths1,025 sq. ft.
286 Melrose Drive, Oxnard, CA 93035
MLS# V1-39203Listed by: PINNACLE ESTATE PROPERTIES, IN
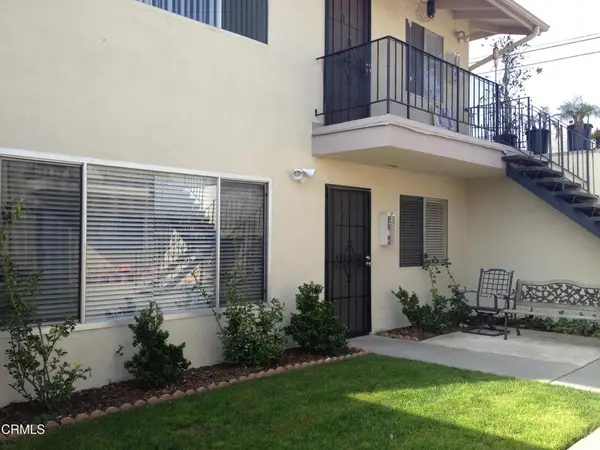 $1,050,000Pending-- beds -- baths37 sq. ft.
4711 Clover Drive, Oxnard, CA 93033
MLS# V1-39258Listed by: ESQUIRE REALTY


Protect your home and budget from life's surprises with an Assurant Home Warranty, backed by a partner that supports you through every step of homeownership. Explore Plans.
© 2023 - 2026 ERA Franchise Systems LLC. All rights reserved. ERA Franchise Systems LLC fully supports the principles of the Fair Housing Act and the Equal Opportunity Act. ERA, ERA Real Estate powered, and their respective logos are registered service marks of ERA Franchise Systems LLC. Each office is independently owned and operated.